
31056 SW Country View Ln, Wilsonville, OR 97070
Local realty services provided by:ERA Freeman & Associates, Realtors
31056 SW Country View Ln,Wilsonville, OR 97070
$948,000
- 3 Beds
- 3 Baths
- - sq. ft.
- Single family
- Sold
Listed by: amy emhoff
Office: opt503-724-0503
MLS#:368990927
Source:PORTLAND
Sorry, we are unable to map this address
Price summary
- Price:$948,000
- Monthly HOA dues:$179
About this home
Completely reimagined luxury living in sought-after Charbonneau! Soaring ceilings, walls of new energy-efficient windows and expansive farmland views fill this NW Contemporary with natural light and a remarkable sense of space. The beautifully remodeled chef's kitchen features hardwood floors, new appliances, upgraded hood and custom built-in nook, flowing seamlessly into inviting living spaces with wet bar and new electric fireplace with custom surround. Three bedrooms, office/flex space and three full baths include a stunning remodeled primary suite and updated secondary baths. New skylights, flooring, paint, doors, lighting, water heater and more. Outside, enjoy fully transformed landscaping, new fencing and irrigation, Vego garden beds, custom pergola and a lighted gazebo over the included hot tub. Spacious three car garage perfect for car enthusiasts. Backing to peaceful farmland and directly across from the neighborhood pool, this exceptional home offers sophisticated updates and effortless indoor-outdoor living in one of Wilsonville's most desirable communities....
Contact an agent
Home facts
- Year built:1990
- Subdivision & Development:CHARBONNEAU
- Listing ID #:368990927
- Added:46 day(s) ago
- Updated:September 27, 2026 at 06:19 AM
Rooms and interior
- Bedrooms:3
- Total bathrooms:3
- Full bathrooms:3
- Bathrooms Description:Soaking Tub
- Kitchen Description:Built In Range, Cook Island, Dishwasher, Free Standing Refrigerator, Gas Appliances, Granite, Island, Microwave, Range Hood, Stainless Steel Appliance
- Basement Description:Crawl Space
Heating and cooling
- Cooling:Central Air
- Heating:Forced Air
Structure and exterior
- Roof:Composition
- Year built:1990
- Lot Features:Green Belt, Level, Private
- Architectural Style:2 Story, NW Contemporary
- Exterior Features:Covered Patio, Fenced, Gazebo, Patio, Raised Beds, Sprinkler, Yard
- Foundation Description:Concrete Perimeter
- Levels:2 Stories
Schools
- High school:Canby
- Middle school:Baker Prairie
- Elementary school:Eccles
Utilities
- Water:Public Water
- Sewer:Public Sewer
Finances and disclosures
- Price:$948,000
- Tax amount:$9,212 (2025)
Features and amenities
- Amenities:Double Pane Window(s), Hardwood Floors, High Ceilings, Tile Floor, Vinyl Frame Windows, Wall To Wall Carpet
- Pool features:Pool
Parking
- Total parking spaces:3
- Parking description:Driveway, On street
- Garage spaces:3
 All information provided is deemed reliable but is not guaranteed and should be independently verified. The content relating to real estate for sale on this web site comes in part from the IDX program of the RMLS of Portland Oregon. Real estate listings held by brokerage firms other than ERA Freeman & Associates, Realtors are marked with the RMLS logo and detailed information about these properties includes the names of the listing brokers. Copyright 2026 RMLS, Portland, Oregon. Last updated: September 27, 2026
New listings near 31056 SW Country View Ln
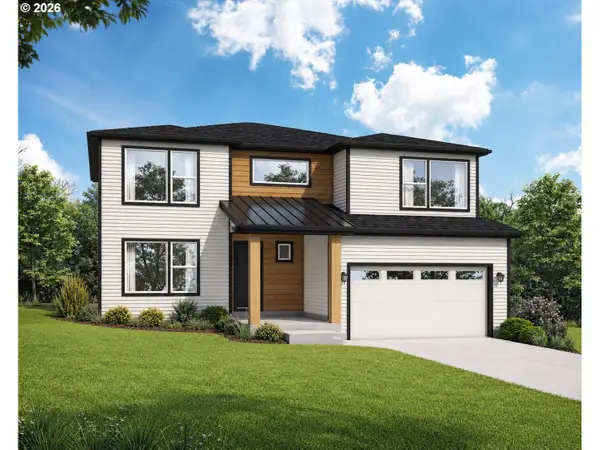 $871,166Pending5 beds 3 baths3,170 sq. ft.
7213 SW Windflower St, Wilsonville, OR 97070
MLS# 267636872Listed by: STONE BRIDGE REALTY, INC- Open Sun, 12 to 2pmNew
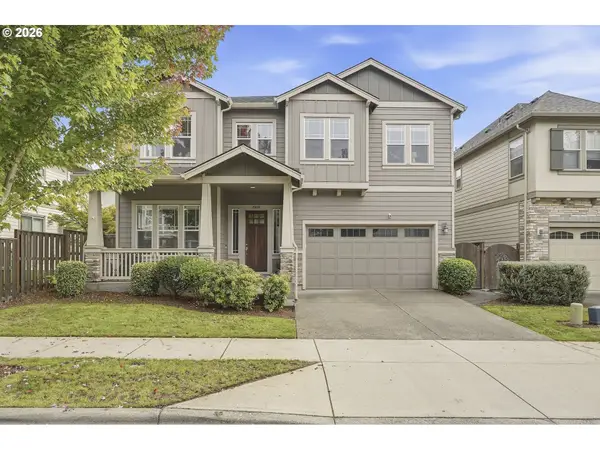 $815,000Active4 beds 3 baths3,108 sq. ft.
29650 SW Sicily St, Wilsonville, OR 97070
MLS# 576095188Listed by: REAL BROKER - Open Sun, 12 to 2pmNew
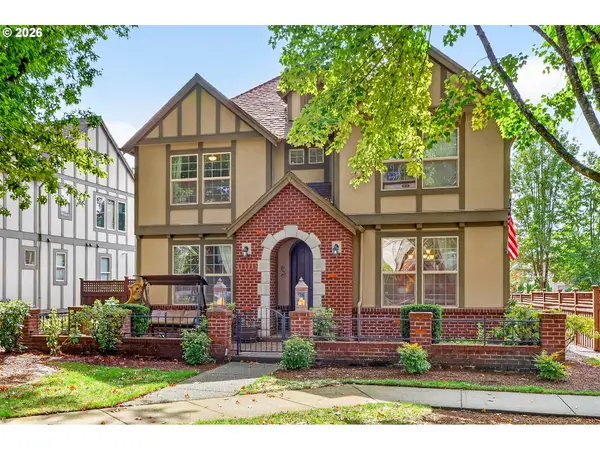 $699,000Active5 beds 3 baths2,914 sq. ft.
12026 SW Surrey St, Wilsonville, OR 97070
MLS# 226708563Listed by: KELLER WILLIAMS REALTY PORTLAND PREMIERE - Open Sun, 1 to 4pmNew
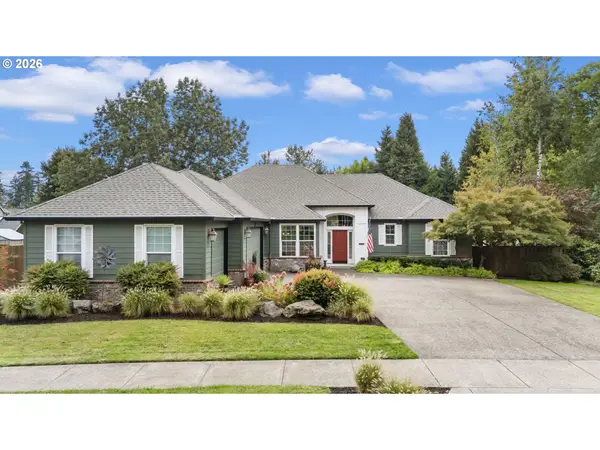 $800,000Active3 beds 3 baths2,212 sq. ft.
31464 SW Orchard Dr, Wilsonville, OR 97070
MLS# 437420134Listed by: CASCADE HASSON SOTHEBY'S INTERNATIONAL REALTY - Open Sun, 11 to 1pmNew
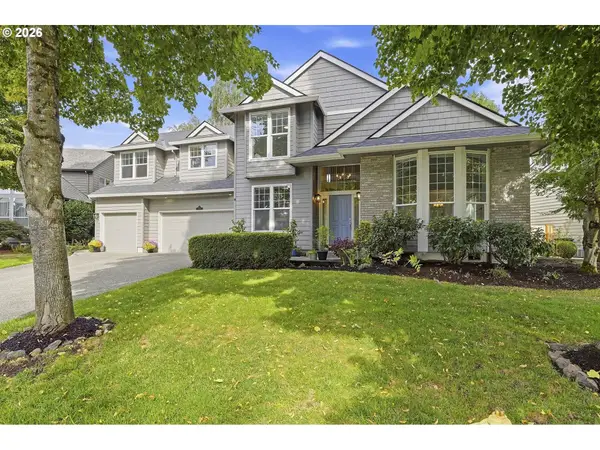 $779,000Active4 beds 3 baths2,785 sq. ft.
10941 SW Prestwick Ct, Wilsonville, OR 97070
MLS# 359829195Listed by: REAL BROKER - New
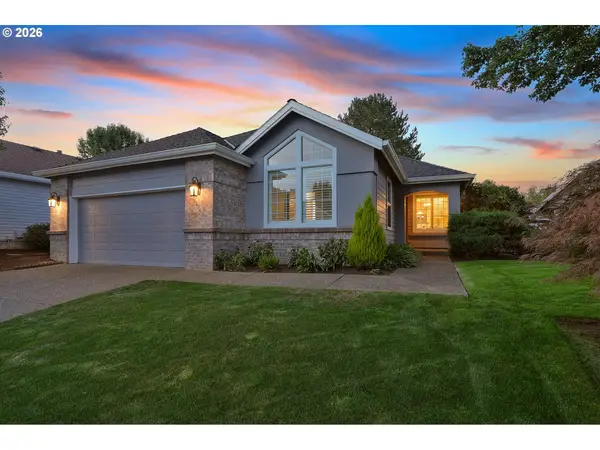 $544,900Active2 beds 2 baths1,325 sq. ft.
32560 SW Juliette Dr, Wilsonville, OR 97070
MLS# 715253478Listed by: BERKSHIRE HATHAWAY HOMESERVICES NW REAL ESTATE - New
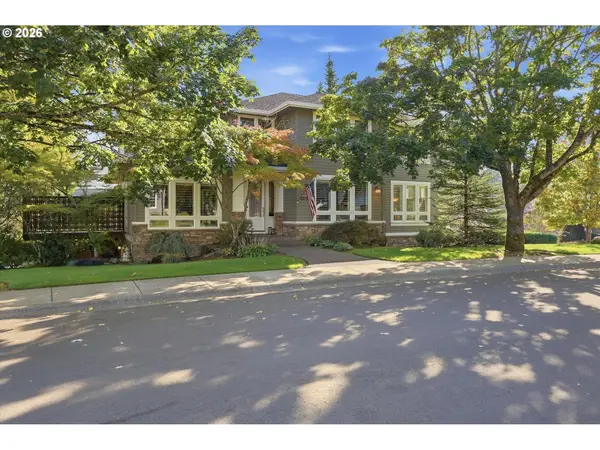 $1,225,000Active4 beds 4 baths3,940 sq. ft.
32120 SW Willamette Way E, Wilsonville, OR 97070
MLS# 484342827Listed by: PREMIERE PROPERTY GROUP, LLC - Open Sun, 1 to 3pmNew
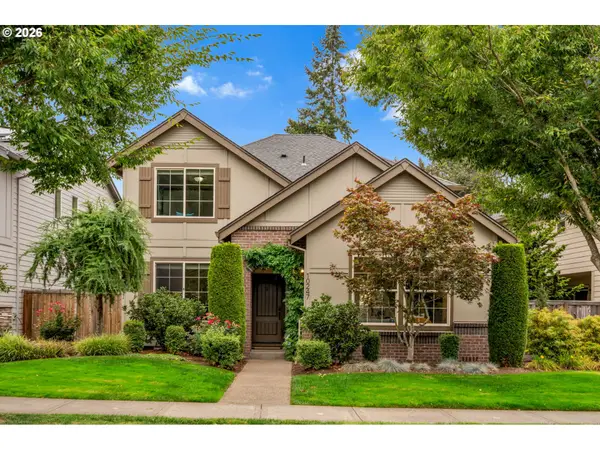 $650,000Active4 beds 3 baths2,372 sq. ft.
10247 SW Barber St, Wilsonville, OR 97070
MLS# 356553555Listed by: KELLER WILLIAMS REALTY PORTLAND PREMIERE - New
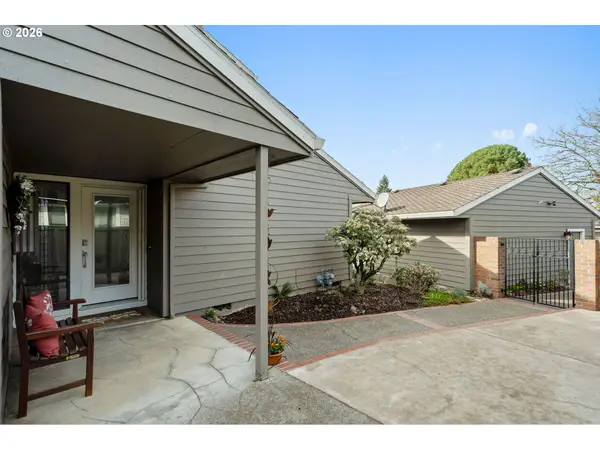 $685,000Active3 beds 2 baths1,937 sq. ft.
32540 SW Lake Point Ct, Wilsonville, OR 97070
MLS# 398934918Listed by: PREMIERE PROPERTY GROUP, LLC - New
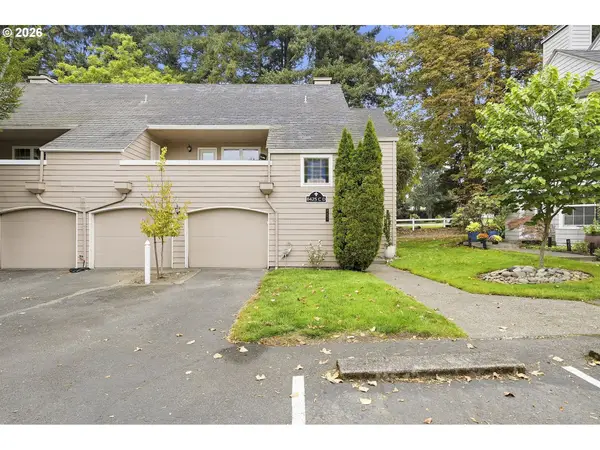 $435,000Active2 beds 1 baths1,140 sq. ft.
8425 SW Curry Dr #C, Wilsonville, OR 97070
MLS# 184549806Listed by: CASCADE HASSON SOTHEBY'S INTERNATIONAL REALTY


Protect your home and budget from life's surprises with an Assurant Home Warranty, backed by a partner that supports you through every step of homeownership. Explore Plans.
© 2023 - 2026 ERA Franchise Systems LLC. All rights reserved. ERA Franchise Systems LLC fully supports the principles of the Fair Housing Act and the Equal Opportunity Act. ERA, ERA Real Estate powered, and their respective logos are registered service marks of ERA Franchise Systems LLC. Each office is independently owned and operated.