
32200 SW Boones Bend Rd, Wilsonville, OR 97070
Local realty services provided by:ERA Freeman & Associates, Realtors
32200 SW Boones Bend Rd,Wilsonville, OR 97070
$575,000
- 3 Beds
- 3 Baths
- 2,026 sq. ft.
- Single family
- Active
Listed by: stacey larson, janae barton
Office: equity oregon real estate503-266-3657
MLS#:193802956
Source:PORTLAND
Price summary
- Price:$575,000
- Price per sq. ft.:$283.81
About this home
Embrace the ultimate golf course lifestyle in the beautifully updated Charbonneau home, perfectly situated right on the first fairway. From the moment you step inside, you will love how the plenty of windows flood the living natural light and picturesque views of the golf course! This property has been thoughtfully maintained with several upgrades in the last few years giving you total piece of mind. Key updates include new roof (2021), new furnace ( 2021), new roof cover on the master patio (2021) the perfect shaded oasis for your morning coffee. New Kohler shower located of the main suite. Kitchen upgrade! It even has a special garage door and access for your golf cart! Close to Wilsonville with Canby Schools . This home offers access to a community Pool(one being just steps away!), several walkways with private roads. This home prime location, with worry free updates, this exceptional fairway home is ready for its next chapter.
Contact an agent
Home facts
- Year built:1975
- Listing ID #:193802956
- Added:1 day(s) ago
- Updated:September 17, 2026 at 01:22 AM
Rooms and interior
- Bedrooms:3
- Total bathrooms:3
- Full bathrooms:2
- Half bathrooms:1
- Kitchen Description:Dishwasher, Disposal, Free Standing Range, Free Standing Refrigerator, Microwave, Quartz, Stainless Steel Appliance
- Living area:2,026 sq. ft.
Heating and cooling
- Cooling:Central Air
- Heating:Forced Air
Structure and exterior
- Roof:Composition
- Year built:1975
- Building area:2,026 sq. ft.
- Lot Features:Golf Course
- Architectural Style:2 Story, Townhouse
- Exterior Features:Deck, Patio
- Levels:2 Stories
Schools
- High school:Canby
- Middle school:Baker Prairie
- Elementary school:Eccles
Utilities
- Water:Public Water
- Sewer:Public Sewer
Finances and disclosures
- Price:$575,000
- Price per sq. ft.:$283.81
- Tax amount:$5,252 (2025)
Features and amenities
- Amenities:Athletic Court
Parking
- Total parking spaces:2
- Parking description:Driveway
- Garage spaces:2
 All information provided is deemed reliable but is not guaranteed and should be independently verified. The content relating to real estate for sale on this web site comes in part from the IDX program of the RMLS of Portland Oregon. Real estate listings held by brokerage firms other than ERA Freeman & Associates, Realtors are marked with the RMLS logo and detailed information about these properties includes the names of the listing brokers. Copyright 2026 RMLS, Portland, Oregon. Last updated: September 17, 2026
New listings near 32200 SW Boones Bend Rd
- New
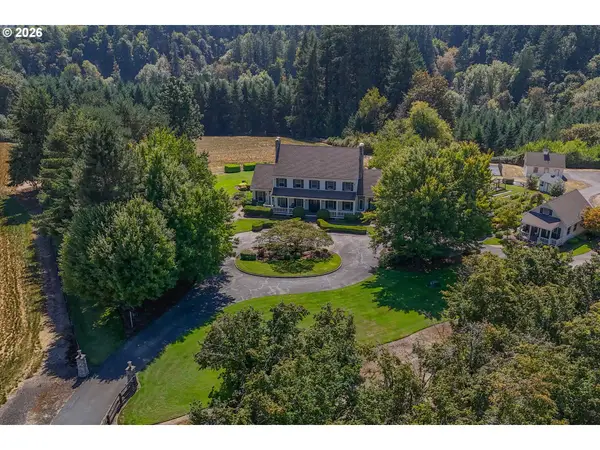 $2,650,000Active5 beds 6 baths4,649 sq. ft.
12340 SW Wilsonville Rd, Wilsonville, OR 97070
MLS# 302298593Listed by: PREMIERE PROPERTY GROUP, LLC - Open Sat, 11am to 1pmNew
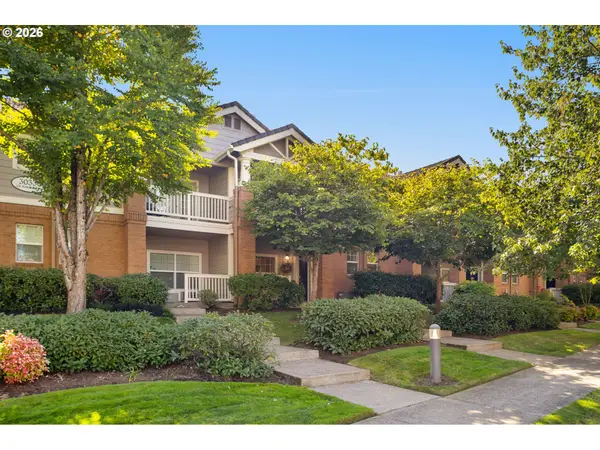 $385,000Active2 beds 3 baths1,320 sq. ft.
30330 SW Rebekah St #3, Wilsonville, OR 97070
MLS# 189649533Listed by: PREMIERE PROPERTY GROUP, LLC - New
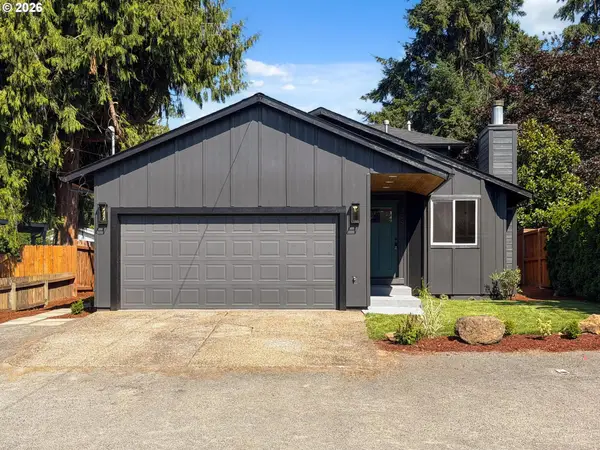 $699,900Active-- beds -- baths2,930 sq. ft.
30930 SW Magnolia Ave, Wilsonville, OR 97070
MLS# 308333214Listed by: CASCADE HASSON SOTHEBY'S INTERNATIONAL REALTY - New
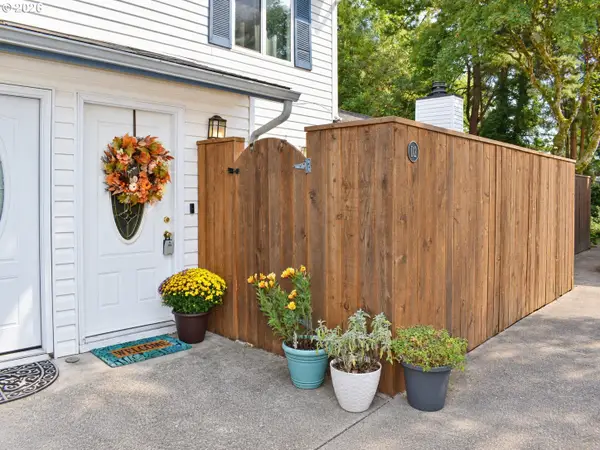 $255,000Active2 beds 2 baths1,008 sq. ft.
28740 SW Parkway Ave #D2, Wilsonville, OR 97070
MLS# 443792388Listed by: KELLER WILLIAMS REALTY PORTLAND ELITE - New
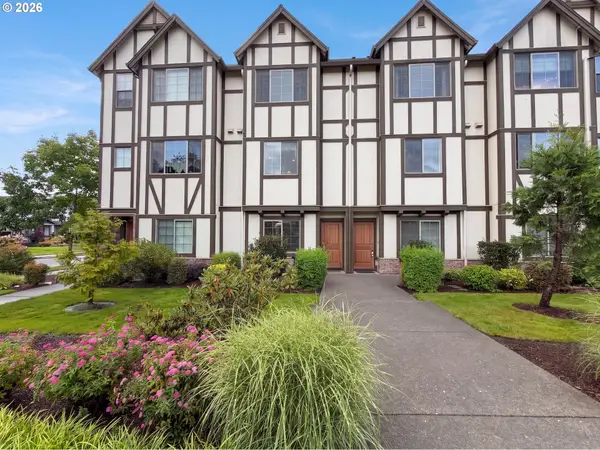 $370,000Active2 beds 3 baths1,399 sq. ft.
28428 SW Villebois Dr N, Wilsonville, OR 97070
MLS# 691082261Listed by: OPENDOOR BROKERAGE LLC - New
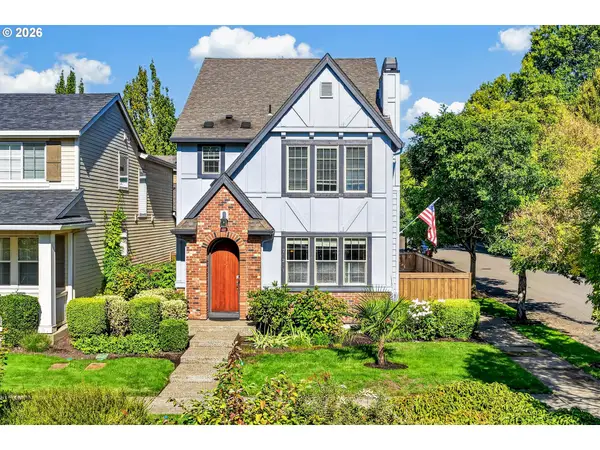 $535,000Active3 beds 3 baths1,680 sq. ft.
29241 SW Orleans Ave, Wilsonville, OR 97070
MLS# 434578517Listed by: A GROUP REAL ESTATE - New
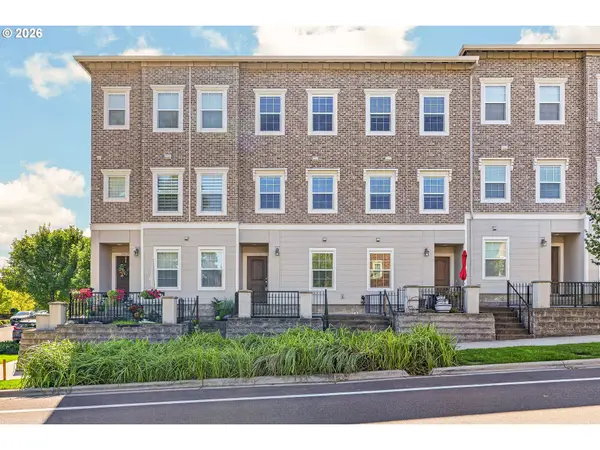 $399,900Active2 beds 3 baths1,354 sq. ft.
28704 SW Villebois Dr, Wilsonville, OR 97070
MLS# 596340704Listed by: PREMIERE PROPERTY GROUP, LLC 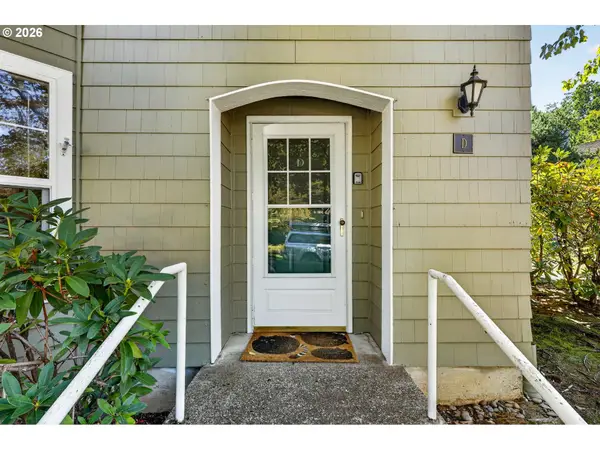 $325,000Pending2 beds 2 baths1,037 sq. ft.
8550 SW Curry Dr #D, Wilsonville, OR 97070
MLS# 788113609Listed by: PREMIERE PROPERTY GROUP, LLC- Open Sat, 1 to 3pmNew
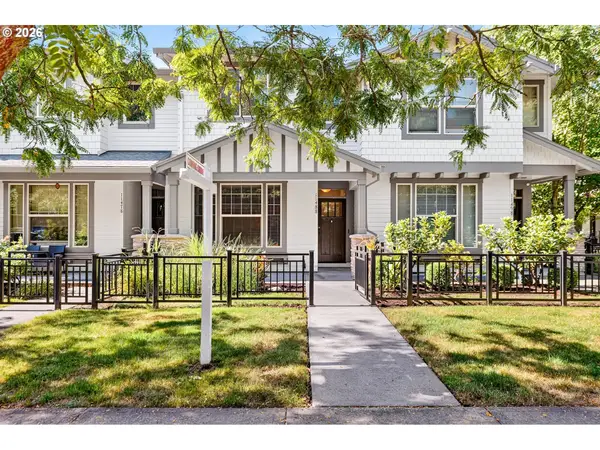 $429,000Active3 beds 3 baths1,513 sq. ft.
11488 SW Zurich St, Wilsonville, OR 97070
MLS# 648720981Listed by: KELLER WILLIAMS REALTY PORTLAND PREMIERE


Protect your home and budget from life's surprises with an Assurant Home Warranty, backed by a partner that supports you through every step of homeownership. Explore Plans.
© 2023 - 2026 ERA Franchise Systems LLC. All rights reserved. ERA Franchise Systems LLC fully supports the principles of the Fair Housing Act and the Equal Opportunity Act. ERA, ERA Real Estate powered, and their respective logos are registered service marks of ERA Franchise Systems LLC. Each office is independently owned and operated.