
32485 SW Armitage Rd, Wilsonville, OR 97070
Local realty services provided by:Knipe Realty ERA Powered
32485 SW Armitage Rd,Wilsonville, OR 97070
$660,000
- 5 Beds
- 4 Baths
- 2,660 sq. ft.
- Single family
- Active
Listed by: jeremy barnett
Office: pellego, llc.503-300-5503
MLS#:532913119
Source:PORTLAND
Price summary
- Price:$660,000
- Price per sq. ft.:$248.12
- Monthly HOA dues:$190
About this home
Let’s talk about a seller credit toward an interest-rate buydown or buyer closing costs with an acceptable offer!This thoughtfully designed floor plan includes two private primary suites—one conveniently located on the main level and the second on the upper floor—creating an ideal arrangement for multigenerational living, extended guests, or in-home care.The main-level primary suite features an adjoining office or sitting room, two closets, a jetted soaking tub, and a walk-in shower. Also on the main level are two generous living areas, each with its own gas fireplace, and a beautifully updated kitchen, providing plenty of room to relax, entertain, or gather with friends and family.Outside, enjoy a beautifully landscaped, private backyard perfect for gardening, outdoor dining, or quiet summer evenings. The home is conveniently located near the neighborhood pool and the many recreational and lifestyle amenities that make Charbonneau such a desirable community.With abundant space, a versatile two-suite floor plan, and a valuable seller-paid incentive, this home presents an opportunity that is difficult to match. Schedule your private showing today!...
Contact an agent
Home facts
- Year built:1978
- Listing ID #:532913119
- Added:50 day(s) ago
- Updated:September 26, 2026 at 11:26 PM
Rooms and interior
- Bedrooms:5
- Total bathrooms:4
- Full bathrooms:3
- Half bathrooms:1
- Kitchen Description:Dishwasher, Free Standing Range, Free Standing Refrigerator, Microwave
- Living area:2,660 sq. ft.
Heating and cooling
- Cooling:Central Air
- Heating:Forced Air
Structure and exterior
- Roof:Composition
- Year built:1978
- Building area:2,660 sq. ft.
- Lot area:0.22 Acres
- Lot Features:Corner Lot, Level
- Architectural Style:2 Story
- Exterior Features:Fenced
- Foundation Description:Concrete Perimeter
- Levels:2 Stories
Schools
- High school:Canby
- Middle school:Other
- Elementary school:Eccles
Utilities
- Water:Public Water
- Sewer:Public Sewer
Finances and disclosures
- Price:$660,000
- Price per sq. ft.:$248.12
- Tax amount:$6,618 (2025)
Features and amenities
- Laundry features:Washer/Dryer
- Amenities:Athletic Court, Garage Door Opener, Vaulted Ceiling, Vinyl Frame Windows
- Pool features:Pool
Parking
- Total parking spaces:2
- Parking description:Driveway
- Garage spaces:2
 All information provided is deemed reliable but is not guaranteed and should be independently verified. The content relating to real estate for sale on this web site comes in part from the IDX program of the RMLS of Portland Oregon. Real estate listings held by brokerage firms other than Knipe Realty ERA Powered are marked with the RMLS logo and detailed information about these properties includes the names of the listing brokers. Copyright 2026 RMLS, Portland, Oregon. Last updated: September 26, 2026
New listings near 32485 SW Armitage Rd
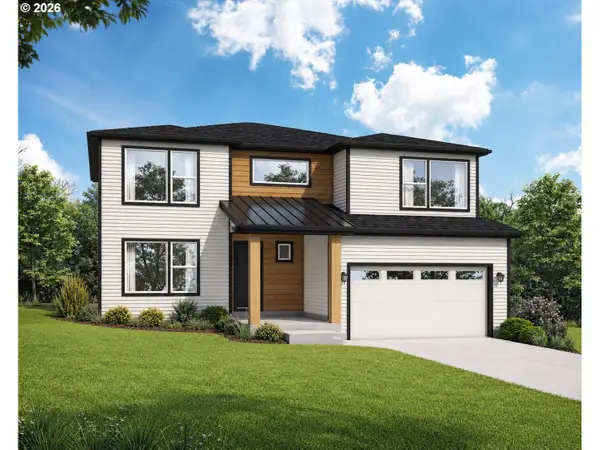 $871,166Pending5 beds 3 baths3,170 sq. ft.
7213 SW Windflower St, Wilsonville, OR 97070
MLS# 267636872Listed by: STONE BRIDGE REALTY, INC- Open Sun, 12 to 2pmNew
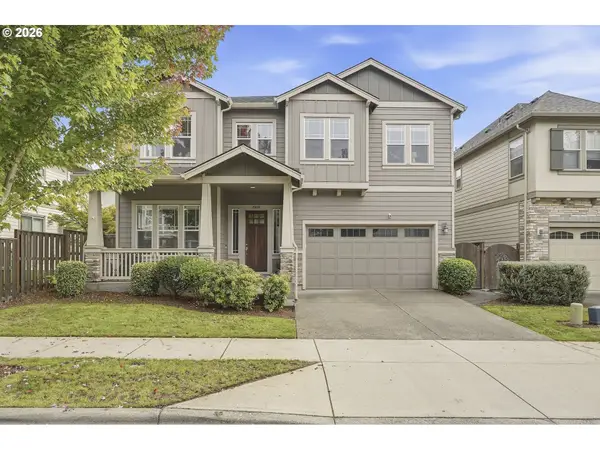 $815,000Active4 beds 3 baths3,108 sq. ft.
29650 SW Sicily St, Wilsonville, OR 97070
MLS# 576095188Listed by: REAL BROKER - Open Sun, 12 to 2pmNew
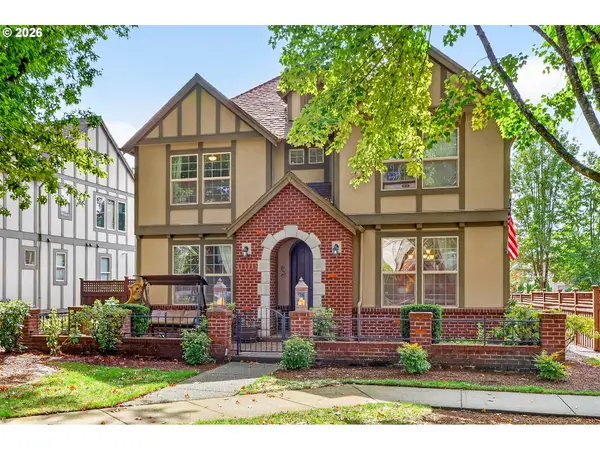 $699,000Active5 beds 3 baths2,914 sq. ft.
12026 SW Surrey St, Wilsonville, OR 97070
MLS# 226708563Listed by: KELLER WILLIAMS REALTY PORTLAND PREMIERE - Open Sun, 1 to 4pmNew
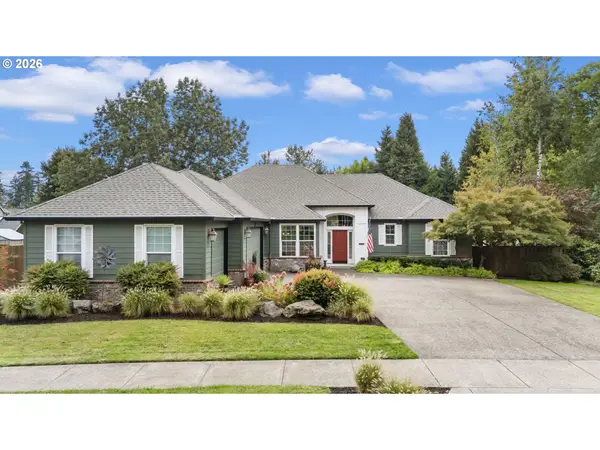 $800,000Active3 beds 3 baths2,212 sq. ft.
31464 SW Orchard Dr, Wilsonville, OR 97070
MLS# 437420134Listed by: CASCADE HASSON SOTHEBY'S INTERNATIONAL REALTY - Open Sun, 11 to 1pmNew
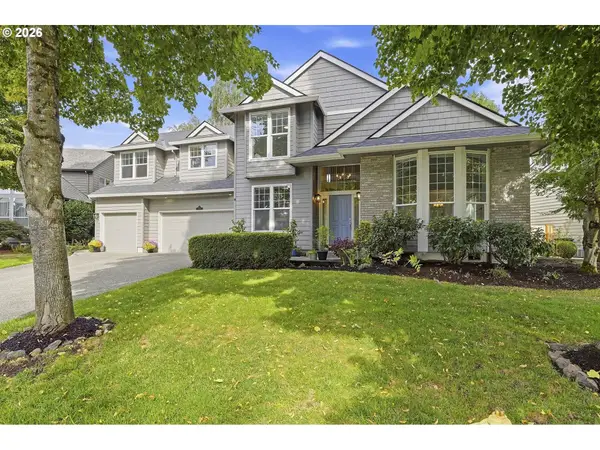 $779,000Active4 beds 3 baths2,785 sq. ft.
10941 SW Prestwick Ct, Wilsonville, OR 97070
MLS# 359829195Listed by: REAL BROKER - Open Sat, 1:30 to 3:30pmNew
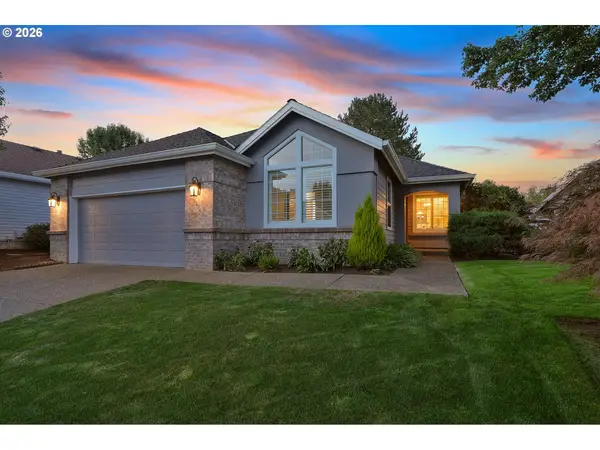 $544,900Active2 beds 2 baths1,325 sq. ft.
32560 SW Juliette Dr, Wilsonville, OR 97070
MLS# 715253478Listed by: BERKSHIRE HATHAWAY HOMESERVICES NW REAL ESTATE - Open Sat, 1:30 to 3pmNew
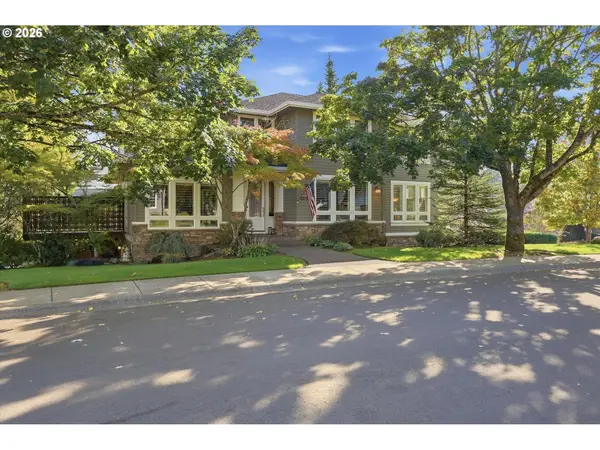 $1,225,000Active4 beds 4 baths3,940 sq. ft.
32120 SW Willamette Way E, Wilsonville, OR 97070
MLS# 484342827Listed by: PREMIERE PROPERTY GROUP, LLC - Open Sun, 1 to 3pmNew
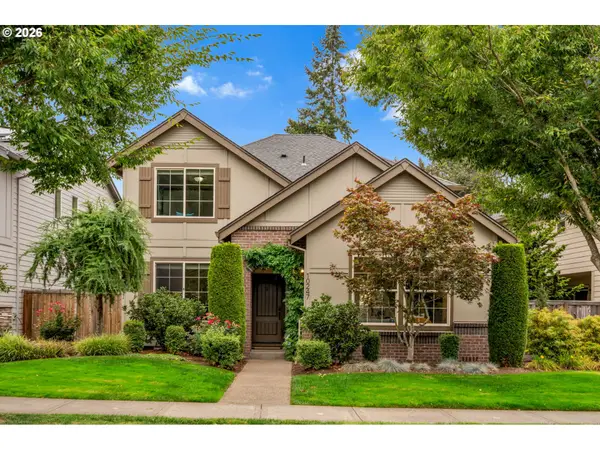 $650,000Active4 beds 3 baths2,372 sq. ft.
10247 SW Barber St, Wilsonville, OR 97070
MLS# 356553555Listed by: KELLER WILLIAMS REALTY PORTLAND PREMIERE - New
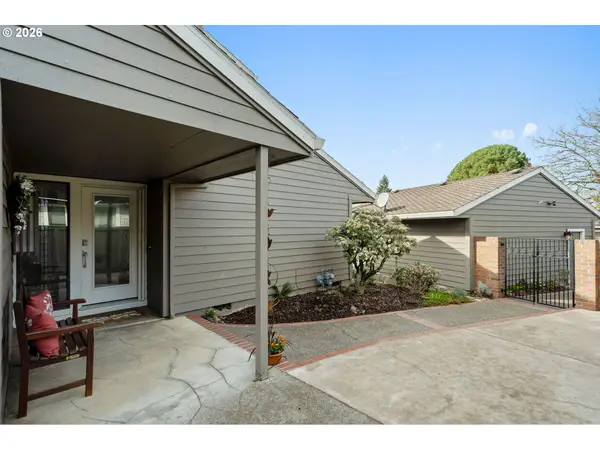 $685,000Active3 beds 2 baths1,937 sq. ft.
32540 SW Lake Point Ct, Wilsonville, OR 97070
MLS# 398934918Listed by: PREMIERE PROPERTY GROUP, LLC - New
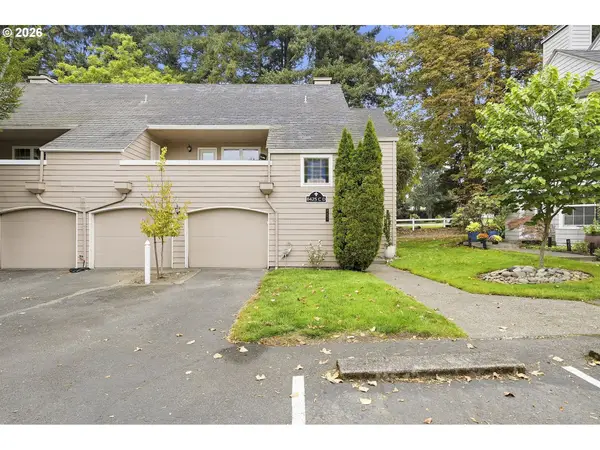 $435,000Active2 beds 1 baths1,140 sq. ft.
8425 SW Curry Dr #C, Wilsonville, OR 97070
MLS# 184549806Listed by: CASCADE HASSON SOTHEBY'S INTERNATIONAL REALTY


Protect your home and budget from life's surprises with an Assurant Home Warranty, backed by a partner that supports you through every step of homeownership. Explore Plans.
© 2023 - 2026 ERA Franchise Systems LLC. All rights reserved. ERA Franchise Systems LLC fully supports the principles of the Fair Housing Act and the Equal Opportunity Act. ERA, ERA Real Estate powered, and their respective logos are registered service marks of ERA Franchise Systems LLC. Each office is independently owned and operated.