
7415 SW Fairway Loop, Wilsonville, OR 97070
Local realty services provided by:ERA Freeman & Associates, Realtors
7415 SW Fairway Loop,Wilsonville, OR 97070
$1,249,000
- 4 Beds
- 4 Baths
- 4,089 sq. ft.
- Single family
- Pending
Upcoming open houses
- Sun, Sep 2701:00 pm - 03:00 pm
Listed by: lisa willett
Office: cascade hasson sotheby's international realty503-694-6700
MLS#:245760992
Source:PORTLAND
Price summary
- Price:$1,249,000
- Price per sq. ft.:$305.45
- Monthly HOA dues:$181
About this home
This home is show stopper in the neighborhood. From the stately brick facade to the incredibly high ceilings filled with expansive golf course views and a large golf side patio, it captivates from the start. The kitchen is an entertainer's dream. Cherry cabinets, granite counters, an abundance of counter space and a roomy nook, it is the spot eveyone will gather. The great room is filled with light, views, a fireplace and has heated travertine floors to be cozy all year long. There is a formal dining space and 3 bedrooms (or 2 + bonus) on the main level with a pass-through bath. The grand staircase leads you upstairs which contains the primary suite with double sinks, a soak tub, walk-in shower and walk-in closet. The picture window with the cushy window seat below is the perfect spot to read a book or watch the golfers go by. Additionally, there is den with built-ins, cabinetry and a balcony overlooking the golf course. A bonus/storage space and full bath round out the upstairs. Outside you will find a beautiful courtyard entrance, an expansive patio accentuated with brick walls and plenty of space for entertaining, bbqing or just relaxing. To make it even better, there is a 3 car garage and a golf cart garage on the side. This home is perfectly situated on the bend of the loop providing space and lush grass surround. The community offers pools, golf, tennis and pickleball, a very active social calendar and wonderful community centers. Make it yours today....
Contact an agent
Home facts
- Year built:1990
- Subdivision & Development:CHARBONNEAU
- Listing ID #:245760992
- Added:56 day(s) ago
- Updated:September 27, 2026 at 08:25 AM
Rooms and interior
- Bedrooms:4
- Total bathrooms:4
- Full bathrooms:3
- Half bathrooms:1
- Basement Description:Crawl Space
- Living area:4,089 sq. ft.
Heating and cooling
- Cooling:Central Air
- Heating:Forced Air
Structure and exterior
- Roof:Composition
- Year built:1990
- Building area:4,089 sq. ft.
- Lot Features:Golf Course, Level
- Architectural Style:2 Story, Traditional
- Foundation Description:Concrete Perimeter
- Levels:2 Stories
Schools
- High school:Canby
- Middle school:Baker Prairie
- Elementary school:Eccles
Utilities
- Water:Public Water
- Sewer:Public Sewer
Finances and disclosures
- Price:$1,249,000
- Price per sq. ft.:$305.45
- Tax amount:$11,984 (2025)
Features and amenities
- Pool features:Pool
Parking
- Total parking spaces:3
- Parking description:Driveway, On street
- Garage spaces:3
 All information provided is deemed reliable but is not guaranteed and should be independently verified. The content relating to real estate for sale on this web site comes in part from the IDX program of the RMLS of Portland Oregon. Real estate listings held by brokerage firms other than ERA Freeman & Associates, Realtors are marked with the RMLS logo and detailed information about these properties includes the names of the listing brokers. Copyright 2026 RMLS, Portland, Oregon. Last updated: September 27, 2026
New listings near 7415 SW Fairway Loop
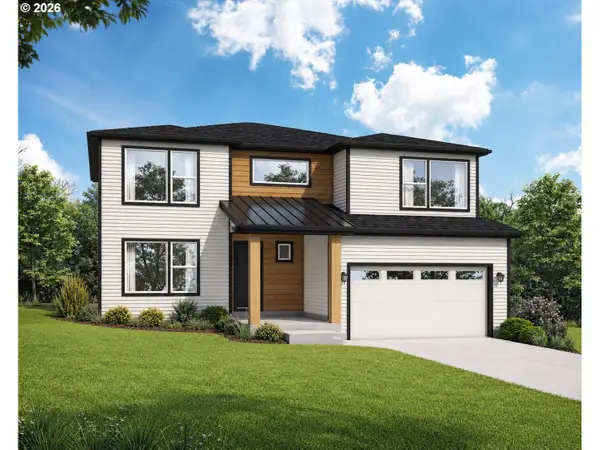 $871,166Pending5 beds 3 baths3,170 sq. ft.
7213 SW Windflower St, Wilsonville, OR 97070
MLS# 267636872Listed by: STONE BRIDGE REALTY, INC- Open Sun, 12 to 2pmNew
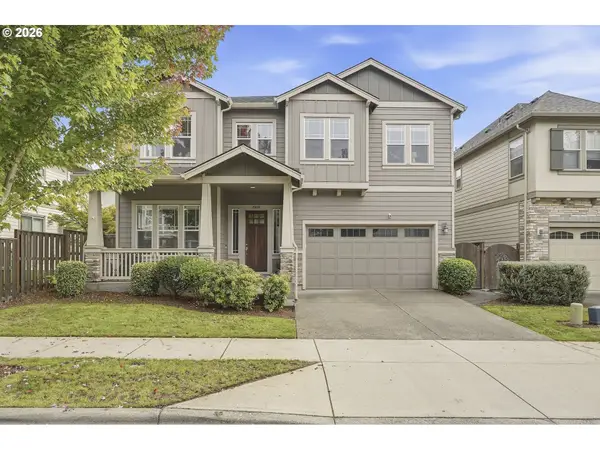 $815,000Active4 beds 3 baths3,108 sq. ft.
29650 SW Sicily St, Wilsonville, OR 97070
MLS# 576095188Listed by: REAL BROKER - Open Sun, 12 to 2pmNew
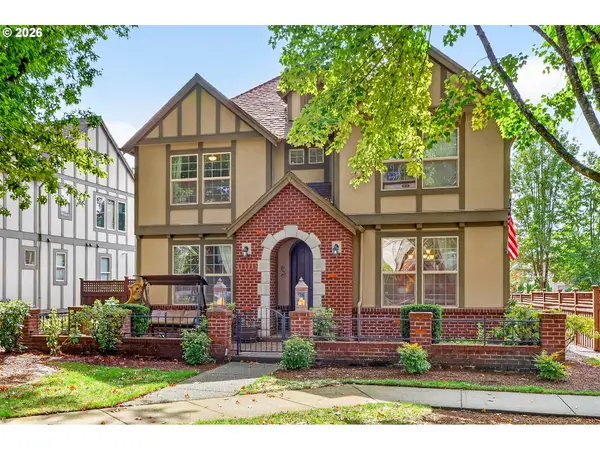 $699,000Active5 beds 3 baths2,914 sq. ft.
12026 SW Surrey St, Wilsonville, OR 97070
MLS# 226708563Listed by: KELLER WILLIAMS REALTY PORTLAND PREMIERE - Open Sun, 1 to 4pmNew
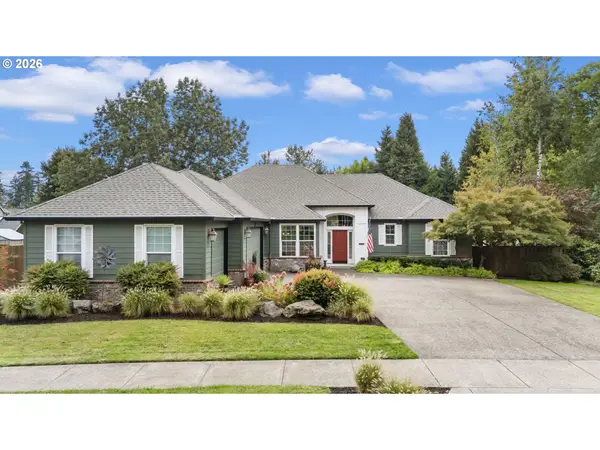 $800,000Active3 beds 3 baths2,212 sq. ft.
31464 SW Orchard Dr, Wilsonville, OR 97070
MLS# 437420134Listed by: CASCADE HASSON SOTHEBY'S INTERNATIONAL REALTY - Open Sun, 11 to 1pmNew
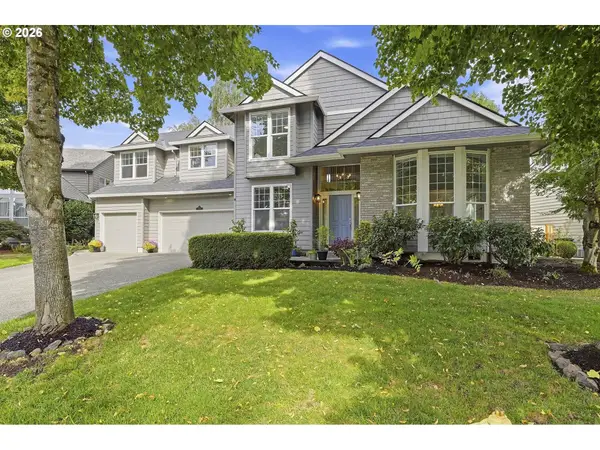 $779,000Active4 beds 3 baths2,785 sq. ft.
10941 SW Prestwick Ct, Wilsonville, OR 97070
MLS# 359829195Listed by: REAL BROKER - New
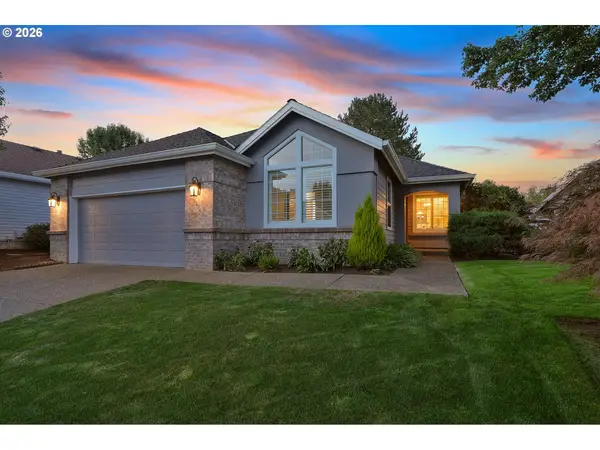 $544,900Active2 beds 2 baths1,325 sq. ft.
32560 SW Juliette Dr, Wilsonville, OR 97070
MLS# 715253478Listed by: BERKSHIRE HATHAWAY HOMESERVICES NW REAL ESTATE - New
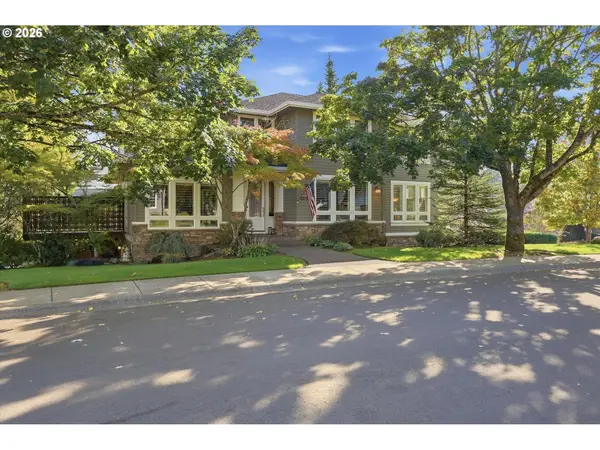 $1,225,000Active4 beds 4 baths3,940 sq. ft.
32120 SW Willamette Way E, Wilsonville, OR 97070
MLS# 484342827Listed by: PREMIERE PROPERTY GROUP, LLC - Open Sun, 1 to 3pmNew
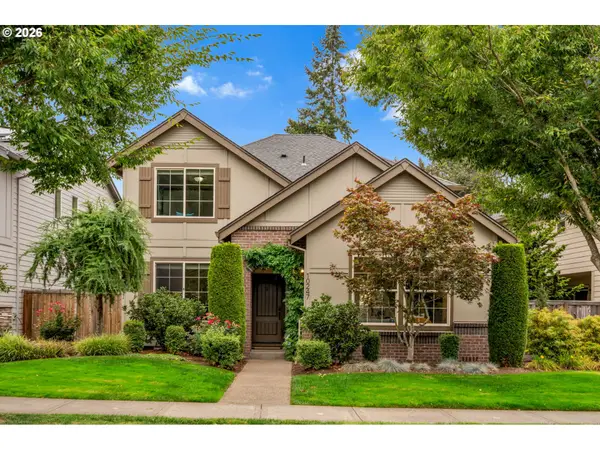 $650,000Active4 beds 3 baths2,372 sq. ft.
10247 SW Barber St, Wilsonville, OR 97070
MLS# 356553555Listed by: KELLER WILLIAMS REALTY PORTLAND PREMIERE - New
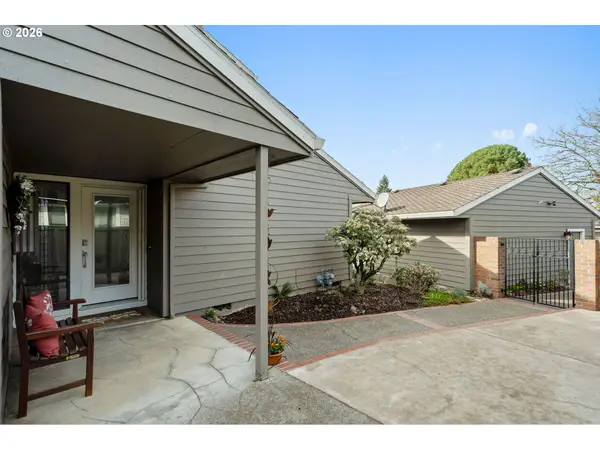 $685,000Active3 beds 2 baths1,937 sq. ft.
32540 SW Lake Point Ct, Wilsonville, OR 97070
MLS# 398934918Listed by: PREMIERE PROPERTY GROUP, LLC - New
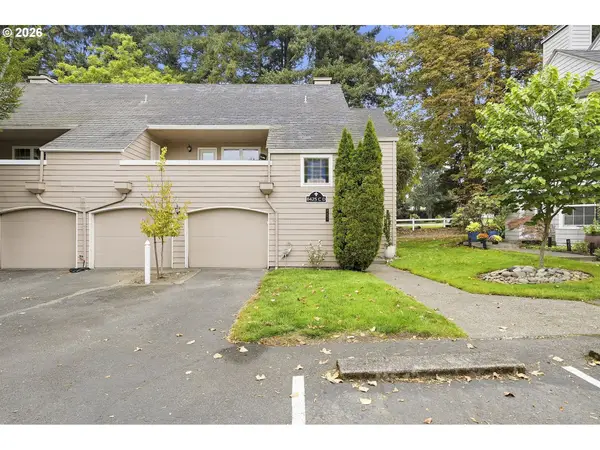 $435,000Active2 beds 1 baths1,140 sq. ft.
8425 SW Curry Dr #C, Wilsonville, OR 97070
MLS# 184549806Listed by: CASCADE HASSON SOTHEBY'S INTERNATIONAL REALTY


Protect your home and budget from life's surprises with an Assurant Home Warranty, backed by a partner that supports you through every step of homeownership. Explore Plans.
© 2023 - 2026 ERA Franchise Systems LLC. All rights reserved. ERA Franchise Systems LLC fully supports the principles of the Fair Housing Act and the Equal Opportunity Act. ERA, ERA Real Estate powered, and their respective logos are registered service marks of ERA Franchise Systems LLC. Each office is independently owned and operated.