
7532 SW Wimbledon Cir, Wilsonville, OR 97070
Local realty services provided by:Knipe Realty ERA Powered
7532 SW Wimbledon Cir,Wilsonville, OR 97070
$720,000
- 4 Beds
- 4 Baths
- 2,330 sq. ft.
- Single family
- Pending
Listed by: mary west, steven west
Office: all professionals real estate503-259-2100
MLS#:163717176
Source:PORTLAND
Price summary
- Price:$720,000
- Price per sq. ft.:$309.01
About this home
OPEN HOUSE Sept. 13th from 1-3PM. Nestled on a quiet street in one of Wilsonville's most desirable neighborhoods, this beautifully remodeled 4-bedroom, 3.5-bath traditional tri-level offers the perfect combination of comfort, style, and functionality. Step inside to discover an inviting interior featuring rich hardwood floors, a stunning remodeled kitchen with custom cherry soft-close cabinetry, granite countertops, stainless steel appliances, and generous workspace for everyday living or entertaining. The spacious primary suite has been transformed into a private retreat with a luxurious remodeled bathroom featuring heated tile floors and a walk-in closet.The fully remodeled lower level provides exceptional flexibility for a media room, home office, guest suite, workout space, or multi-generational living. Every improvement has been completed with quality and pride of ownership in mind, including newer windows, exterior doors, furnace, central air conditioning, gutters, driveway, paver accents, carpet, and exterior paint.Outside, enjoy your own private backyard oasis backing to peaceful greenspace and Boeckman Creek, gather around the fire pit, or entertain guests on the spacious outdoor living areas while enjoying the privacy and natural setting. A detached art/office/studio provides a versatile space, Car enthusiasts, outdoor adventurers, and RV owners will appreciate the oversized 3-car garage along with dedicated covered RV parking complete with 30-amp electrical service and water hookups—an amenity that's increasingly difficult to find.Located just minutes from parks, top-rated schools, shopping, dining, I-5, and all that Wilsonville has to offer, this exceptional home combines modern updates with timeless charm in a location you'll love. Homes offering this level of quality, extensive upgrades, RV accommodations, and private greenspace setting rarely become available....
Contact an agent
Home facts
- Year built:1987
- Subdivision & Development:COURTSIDE ESTATES
- Listing ID #:163717176
- Added:65 day(s) ago
- Updated:September 27, 2026 at 08:25 AM
Rooms and interior
- Bedrooms:4
- Total bathrooms:4
- Full bathrooms:3
- Half bathrooms:1
- Bathrooms Description:Dual Flush Toilet
- Kitchen Description:Convection Oven, Dishwasher, Disposal, Free Standing Range, Free Standing Refrigerator, Granite, Island, Pantry, Range Hood, Stainless Steel Appliance
- Basement Description:Daylight
- Living area:2,330 sq. ft.
Heating and cooling
- Cooling:Central Air
- Heating:Forced Air
Structure and exterior
- Roof:Composition, Shingle
- Year built:1987
- Building area:2,330 sq. ft.
- Lot area:0.24 Acres
- Lot Features:Green Belt, Private, Wooded
- Architectural Style:Traditional
- Exterior Features:Covered Deck, Fenced, Fire Pit, RV Boat Storage, RV Hookup, RV Parking, Second Garage, Security Lights, Sprinkler, Tool Shed, Workshop, Yard
- Foundation Description:Concrete Perimeter
- Levels:3 Stories
Schools
- High school:Wilsonville
- Middle school:Wood
- Elementary school:Boones Ferry
Utilities
- Water:Public Water
- Sewer:Public Sewer
Finances and disclosures
- Price:$720,000
- Price per sq. ft.:$309.01
- Tax amount:$8,018 (2025)
Features and amenities
- Amenities:Double Pane Window(s), Garage Door Opener, Hardwood Floors, High Speed Internet, Laminate Flooring, Laundry
Parking
- Total parking spaces:3
- Parking description:Covered, RV Access Parking
- Garage spaces:3
 All information provided is deemed reliable but is not guaranteed and should be independently verified. The content relating to real estate for sale on this web site comes in part from the IDX program of the RMLS of Portland Oregon. Real estate listings held by brokerage firms other than Knipe Realty ERA Powered are marked with the RMLS logo and detailed information about these properties includes the names of the listing brokers. Copyright 2026 RMLS, Portland, Oregon. Last updated: September 27, 2026
New listings near 7532 SW Wimbledon Cir
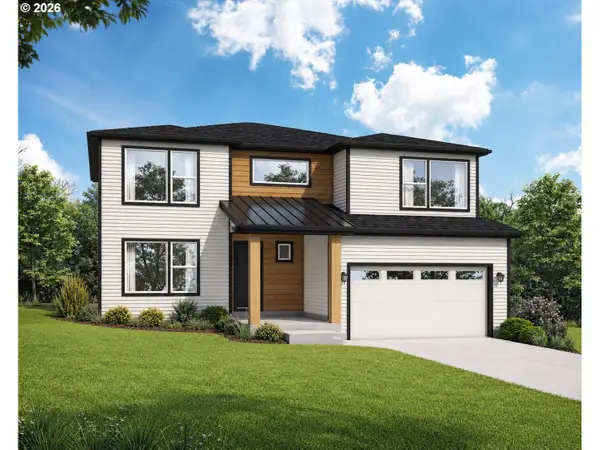 $871,166Pending5 beds 3 baths3,170 sq. ft.
7213 SW Windflower St, Wilsonville, OR 97070
MLS# 267636872Listed by: STONE BRIDGE REALTY, INC- Open Sun, 12 to 2pmNew
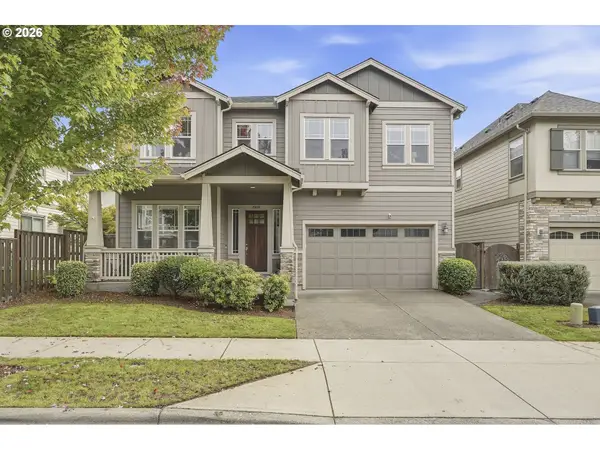 $815,000Active4 beds 3 baths3,108 sq. ft.
29650 SW Sicily St, Wilsonville, OR 97070
MLS# 576095188Listed by: REAL BROKER - Open Sun, 12 to 2pmNew
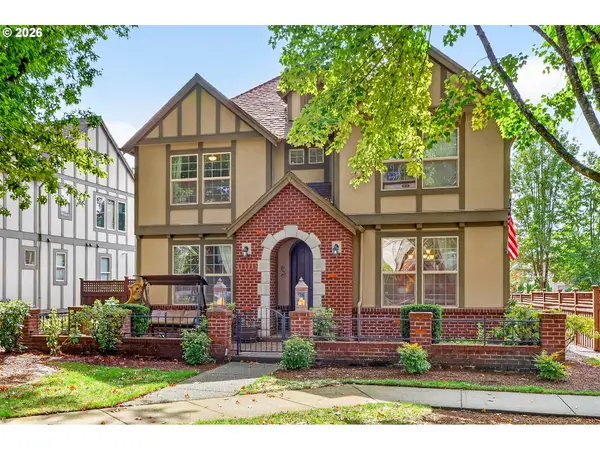 $699,000Active5 beds 3 baths2,914 sq. ft.
12026 SW Surrey St, Wilsonville, OR 97070
MLS# 226708563Listed by: KELLER WILLIAMS REALTY PORTLAND PREMIERE - Open Sun, 1 to 4pmNew
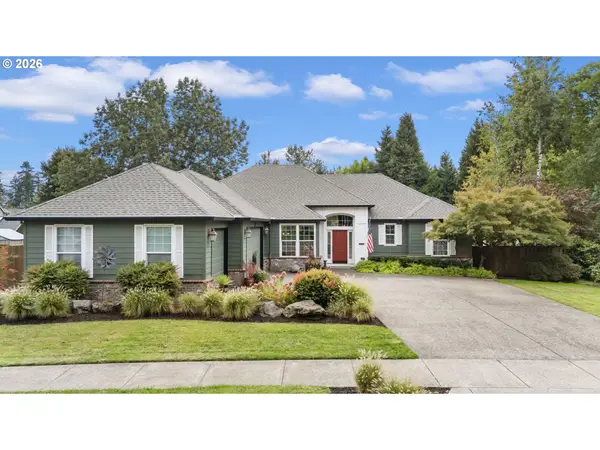 $800,000Active3 beds 3 baths2,212 sq. ft.
31464 SW Orchard Dr, Wilsonville, OR 97070
MLS# 437420134Listed by: CASCADE HASSON SOTHEBY'S INTERNATIONAL REALTY - Open Sun, 11 to 1pmNew
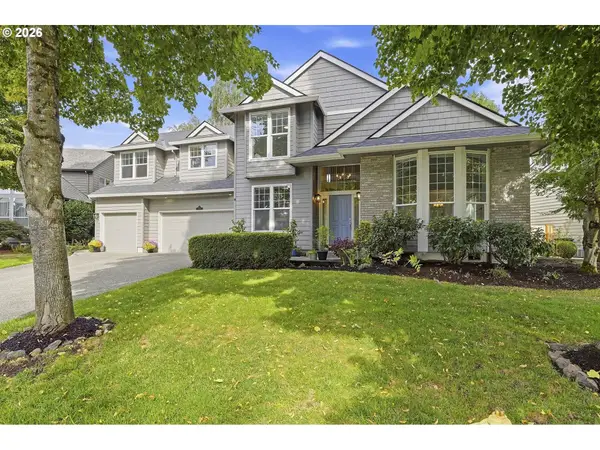 $779,000Active4 beds 3 baths2,785 sq. ft.
10941 SW Prestwick Ct, Wilsonville, OR 97070
MLS# 359829195Listed by: REAL BROKER - New
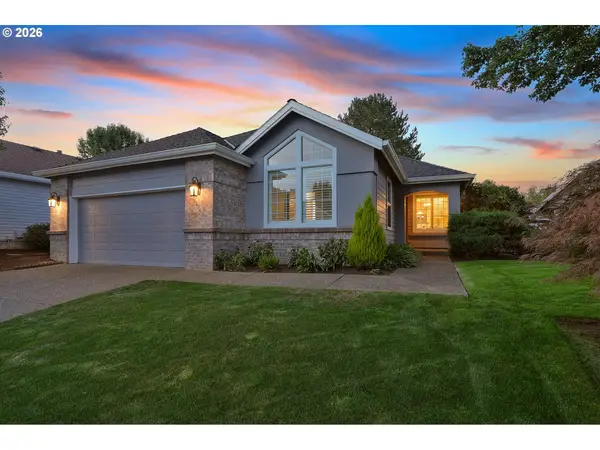 $544,900Active2 beds 2 baths1,325 sq. ft.
32560 SW Juliette Dr, Wilsonville, OR 97070
MLS# 715253478Listed by: BERKSHIRE HATHAWAY HOMESERVICES NW REAL ESTATE - New
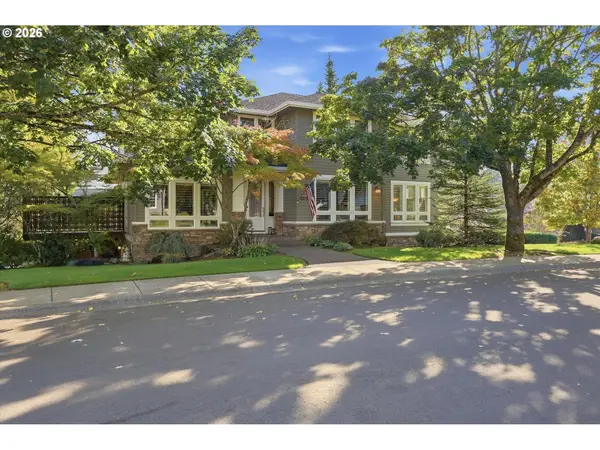 $1,225,000Active4 beds 4 baths3,940 sq. ft.
32120 SW Willamette Way E, Wilsonville, OR 97070
MLS# 484342827Listed by: PREMIERE PROPERTY GROUP, LLC - Open Sun, 1 to 3pmNew
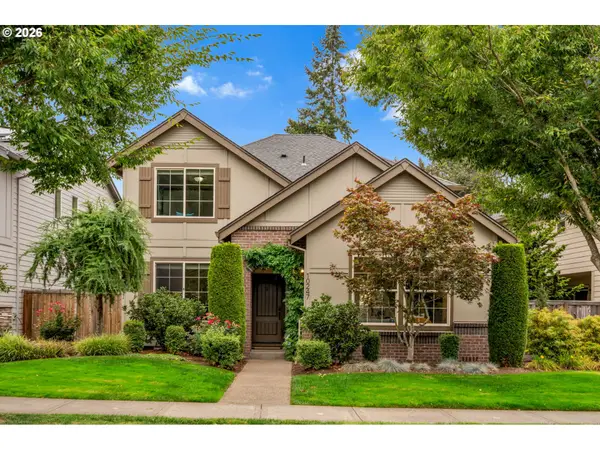 $650,000Active4 beds 3 baths2,372 sq. ft.
10247 SW Barber St, Wilsonville, OR 97070
MLS# 356553555Listed by: KELLER WILLIAMS REALTY PORTLAND PREMIERE - New
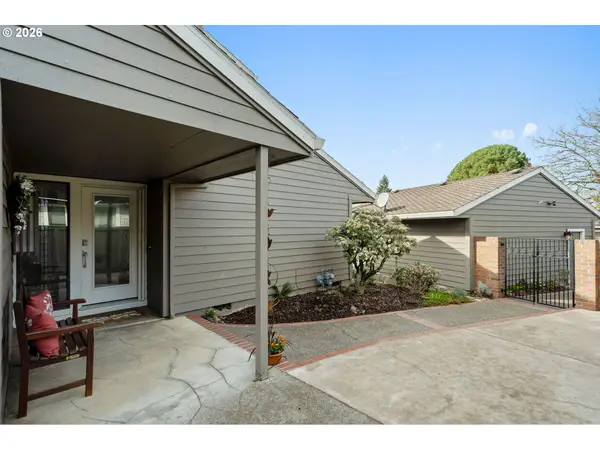 $685,000Active3 beds 2 baths1,937 sq. ft.
32540 SW Lake Point Ct, Wilsonville, OR 97070
MLS# 398934918Listed by: PREMIERE PROPERTY GROUP, LLC - New
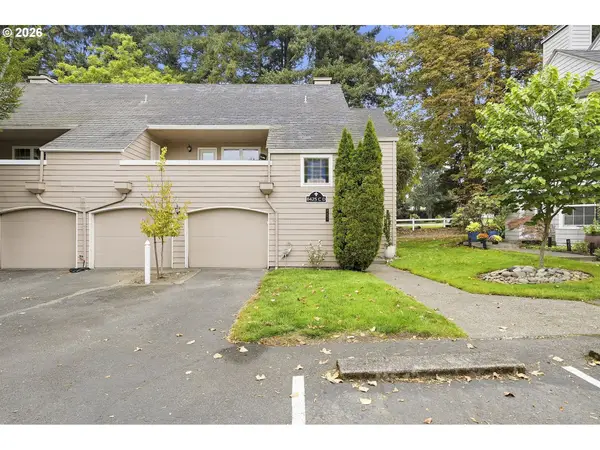 $435,000Active2 beds 1 baths1,140 sq. ft.
8425 SW Curry Dr #C, Wilsonville, OR 97070
MLS# 184549806Listed by: CASCADE HASSON SOTHEBY'S INTERNATIONAL REALTY


Protect your home and budget from life's surprises with an Assurant Home Warranty, backed by a partner that supports you through every step of homeownership. Explore Plans.
© 2023 - 2026 ERA Franchise Systems LLC. All rights reserved. ERA Franchise Systems LLC fully supports the principles of the Fair Housing Act and the Equal Opportunity Act. ERA, ERA Real Estate powered, and their respective logos are registered service marks of ERA Franchise Systems LLC. Each office is independently owned and operated.