
7553 SW Honor Loop, Wilsonville, OR 97070
Local realty services provided by:ERA Freeman & Associates, Realtors
7553 SW Honor Loop,Wilsonville, OR 97070
$799,900
- 3 Beds
- 2 Baths
- 1,671 sq. ft.
- Single family
- Active
Listed by: andrea hand
Office: real broker855-450-0442
MLS#:387337236
Source:PORTLAND
Price summary
- Price:$799,900
- Price per sq. ft.:$478.7
- Monthly HOA dues:$321
About this home
Immaculate single-level living in the heart of Charbonneau! This original-owner home, built by Street of Dreams award-winning Pahlisch Homes, has been beautifully maintained and feels nearly new. The three-bedroom, two-bathroom floor plan features soaring ceilings and a bright, open-concept kitchen and dining area. The kitchen offers a large island, and new gas appliances. The spacious primary suite includes a large walk-in closet, dual-sink vanity, and walk-in shower. Relax or entertain outdoors on the covered patio, surrounded by a private and peaceful setting. The HOA provides front-yard maintenance and exterior care for an easy, low-maintenance lifestyle. With golf cart access just steps away, Charbonneau Country Club and the community’s many amenities are always within reach. Ask about available swimming pool options and schedule your private showing today!
Contact an agent
Home facts
- Year built:2018
- Listing ID #:387337236
- Added:4 day(s) ago
- Updated:July 21, 2026 at 01:21 PM
Rooms and interior
- Bedrooms:3
- Total bathrooms:2
- Full bathrooms:2
- Kitchen Description:Dishwasher, Disposal, Free Standing Range, Free Standing Refrigerator, Gas Appliances, Microwave, Pantry, Quartz, Stainless Steel Appliance
- Basement Description:Crawl Space
- Living area:1,671 sq. ft.
Heating and cooling
- Cooling:Central Air
- Heating:Forced Air, Forced Air 90
Structure and exterior
- Roof:Composition
- Year built:2018
- Building area:1,671 sq. ft.
- Lot Features:Level
- Architectural Style:1 Story, Townhouse
- Exterior Features:Covered Patio, Fenced, Patio, Sprinkler, Yard
- Foundation Description:Concrete Perimeter
- Levels:1 Story
Schools
- High school:Canby
- Middle school:Baker Prairie
- Elementary school:Eccles
Utilities
- Water:Public Water
- Sewer:Public Sewer
Finances and disclosures
- Price:$799,900
- Price per sq. ft.:$478.7
- Tax amount:$6,500 (2025)
Features and amenities
- Amenities:Double Pane Window(s), Garage Door Opener, Tile Floor, Wall To Wall Carpet, Wood Floors
Parking
- Total parking spaces:2
- Parking description:Driveway, Off Street
- Garage spaces:2
 All information provided is deemed reliable but is not guaranteed and should be independently verified. The content relating to real estate for sale on this web site comes in part from the IDX program of the RMLS of Portland Oregon. Real estate listings held by brokerage firms other than ERA Freeman & Associates, Realtors are marked with the RMLS logo and detailed information about these properties includes the names of the listing brokers. Copyright 2026 RMLS, Portland, Oregon. Last updated: July 21, 2026
New listings near 7553 SW Honor Loop
- New
 $705,000Active2 beds 2 baths1,730 sq. ft.
7465 SW Downs Post Rd, Wilsonville, OR 97070
MLS# 369121765Listed by: BETTER HOMES & GARDENS REALTY - New
 $675,000Active4 beds 3 baths2,452 sq. ft.
11422 SW French Glen Ct, Wilsonville, OR 97070
MLS# 589586397Listed by: EXP REALTY, LLC - New
 $750,000Active5 beds 3 baths2,402 sq. ft.
28461 SW Meadows Loop, Wilsonville, OR 97070
MLS# 206555791Listed by: WINDERMERE REALTY TRUST - New
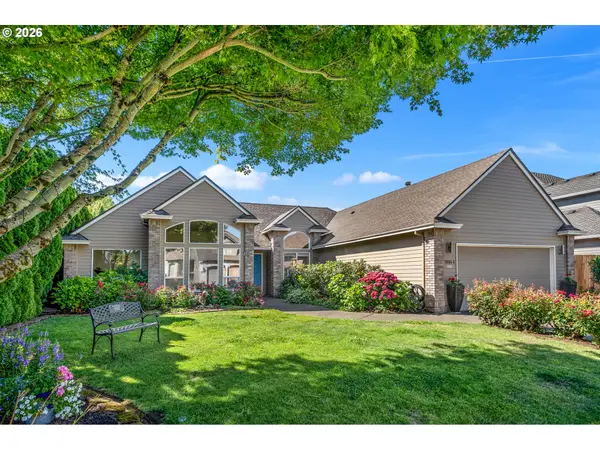 $660,000Active3 beds 2 baths2,170 sq. ft.
10864 SW Hunt Ct, Wilsonville, OR 97070
MLS# 400427449Listed by: WINDERMERE REALTY TRUST - New
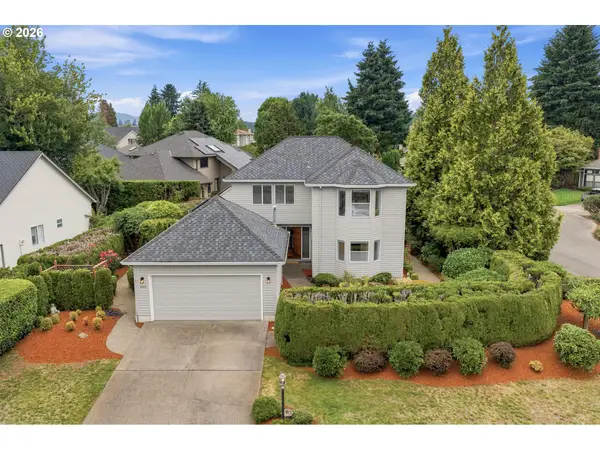 $685,000Active2 beds 3 baths2,122 sq. ft.
31110 SW Country View Loop, Wilsonville, OR 97070
MLS# 402334953Listed by: WHERE, INC - New
 $749,900Active5 beds 4 baths2,930 sq. ft.
30930 SW Magnolia Ave, Wilsonville, OR 97070
MLS# 613123088Listed by: CASCADE HASSON SOTHEBY'S INTERNATIONAL REALTY - New
 $539,000Active3 beds 3 baths1,703 sq. ft.
29170 SW Orleans Ave, Wilsonville, OR 97070
MLS# 254368660Listed by: MOVE REAL ESTATE INC - New
 $725,000Active4 beds 3 baths2,706 sq. ft.
27757 SW Alder Ln, Wilsonville, OR 97070
MLS# 539044025Listed by: KELLER WILLIAMS SUNSET CORRIDOR - New
 $1,050,000Active4 beds 2 baths2,088 sq. ft.
31451 SW Grahams Ferry Rd, Wilsonville, OR 97070
MLS# 464720594Listed by: KELLER WILLIAMS REALTY PORTLAND ELITE


Protect your home and budget from life's surprises with an Assurant Home Warranty, backed by a partner that supports you through every step of homeownership. Explore Plans.
© 2023 - 2026 ERA Franchise Systems LLC. All rights reserved. ERA Franchise Systems LLC fully supports the principles of the Fair Housing Act and the Equal Opportunity Act. ERA, ERA Real Estate powered, and their respective logos are registered service marks of ERA Franchise Systems LLC. Each office is independently owned and operated.