
600 SE Parkway Dr, Winston, OR 97496
Local realty services provided by:Knipe Realty ERA Powered
600 SE Parkway Dr,Winston, OR 97496
$402,000
- 3 Beds
- 3 Baths
- - sq. ft.
- Single family
- Sold
Listed by: julie bancroft
Office: the neil company real estate541-673-4417
MLS#:370592630
Source:PORTLAND
Sorry, we are unable to map this address
Price summary
- Price:$402,000
About this home
Immaculate, move-in ready 3-bedroom, 2.5-bath home in one of Winston's premier neighborhoods, just minutes from Wildlife Safari and Roseburg! This beautifully updated home features an open-concept floor plan with a spacious vaulted living room, rich wood flooring, abundant natural light, and a sliding glass door leading to the private backyard retreat. The well-appointed kitchen offers a gas range, pantry, and seamless flow for everyday living and entertaining. The functional laundry room includes a utility sink and direct access to the fully fenced backyard, beautifully landscaped with colorful perennials and mature shrubs. A convenient half bath is located near the oversized attached garage. The spacious primary suite boasts vaulted ceilings, a walk-in closet, and an ensuite bathroom with a walk-in shower. Two additional generously sized bedrooms and a full guest bath provide plenty of space for family, guests, or a home office. Large windows throughout the home fill every room with natural light. Enjoy peace of mind with numerous recent upgrades, including a newer roof, updated windows, flooring, fixtures, paint, lighting, and more. Step outside to your own backyard oasis featuring a pergola, expansive deck, and above-ground pool—perfect for relaxing or entertaining. Additional amenities include RV parking with hookups, a storage shed, and plenty of outdoor space. This exceptional home combines modern updates, comfort, and a desirable location close to schools, shopping, outdoor recreation, Wildlife Safari, and all that Southern Oregon has to offer....
Contact an agent
Home facts
- Year built:1998
- Listing ID #:370592630
- Added:48 day(s) ago
- Updated:August 20, 2026 at 06:26 AM
Rooms and interior
- Bedrooms:3
- Total bathrooms:3
- Full bathrooms:2
- Half bathrooms:1
- Kitchen Description:Dishwasher, Disposal, Free Standing Gas Range, Free Standing Refrigerator, Gas Appliances, Island, Microwave, Pantry, Plumbed For Icemaker, Stainless Steel Appliance, Tile
- Basement Description:Crawl Space
Heating and cooling
- Cooling:Central Air
- Heating:Forced Air
Structure and exterior
- Roof:Composition
- Year built:1998
- Lot Features:Level, Private, Public Road
- Architectural Style:2 Story, Contemporary
- Exterior Features:Deck, Fenced, Gazebo, Patio, Porch, RV Boat Storage, RV Hookup, RV Parking, Sprinkler, Tool Shed, Yard
- Foundation Description:Concrete Perimeter
- Levels:2 Stories
Schools
- High school:Douglas
- Middle school:Winston
- Elementary school:Brockway
Utilities
- Water:Public Water
- Sewer:Public Sewer
Finances and disclosures
- Price:$402,000
- Tax amount:$4,004 (2025)
Features and amenities
- Amenities:Ceiling Fan, Double Pane Window(s), Garage Door Opener, High Ceilings, Laundry, Tile Floor, Vaulted Ceiling, Vinyl Frame Windows, Wall To Wall Carpet, Wood Floors
Parking
- Total parking spaces:2
- Parking description:Driveway, RV Access Parking
- Garage spaces:2
 All information provided is deemed reliable but is not guaranteed and should be independently verified. The content relating to real estate for sale on this web site comes in part from the IDX program of the RMLS of Portland Oregon. Real estate listings held by brokerage firms other than Knipe Realty ERA Powered are marked with the RMLS logo and detailed information about these properties includes the names of the listing brokers. Copyright 2026 RMLS, Portland, Oregon. Last updated: August 20, 2026
New listings near 600 SE Parkway Dr
- New
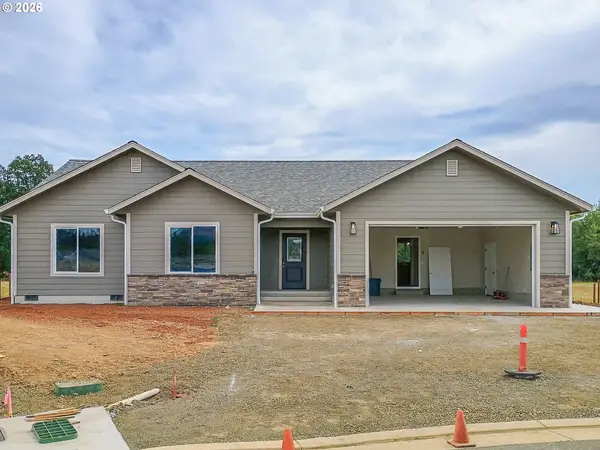 $469,900Active3 beds 2 baths1,770 sq. ft.
161 Collins Ct, Winston, OR 97496
MLS# 714486794Listed by: THE NEIL COMPANY REAL ESTATE - New
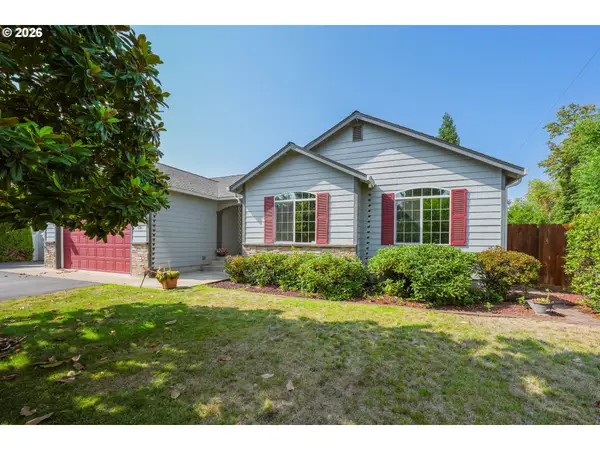 $487,000Active3 beds 2 baths1,800 sq. ft.
104 Kenya Ct, Winston, OR 97496
MLS# 571430035Listed by: PLATINUM REALTY 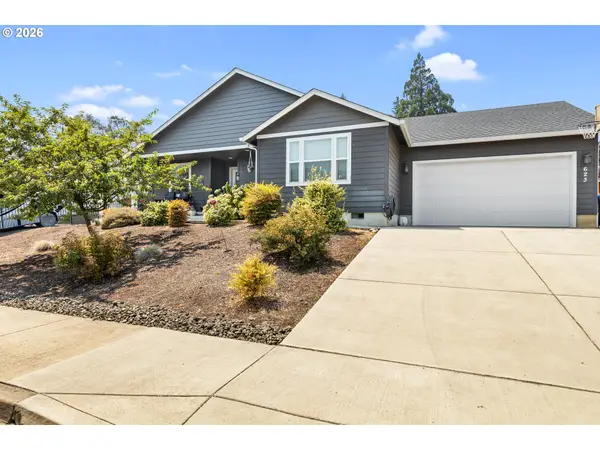 $409,900Active3 beds 2 baths1,680 sq. ft.
623 SE Garden Way Dr, Winston, OR 97496
MLS# 431179209Listed by: KELLER WILLIAMS SOUTHERN OREGON-UMPQUA VALLEY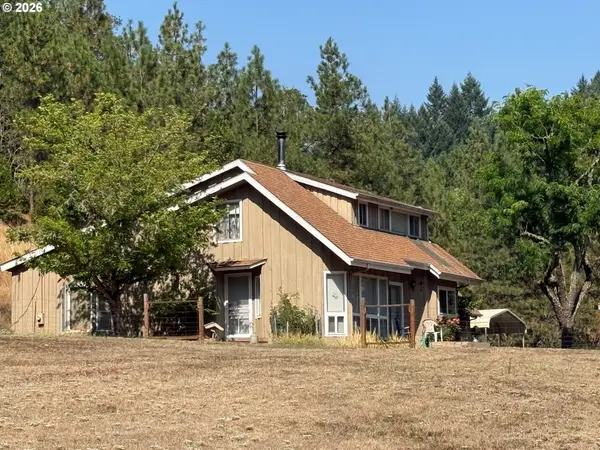 $399,000Pending3 beds 2 baths2,167 sq. ft.
1090 E Willis Creek Rd, Winston, OR 97496
MLS# 366775129Listed by: CUTTING EDGE REAL ESTATE $285,000Active2 beds 1 baths1,080 sq. ft.
261 SE Darrell Ave, Winston, OR 97496
MLS# 502775184Listed by: TRUEBLOOD REAL ESTATE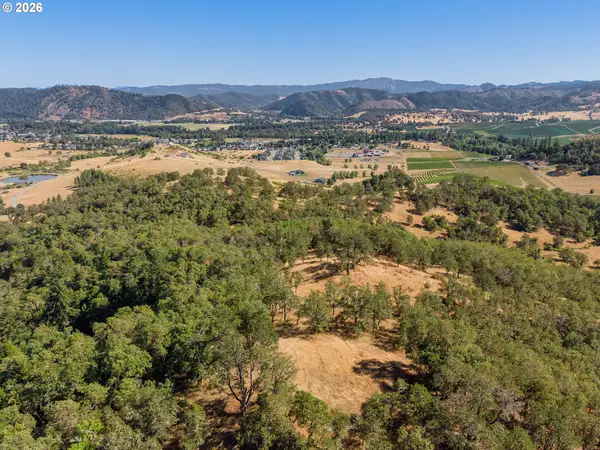 $350,000Active50 Acres
0 Lookingglass Rd #TL 203, Winston, OR 97496
MLS# 187747760Listed by: MORE REALTY, INC. $439,900Active3 beds 2 baths1,442 sq. ft.
535 SE Parkway Dr, Winston, OR 97496
MLS# 349138850Listed by: RE/MAX INTEGRITY $309,900Active3 beds 1 baths960 sq. ft.
351 SE Darrell Ave, Winston, OR 97496
MLS# 768836815Listed by: CURRIECO REAL ESTATE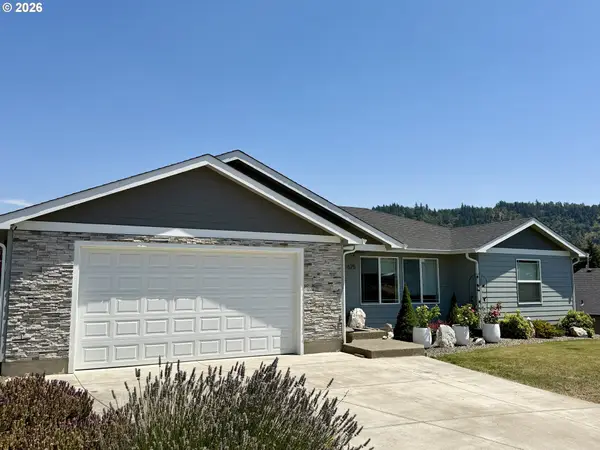 $399,000Active3 beds 2 baths1,498 sq. ft.
675 SE Brush Ct, Winston, OR 97496
MLS# 434537222Listed by: J MANN REALTY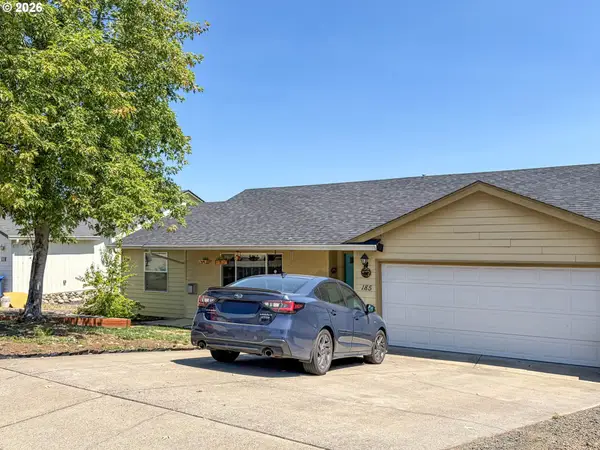 $339,000Active3 beds 2 baths1,257 sq. ft.
185 SE Lebleu Ln, Winston, OR 97496
MLS# 625199164Listed by: THE NEIL COMPANY REAL ESTATE


Protect your home and budget from life's surprises with an Assurant Home Warranty, backed by a partner that supports you through every step of homeownership. Explore Plans.
© 2023 - 2026 ERA Franchise Systems LLC. All rights reserved. ERA Franchise Systems LLC fully supports the principles of the Fair Housing Act and the Equal Opportunity Act. ERA, ERA Real Estate powered, and their respective logos are registered service marks of ERA Franchise Systems LLC. Each office is independently owned and operated.