
1050 Astor Wy, Woodburn, OR 97071
Local realty services provided by:Knipe Realty ERA Powered
Listed by: lorrie coxAgent: 503-989-1986
Office: exp realty, llc.888-814-9613
MLS#:843620
Source:OR_WVMLS
1050 Astor Wy,Woodburn, OR 97071
$325,000
- 2 Beds
- 2 Baths
- 1,080 sq. ft.
- Single family
- Pending
Price summary
- Price:$325,000
- Price per sq. ft.:$300.93
About this home
Enjoy easy 55+ living in this inviting 2-bedroom, 2-bath home with 1,080 square feet, inside laundry, hardwood floors, a spacious 2-car garage, and peaceful views of the surrounding green space. Relax year-round in the sunroom or take advantage of an active lifestyle with HOA amenities including a pool, hot tub, pickleball, golf, coffee hours, an on-site restaurant, RV Storage, and golf cart-friendly streets. A wonderful place to enjoy community, recreation, and retirement living.
Contact an agent
Home facts
- Year built:1962
- Subdivision & Development:Woodburn Senior Estates
- Listing ID #:843620
- Added:48 day(s) ago
- Updated:August 15, 2026 at 10:42 AM
Rooms and interior
- Bedrooms:2
- Total bathrooms:2
- Full bathrooms:2
- Flooring:Carpet, Vinyl, Wood
- Dining Description:Combination Dining Area, On Level 1
- Kitchen Description:Microwave Included, On Level 1, Range: Electric
- Bedroom Description:Master Bedroom on Level 1
- Living area:1,080 sq. ft.
Heating and cooling
- Heating:Forced Air, Gas
Structure and exterior
- Roof:Composition
- Year built:1962
- Building area:1,080 sq. ft.
- Lot area:0.1 Acres
- Architectural Style:1 Story
- Construction Materials:Cedar, Shake
- Exterior Features:Covered Patio, Underground Sprinklers
- Foundation Description:Continuous
Schools
- High school:Woodburn
- Middle school:French Prairie
- Elementary school:Lincoln
Utilities
- Water:City
- Sewer:City Sewer
Finances and disclosures
- Price:$325,000
- Price per sq. ft.:$300.93
- Tax amount:$2,772 (2025)
Features and amenities
- Amenities:Gas Water Heater
- Pool features:Swimming Pool
Parking
- Parking description:Attached Garage
- Garage spaces:2
 Based on information from Willamette Valley Multiple Listing Service, which neither guarantees nor is in any way responsible for its accuracy. All data is provided AS IS and with all faults. Data maintained by Willamette Valley Multiple Listing Service may not reflect all real estate activity in the market. OR_WVMLS Member Broker: Jeff Knipe
New listings near 1050 Astor Wy
- New
 $175,000Active2 beds 1 baths1,002 sq. ft.
2216 Country Club Rd, Woodburn, OR 97071
MLS# 787939610Listed by: PREMIERE PROPERTY GROUP, LLC - New
 $319,900Active3 beds 2 baths1,178 sq. ft.
2293 Country Club Ter, Woodburn, OR 97071
MLS# 556536699Listed by: REGER HOMES, LLC - New
 $423,900Active3 beds 2 baths1,461 sq. ft.
146 D St, Woodburn, OR 97071
MLS# 214932883Listed by: REALTYNET, LLC - New
 $336,650Active3 beds 3 baths1,552 sq. ft.
1074 Drake Ln, Woodburn, OR 97071
MLS# 221569258Listed by: LENNAR SALES CORP - New
 $289,999Active2 beds 1 baths812 sq. ft.
1845 Sallal Rd, Woodburn, OR 97071
MLS# 706300534Listed by: KELLER WILLIAMS REALTY PORTLAND PREMIERE - Open Sat, 10am to 12pmNew
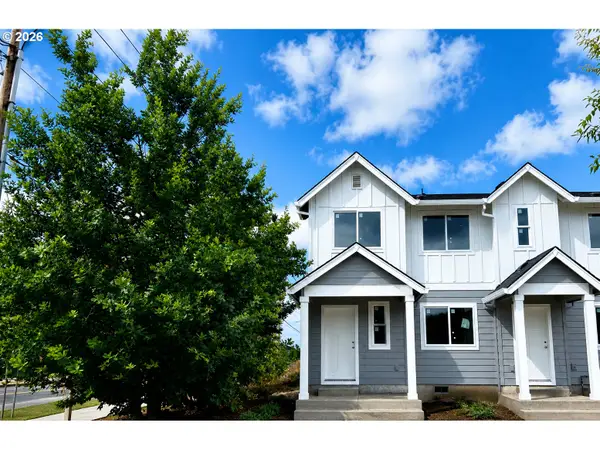 $321,650Active3 beds 3 baths1,396 sq. ft.
897 Kirksey St, Woodburn, OR 97071
MLS# 743219693Listed by: LENNAR SALES CORP - Open Sat, 11am to 2pmNew
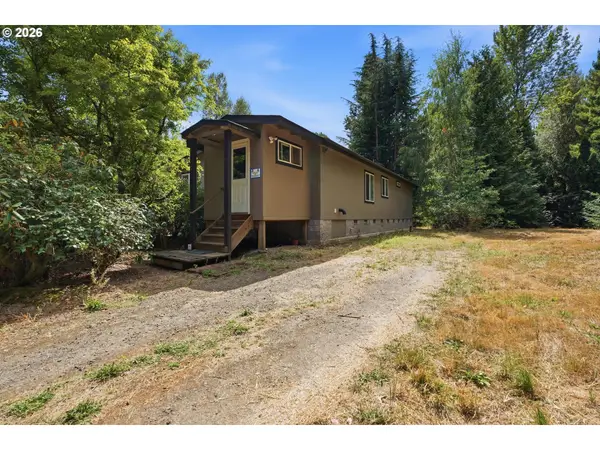 $810,000Active3 beds 2 baths1,288 sq. ft.
17433 Marsh Rd Ne, Woodburn, OR 97071
MLS# 653233549Listed by: PREMIERE PROPERTY GROUP LLC - New
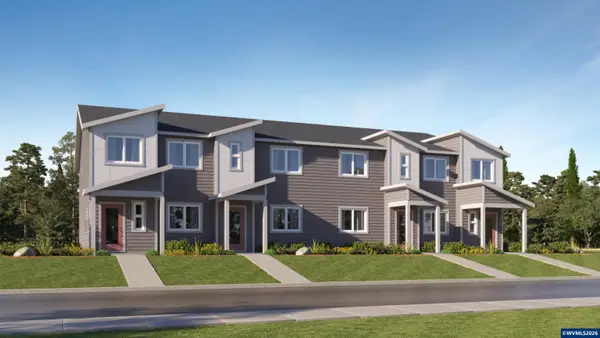 $321,900Active3 beds 3 baths1,396 sq. ft.
873 Kirksey St, Woodburn, OR 97071
MLS# 845214Listed by: LENNAR SALES CORP - New
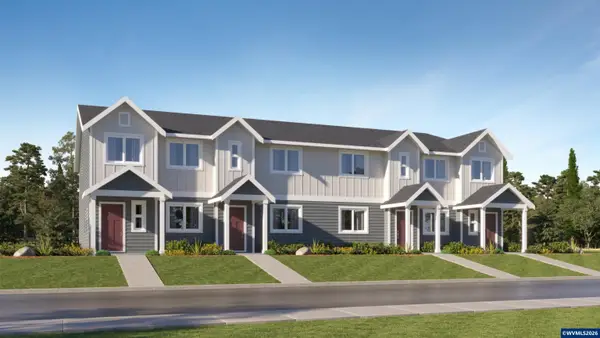 $318,900Active3 beds 3 baths1,396 sq. ft.
849 Kirksey St, Woodburn, OR 97071
MLS# 845215Listed by: LENNAR SALES CORP - New
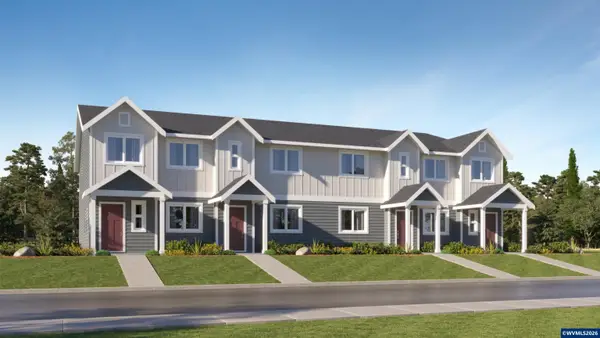 $321,900Active3 beds 3 baths1,396 sq. ft.
843 Kirksey St, Woodburn, OR 97071
MLS# 845216Listed by: LENNAR SALES CORP


Protect your home and budget from life's surprises with an Assurant Home Warranty, backed by a partner that supports you through every step of homeownership. Explore Plans.
© 2023 - 2026 ERA Franchise Systems LLC. All rights reserved. ERA Franchise Systems LLC fully supports the principles of the Fair Housing Act and the Equal Opportunity Act. ERA, ERA Real Estate powered, and their respective logos are registered service marks of ERA Franchise Systems LLC. Each office is independently owned and operated.