
12023 NE Carl Rd, Woodburn, OR 97071
Local realty services provided by:Knipe Realty ERA Powered
Listed by: nicole shubaAgent: 503-949-6616
Office: manor realty503-881-0005
MLS#:846783
Source:OR_WVMLS
12023 NE Carl Rd,Woodburn, OR 97071
$995,000
- 3 Beds
- 1 Baths
- 2,123 sq. ft.
- Single family
- Active
Price summary
- Price:$995,000
- Price per sq. ft.:$468.68
About this home
Hazelnut farm ready for its new owner. This 22+ acres consist of two parcels, one 19.38 acres that includes a house and shop/barn; and one 3.45 acre parcel.13+ acres in Jefferson hazelnut trees. 10.2 acres planted 2010-16, and 3.5 acres planted in 2018-21. Home will need some work, but this is an excellent opportunity to live that farming life you've dreamed of. Jefferson Hazelnuts are highly resistant to EFB.
Contact an agent
Home facts
- Year built:1974
- Subdivision & Development:Goudy Gardens
- Listing ID #:846783
- Added:1 day(s) ago
- Updated:October 28, 2026 at 01:08 AM
Rooms and interior
- Bedrooms:3
- Total bathrooms:1
- Full bathrooms:1
- Flooring:Laminate, Tile, Vinyl, Wood
- Dining Description:Combination Dining Area, On Level 1
- Kitchen Description:On Level 1, Range Included, Range: Electric
- Bedroom Description:Master Bedroom on Level 1
- Living area:2,123 sq. ft.
Heating and cooling
- Heating:Forced Air
Structure and exterior
- Roof:Composition, Metal or Aluminum
- Year built:1974
- Building area:2,123 sq. ft.
- Lot area:22.83 Acres
- Architectural Style:1 Story
- Exterior Features:Covered Deck, Underground Sprinklers
Schools
- High school:North Marion
- Middle school:North Marion
- Elementary school:North Marion
Finances and disclosures
- Price:$995,000
- Price per sq. ft.:$468.68
- Tax amount:$2,650 (2025)
Features and amenities
- Amenities:Area/Room For RV
 Based on information from Willamette Valley Multiple Listing Service, which neither guarantees nor is in any way responsible for its accuracy. All data is provided AS IS and with all faults. Data maintained by Willamette Valley Multiple Listing Service may not reflect all real estate activity in the market. OR_WVMLS Member Broker: Jeff Knipe
New listings near 12023 NE Carl Rd
- New
 $336,400Active3 beds 3 baths1,396 sq. ft.
817 Kirksey St, Woodburn, OR 97071
MLS# 575198947Listed by: LENNAR SALES CORP - New
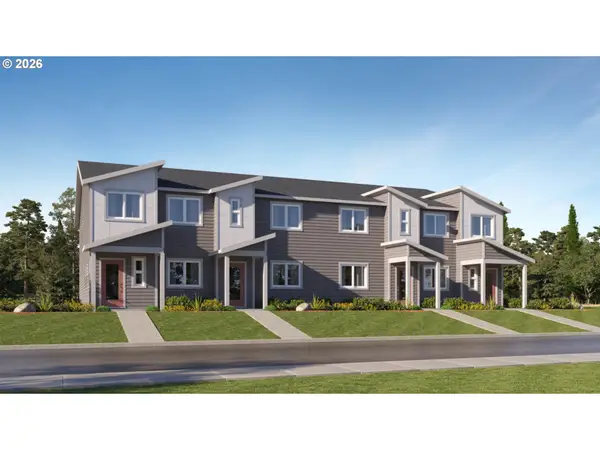 $321,900Active3 beds 3 baths1,387 sq. ft.
827 Kirksey St, Woodburn, OR 97071
MLS# 677985927Listed by: LENNAR SALES CORP - New
 $321,900Active3 beds 3 baths1,387 sq. ft.
821 Kirksey St, Woodburn, OR 97071
MLS# 708527829Listed by: LENNAR SALES CORP - New
 $579,999Active3 beds 2 baths1,686 sq. ft.
1208 Independence Ct, Woodburn, OR 97071
MLS# 268396031Listed by: MCCULLY REALTY - Open Wed, 11am to 5pmNew
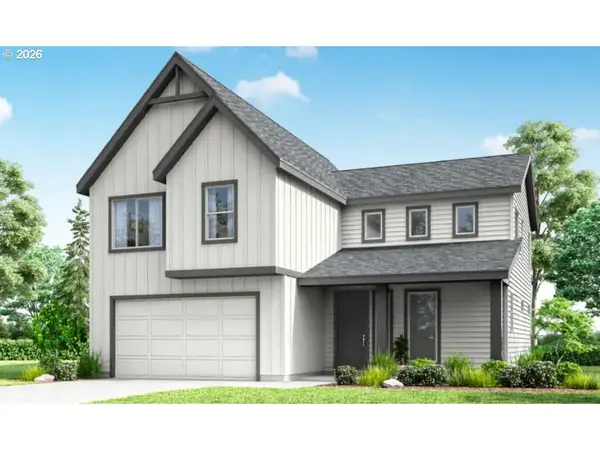 $609,960Active3 beds 3 baths2,158 sq. ft.
3192 Nightingale Dr, Woodburn, OR 97071
MLS# 466852669Listed by: SEKISUI HOUSE PNW, INC - Open Wed, 11am to 5pmNew
 $574,960Active3 beds 3 baths2,336 sq. ft.
3245 Nightingale Dr, Woodburn, OR 97071
MLS# 488490155Listed by: SEKISUI HOUSE PNW, INC - Open Wed, 11am to 5pmNew
 $637,660Active3 beds 2 baths1,935 sq. ft.
3121 Nightingale Dr, Woodburn, OR 97071
MLS# 611701812Listed by: SEKISUI HOUSE PNW, INC - Open Wed, 11am to 5pmNew
 $549,285Active3 beds 3 baths1,987 sq. ft.
3221 Nightingale Dr, Woodburn, OR 97071
MLS# 669538902Listed by: SEKISUI HOUSE PNW, INC - New
 $465,000Active3 beds 2 baths1,219 sq. ft.
470 Cornwell St, Woodburn, OR 97071
MLS# 480321316Listed by: JOHN L. SCOTT SALEM


Protect your home and budget from life's surprises with an Assurant Home Warranty, backed by a partner that supports you through every step of homeownership. Explore Plans.
© 2023 - 2026 ERA Franchise Systems LLC. All rights reserved. ERA Franchise Systems LLC fully supports the principles of the Fair Housing Act and the Equal Opportunity Act. ERA, ERA Real Estate powered, and their respective logos are registered service marks of ERA Franchise Systems LLC. Each office is independently owned and operated.