
2178 Meridian Dr, Woodburn, OR 97071
Local realty services provided by:Knipe Realty ERA Powered
Listed by: kelly white503-720-0718
Office: premiere property group, llc. albany541-730-4830
MLS#:846041
Source:OR_WVMLS
Price summary
- Price:$579,900
- Price per sq. ft.:$211.1
About this home
LOW HOA, Large, Level lot... 2178 Meridian Dr is a beautifully established in the desirable OGE Tukwila community - where the spaces are finished and you can start enjoying it all from day one! Designed for easy living, the main level features the primary and ensuite with soaking tub and walk-in closet, beautiful Brazilian cherry hardwood floors, and an inviting layout that flows effortlessly from everyday living to entertaining. A formal dining room, den (or 5th bedroom) and breakfast nook comprise
Contact an agent
Home facts
- Year built:2006
- Subdivision & Development:Tukwila 3
- Listing ID #:846041
- Added:1 day(s) ago
- Updated:September 26, 2026 at 02:53 AM
Rooms and interior
- Bedrooms:4
- Total bathrooms:3
- Full bathrooms:2
- Half bathrooms:1
- Flooring:Carpet, Wood
- Dining Description:Formal Dining Room, On Level 1
- Kitchen Description:Dishwasher, Disposal, On Level 1, Range: Gas
- Bedroom Description:Master Bedroom on Level 1
- Living area:2,747 sq. ft.
Heating and cooling
- Heating:Forced Air
Structure and exterior
- Roof:Composition
- Year built:2006
- Building area:2,747 sq. ft.
- Lot area:0.18 Acres
- Architectural Style:2 Story
- Construction Materials:Fiber Cement
- Exterior Features:Fenced Yard, Patio, Underground Sprinkers
Schools
- High school:Woodburn
- Middle school:French Prairie
- Elementary school:Lincoln
Utilities
- Water:City
Finances and disclosures
- Price:$579,900
- Price per sq. ft.:$211.1
Features and amenities
- Amenities:Electric Water Heater
- Pool features:Hot Tub
Parking
- Parking description:Attached Garage
- Garage spaces:3
 Based on information from Willamette Valley Multiple Listing Service, which neither guarantees nor is in any way responsible for its accuracy. All data is provided AS IS and with all faults. Data maintained by Willamette Valley Multiple Listing Service may not reflect all real estate activity in the market. OR_WVMLS Member Broker: Jeff Knipe
New listings near 2178 Meridian Dr
- Open Sun, 11am to 2pmNew
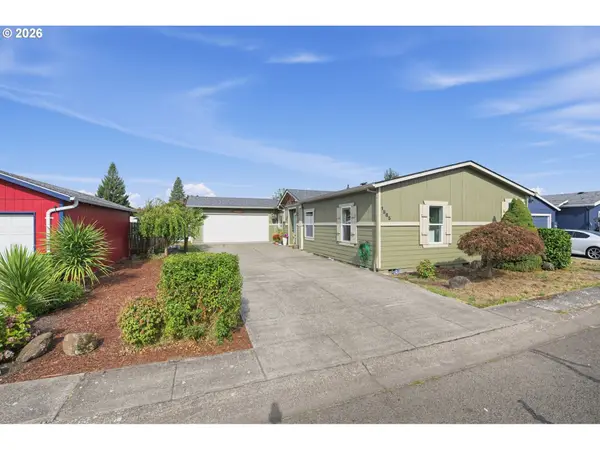 $425,000Active3 beds 2 baths1,782 sq. ft.
1585 Granite St, Woodburn, OR 97071
MLS# 488564968Listed by: EXP REALTY, LLC - New
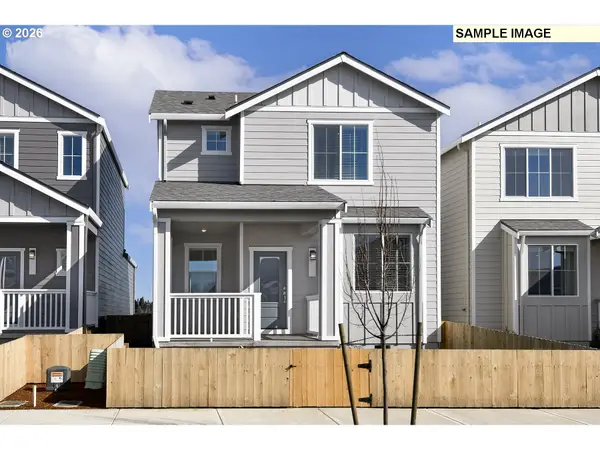 $399,900Active3 beds 3 baths1,314 sq. ft.
1366 Owl Ave, Woodburn, OR 97071
MLS# 393269679Listed by: LGI HOMES - New
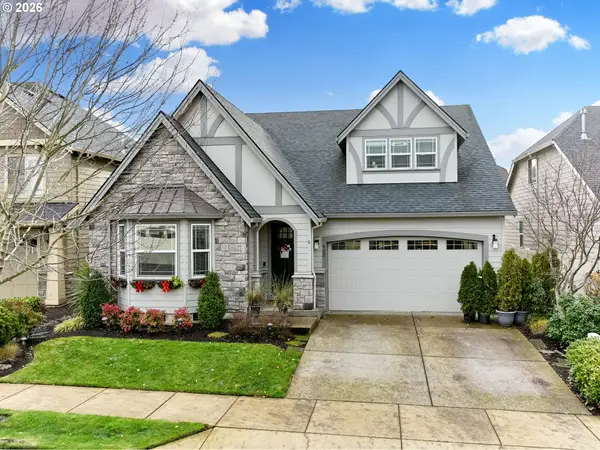 $660,000Active3 beds 3 baths2,943 sq. ft.
422 Turnberry Ave, Woodburn, OR 97071
MLS# 397432128Listed by: HALLMARK PROPERTIES, INC. - New
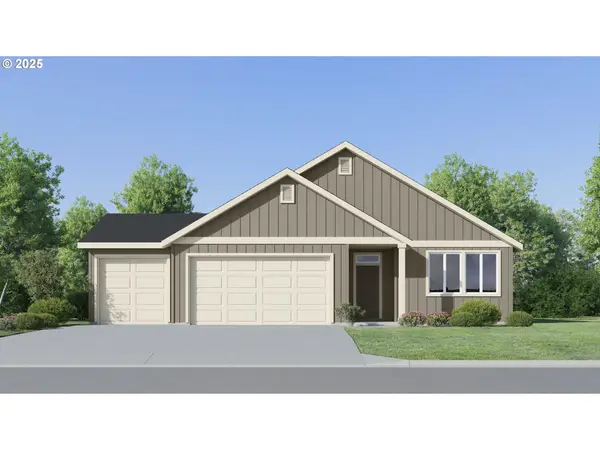 $522,900Active4 beds 2 baths1,979 sq. ft.
1118 Cardinal St, Woodburn, OR 97071
MLS# 785897382Listed by: LENNAR SALES CORP 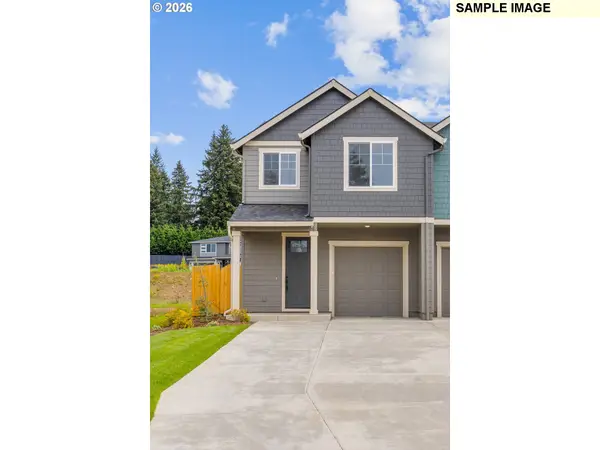 $355,000Pending3 beds 3 baths1,564 sq. ft.
534 Spring Blvd, Woodburn, OR 97071
MLS# 628021412Listed by: EXP REALTY, LLC- Open Sat, 1 to 3pmNew
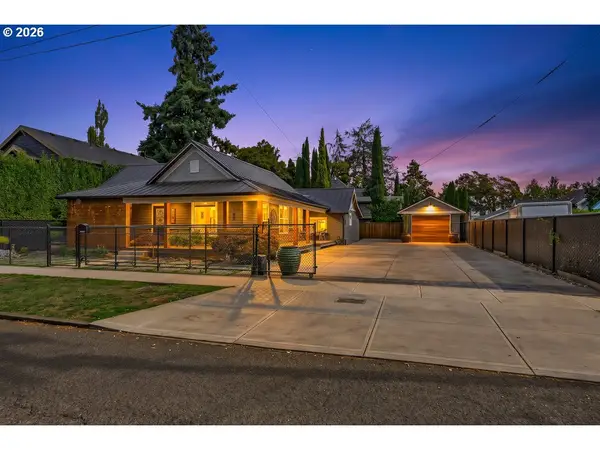 $449,500Active4 beds 2 baths1,500 sq. ft.
242 N 3rd St, Woodburn, OR 97071
MLS# 115812228Listed by: REALTY OF AMERICA, LLC - Open Sat, 11am to 1pmNew
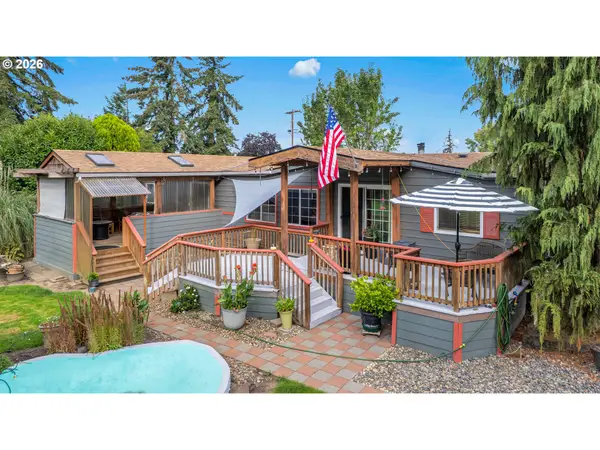 $599,000Active3 beds 2 baths1,809 sq. ft.
11798 NE Carl Rd, Woodburn, OR 97071
MLS# 369694162Listed by: BETTER HOMES & GARDENS REALTY - New
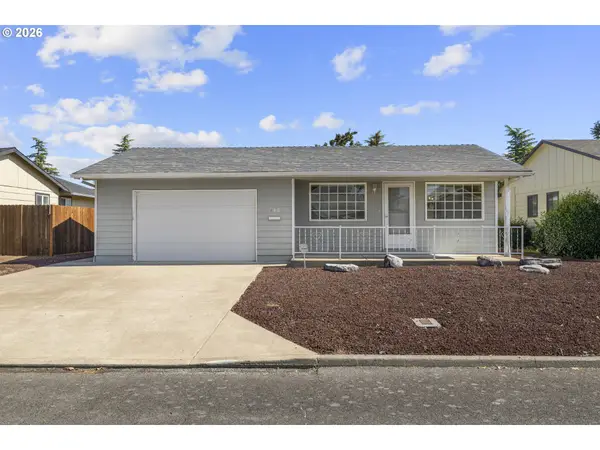 $275,000Active2 beds 1 baths814 sq. ft.
540 W Clackamas Cir, Woodburn, OR 97071
MLS# 248157007Listed by: HOMESMART REALTY GROUP - New
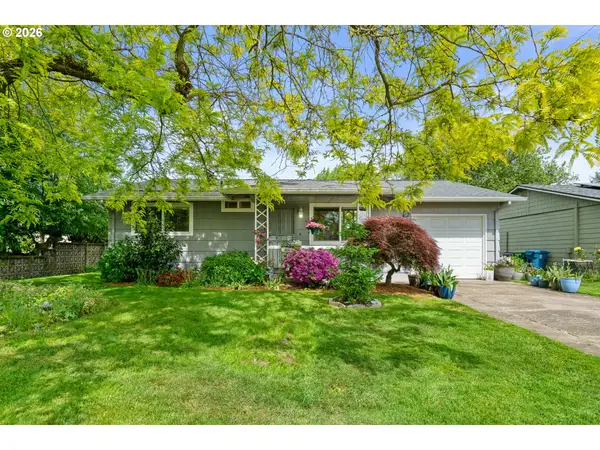 $315,000Active2 beds 1 baths812 sq. ft.
1153 Dellmoor Way, Woodburn, OR 97071
MLS# 674683744Listed by: REALTY ONE GROUP WILLAMETTE VALLEY - New
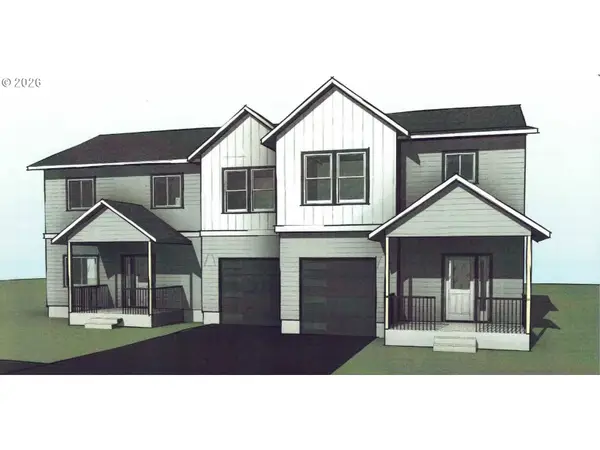 $839,500Active-- beds -- baths2,997 sq. ft.
1515 Barn St, Woodburn, OR 97071
MLS# 391042861Listed by: VINTAGE REALTY NORTHWEST


Protect your home and budget from life's surprises with an Assurant Home Warranty, backed by a partner that supports you through every step of homeownership. Explore Plans.
© 2023 - 2026 ERA Franchise Systems LLC. All rights reserved. ERA Franchise Systems LLC fully supports the principles of the Fair Housing Act and the Equal Opportunity Act. ERA, ERA Real Estate powered, and their respective logos are registered service marks of ERA Franchise Systems LLC. Each office is independently owned and operated.