
2250 Sawtelle Dr, Woodburn, OR 97071
Local realty services provided by:Knipe Realty ERA Powered
Listed by: jason merrittCell: 503-509-6168
Office: lennar sales corp360-258-7900
MLS#:847348
Source:OR_WVMLS
2250 Sawtelle Dr,Woodburn, OR 97071
$318,900
- 3 Beds
- 3 Baths
- 1,387 sq. ft.
- Single family
- Active
Price summary
- Price:$318,900
- Price per sq. ft.:$229.92
About this home
The Paisley floor plan offers two spacious stories. The first floor shares an open layout between the kitchen and Great Room for easy entertaining. Upstairs are two secondary bedrooms surrounding a loft that can serve as an additional shared living space or office. Tucked away at the back end of the second floor, an owner's suite waits for you to enjoy your own ensuite bathroom and a spacious walk-in closet. Homesite 695. Estimated completion mid-February 2027. Other interior highlights include quartz countertops, shaker-style cabinets, luxury vinyl plank flooring, and luxury vinyl tile. "Everything's Included" package means that price of home includes Refrigerator, Washer & Dryer, A/C, and blinds! This new construction Smith Creek townhome sits on a corner lot and is conveniently located near I-5, just minutes from Woodburn Premium Outlets and close to parks, golf courses, schools, and vineyards, with easy highway access for smooth commutes. Community amenities include a dog park, multiple playgrounds, picnic areas, trails, and a basketball court. Photos are for illustrative purposes only and are sample photos from similar model homes - features & finishes may vary. Homesite 695. Estimated completion mid-February 2027....
Contact an agent
Home facts
- Year built:2026
- Subdivision & Development:Smith Creek
- Listing ID #:847348
- Added:4 day(s) ago
- Updated:November 18, 2026 at 03:51 PM
Rooms and interior
- Bedrooms:3
- Total bathrooms:3
- Full bathrooms:2
- Half bathrooms:1
- Flooring:Carpet
- Dining Description:Combination Dining Area, On Level 1
- Kitchen Description:Dishwasher, Disposal, Microwave Included, On Level 1, Range Included, Range: Gas
- Bedroom Description:Master Bedroom on Level 2
- Living area:1,387 sq. ft.
Heating and cooling
- Cooling:Central Ac
- Heating:Forced Air, Gas
Structure and exterior
- Roof:Composition
- Year built:2026
- Building area:1,387 sq. ft.
- Lot area:0.07 Acres
- Lot Features:Common Area
- Architectural Style:2 Story, Townhome
- Construction Materials:Fiber Cement
- Exterior Features:Underground Sprinkers
- Foundation Description:Continuous
Schools
- High school:Woodburn
- Middle school:Valor
- Elementary school:Heritage
Utilities
- Water:City
- Sewer:City Sewer
Finances and disclosures
- Price:$318,900
- Price per sq. ft.:$229.92
Features and amenities
- Amenities:Gas Water Heater
Parking
- Parking description:Attached Garage
- Garage spaces:2
 Based on information from Willamette Valley Multiple Listing Service, which neither guarantees nor is in any way responsible for its accuracy. All data is provided AS IS and with all faults. Data maintained by Willamette Valley Multiple Listing Service may not reflect all real estate activity in the market. OR_WVMLS Member Broker: Jeff Knipe
New listings near 2250 Sawtelle Dr
- New
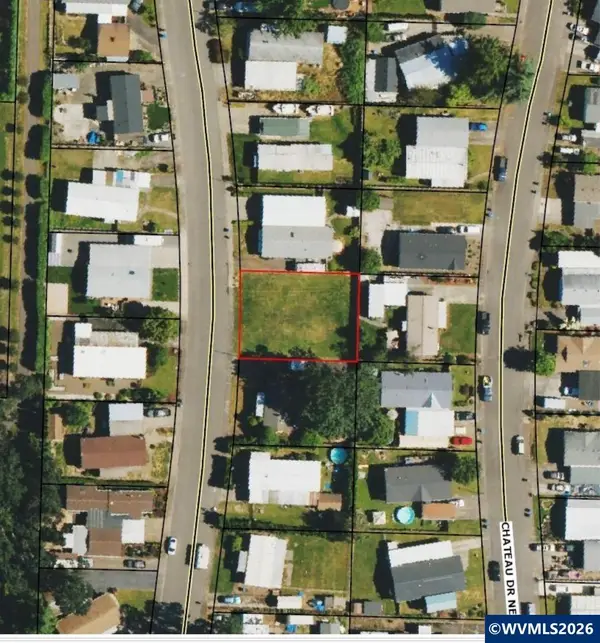 $130,000Active0.17 Acres
11842 Chateau Dr NE, Woodburn, OR 97071
MLS# 847400Listed by: REALTY OF AMERICA, LLC - New
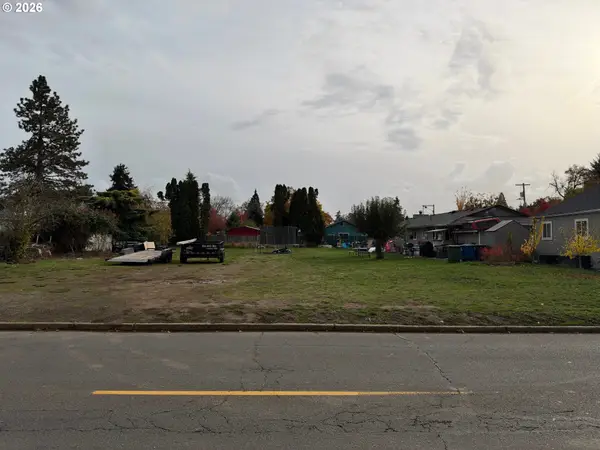 $224,900Active0.23 Acres
Hardcastle Ave, Woodburn, OR 97071
MLS# 251701987Listed by: CERTIFIED REALTY COMPANY - New
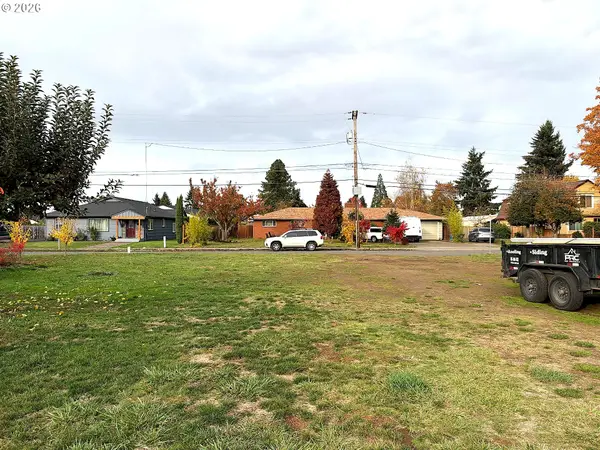 $224,900Active0.23 Acres
1422 Hardcastle Ave, Woodburn, OR 97071
MLS# 326919988Listed by: CERTIFIED REALTY COMPANY - New
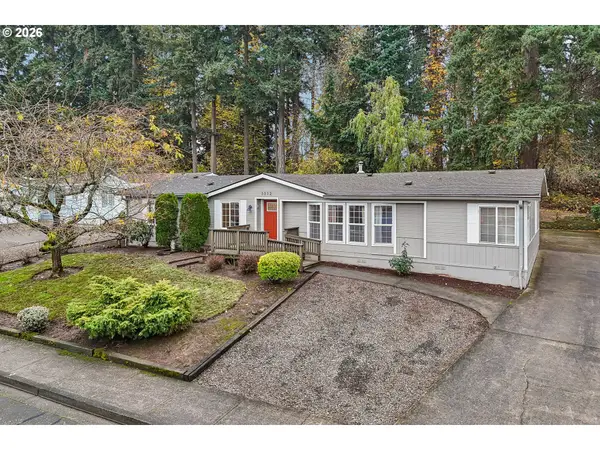 $439,900Active3 beds 3 baths1,728 sq. ft.
3312 Senecal Creek Dr, Woodburn, OR 97071
MLS# 336700192Listed by: MORE REALTY - New
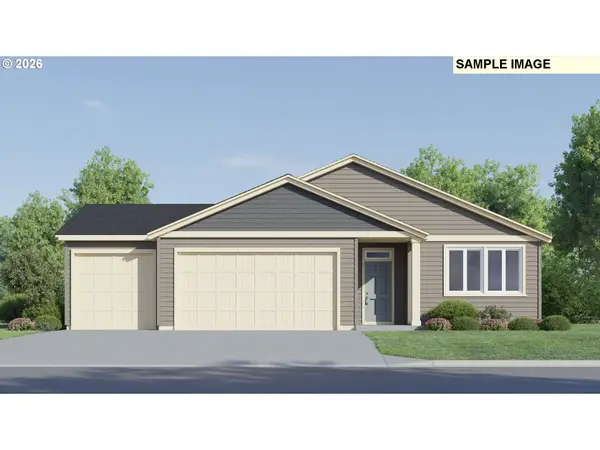 $522,900Active4 beds 2 baths1,979 sq. ft.
1178 Cardinal St #HS82, Woodburn, OR 97071
MLS# 291615497Listed by: LENNAR SALES CORP 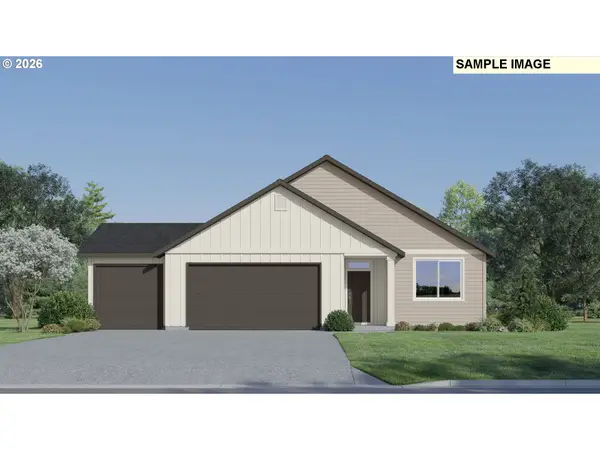 $505,900Pending4 beds 2 baths1,800 sq. ft.
1024 Cardinal #HS71, Woodburn, OR 97071
MLS# 220049834Listed by: LENNAR SALES CORP- New
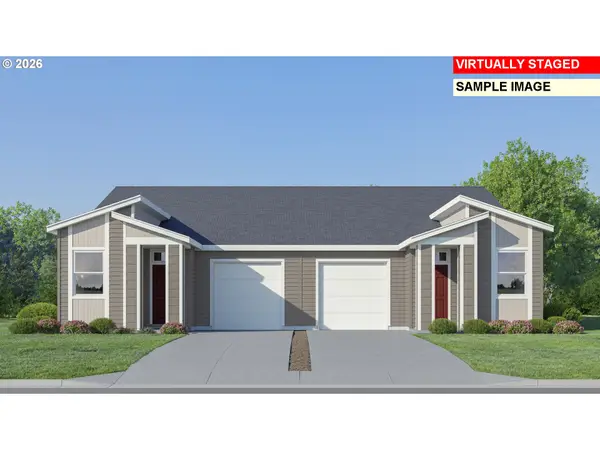 $323,400Active2 beds 2 baths1,152 sq. ft.
1055 Drake Ln, Woodburn, OR 97071
MLS# 634226101Listed by: LENNAR SALES CORP - New
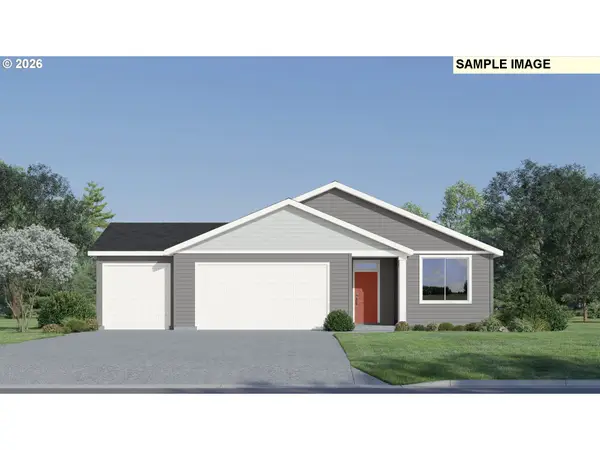 $502,900Active4 beds 2 baths1,800 sq. ft.
1130 Cardinal St #HS78, Woodburn, OR 97071
MLS# 184417511Listed by: LENNAR SALES CORP - New
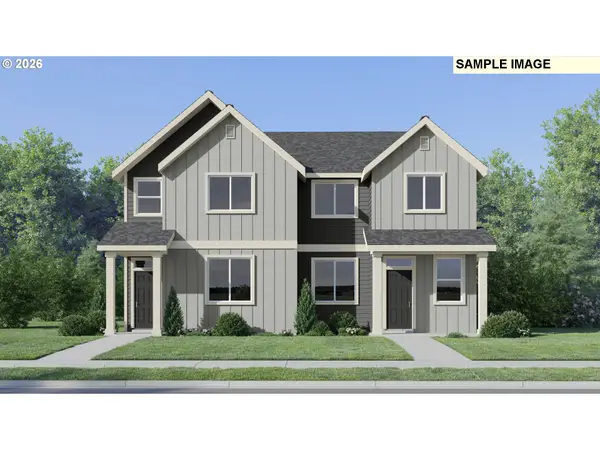 $339,900Active3 beds 3 baths1,552 sq. ft.
1087 Cardinal St #HS69, Woodburn, OR 97071
MLS# 286512743Listed by: LENNAR SALES CORP - New
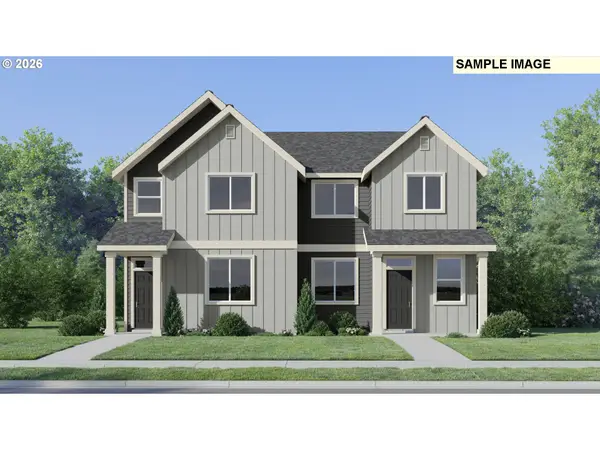 $356,400Active3 beds 3 baths1,628 sq. ft.
1097 Cardinal St #HS70, Woodburn, OR 97071
MLS# 390696702Listed by: LENNAR SALES CORP


Protect your home and budget from life's surprises with an Assurant Home Warranty, backed by a partner that supports you through every step of homeownership. Explore Plans.
© 2023 - 2026 ERA Franchise Systems LLC. All rights reserved. ERA Franchise Systems LLC fully supports the principles of the Fair Housing Act and the Equal Opportunity Act. ERA, ERA Real Estate powered, and their respective logos are registered service marks of ERA Franchise Systems LLC. Each office is independently owned and operated.