
2548 Edgewater Dr, Woodburn, OR 97071
Local realty services provided by:Knipe Realty ERA Powered
Listed by: jimmy bacon, jesse dau503-312-9005
Office: exp realty, llc.888-814-9613
MLS#:846178
Source:OR_WVMLS
Upcoming open houses
- Sat, Oct 0301:00 pm - 03:00 pm
- Sun, Oct 0401:00 pm - 03:00 pm
Price summary
- Price:$399,900
- Price per sq. ft.:$176.87
About this home
OPEN HOUSE SATURDAY 10/3 & SUNDAY 10/4 1:00PM - 3:00PM BOTH DAYS!!! INSTANT EQUITY! Looking for a house with built-in equity? Look no further. This 4 bed 3 bath 2,261 sqft home is located in a high desirable Ironwood at Tukwila community with wonderful amenities. Property needs a little bit of sweat equity so bring your vision and make it your own. Seller currently has a 2.75% VA loan that is assumable to another buyer, veteran or not with an eligible benefit.
Contact an agent
Home facts
- Year built:2001
- Subdivision & Development:Ironwood at Tukwila No. 2
- Listing ID #:846178
- Added:1 day(s) ago
- Updated:October 02, 2026 at 04:04 AM
Rooms and interior
- Bedrooms:3
- Total bathrooms:3
- Full bathrooms:2
- Half bathrooms:1
- Flooring:Carpet, Tile, Wood
- Dining Description:Combination Dining Area, On Level 1
- Kitchen Description:Dishwasher, Disposal, On Level 1, Range: Convection, Range: Gas
- Bedroom Description:Master Bedroom on Level 2
- Living area:2,261 sq. ft.
Heating and cooling
- Cooling:Central Ac
- Heating:Forced Air
Structure and exterior
- Roof:Composition
- Year built:2001
- Building area:2,261 sq. ft.
- Lot area:0.11 Acres
- Architectural Style:2 Story
- Construction Materials:Fiber Cement
- Exterior Features:Deck, Fenced Yard, Underground Sprinklers
- Foundation Description:Slab
Schools
- High school:Woodburn
- Middle school:French Prairie
- Elementary school:Lincoln
Utilities
- Water:City
- Sewer:City Sewer
Finances and disclosures
- Price:$399,900
- Price per sq. ft.:$176.87
Features and amenities
- Amenities:Gas Water Heater
Parking
- Parking description:Attached Garage
- Garage spaces:2
 Based on information from Willamette Valley Multiple Listing Service, which neither guarantees nor is in any way responsible for its accuracy. All data is provided AS IS and with all faults. Data maintained by Willamette Valley Multiple Listing Service may not reflect all real estate activity in the market. OR_WVMLS Member Broker: Jeff Knipe
New listings near 2548 Edgewater Dr
- New
 $268,000Active2 beds 1 baths925 sq. ft.
2389 Umpqua Rd, Woodburn, OR 97071
MLS# 450135391Listed by: KELLER WILLIAMS PDX CENTRAL - New
 $575,400Active5 beds 3 baths2,341 sq. ft.
1106 Cardinal St #HS76, Woodburn, OR 97071
MLS# 138640810Listed by: LENNAR SALES CORP - New
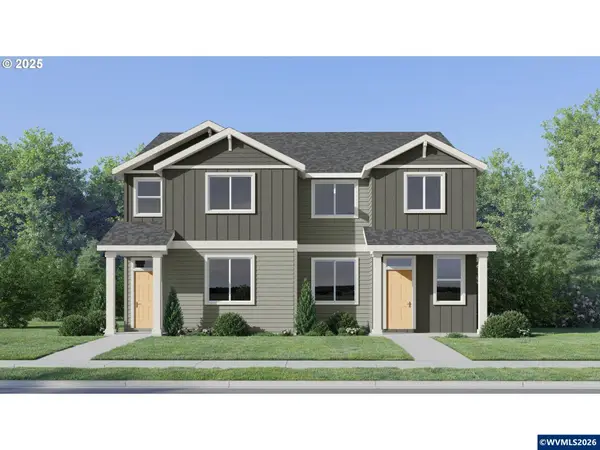 $345,000Active3 beds 3 baths1,628 sq. ft.
1057 Cardinal St, Woodburn, OR 97071
MLS# 846196Listed by: LENNAR SALES CORP - New
 $325,000Active2 beds 2 baths1,144 sq. ft.
2008 W Santiam Dr, Woodburn, OR 97071
MLS# 846197Listed by: BLUM REAL ESTATE - New
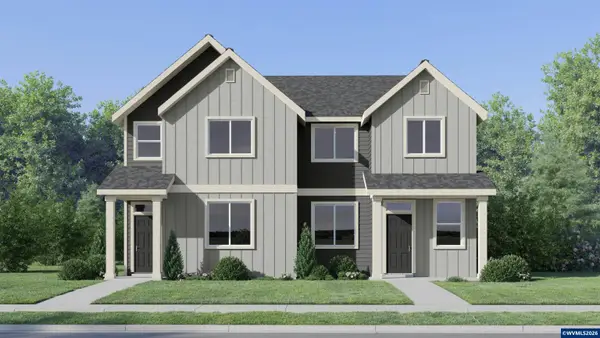 $343,400Active3 beds 3 baths1,552 sq. ft.
1047 Cardinal St, Woodburn, OR 97071
MLS# 846185Listed by: LENNAR SALES CORP - New
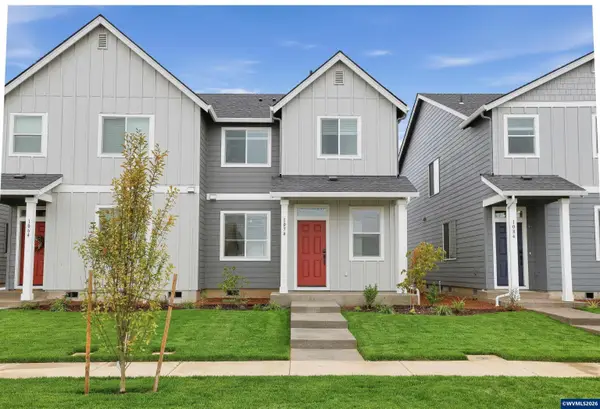 $321,650Active3 beds 3 baths1,552 sq. ft.
1074 Drake Ln, Woodburn, OR 97071
MLS# 846189Listed by: LENNAR SALES CORP - New
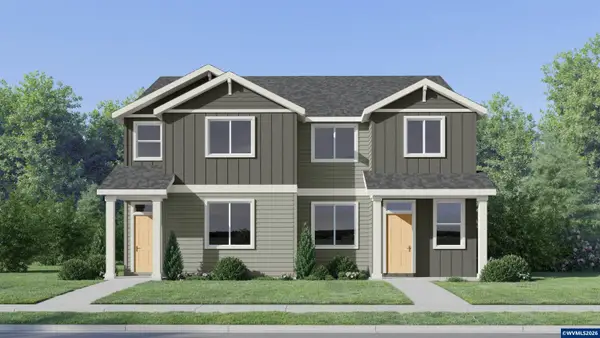 $342,400Active3 beds 3 baths1,552 sq. ft.
1094 Drake Ln, Woodburn, OR 97071
MLS# 846194Listed by: LENNAR SALES CORP - Open Sat, 1 to 3pmNew
 $399,900Active3 beds 3 baths2,261 sq. ft.
2548 Edgewater Dr, Woodburn, OR 97071
MLS# 232298347Listed by: EXP REALTY, LLC - New
 $350,000Active2 beds 2 baths1,224 sq. ft.
1131 Princeton Rd, Woodburn, OR 97071
MLS# 437365078Listed by: EXP REALTY, LLC


Protect your home and budget from life's surprises with an Assurant Home Warranty, backed by a partner that supports you through every step of homeownership. Explore Plans.
© 2023 - 2026 ERA Franchise Systems LLC. All rights reserved. ERA Franchise Systems LLC fully supports the principles of the Fair Housing Act and the Equal Opportunity Act. ERA, ERA Real Estate powered, and their respective logos are registered service marks of ERA Franchise Systems LLC. Each office is independently owned and operated.