
2590 Lexington Ct, Woodburn, OR 97071
Local realty services provided by:Knipe Realty ERA Powered
2590 Lexington Ct,Woodburn, OR 97071
$429,900
- 3 Beds
- 2 Baths
- 1,488 sq. ft.
- Single family
- Active
Listed by: darryl bodle, kelly christian
Office: keller williams realty portland premiere503-597-2444
MLS#:179631971
Source:PORTLAND
Price summary
- Price:$429,900
- Price per sq. ft.:$288.91
- Monthly HOA dues:$12
About this home
Nearly 1,500 square feet, all on one level in Woodburn’s Heritage Park! The front living room welcomes you with a bay window, vaulted ceilings and a fireplace with a mantel. It opens to the formal dining room, where the vaulted ceiling continues. From the dining room, head into the skylit kitchen, where an eating bar offers a spot for casual meals. The kitchen opens to the family room, and a sliding door leads out to the patio and fenced backyard. All three bedrooms have vaulted ceilings, including the primary suite with its walk-in closet and private ensuite. A skylight brings daylight into the second full bath. Easy care hard surface flooring runs throughout, and the two car garage has room for storage and a workbench. Heritage Park’s playground and basketball hoop are a short walk away, and OGA Golf Course is just half a mile from home. Woodburn High School is less than a mile away on foot. Woodburn Premium Outlets is about five minutes away by car, with groceries and I-5 access nearby. Centennial Park’s splash pad, sports fields and dog park are just over two miles away. Heritage Park’s minimal HOA dues are paid just once a year, helping keep ongoing ownership costs down. Schedule a tour today!...
Contact an agent
Home facts
- Year built:1997
- Subdivision & Development:HERITAGE PARK
- Listing ID #:179631971
- Added:1 day(s) ago
- Updated:November 21, 2026 at 12:38 PM
Rooms and interior
- Bedrooms:3
- Total bathrooms:2
- Full bathrooms:2
- Kitchen Description:Dishwasher, Disposal, Free Standing Range, Microwave, Plumbed For Icemaker, Stainless Steel Appliance
- Basement Description:Crawl Space
- Living area:1,488 sq. ft.
Heating and cooling
- Cooling:Central Air
- Heating:Forced Air
Structure and exterior
- Roof:Composition
- Year built:1997
- Building area:1,488 sq. ft.
- Lot area:0.15 Acres
- Lot Features:Cul De Sac, Level, Public Road
- Architectural Style:1 Story, Ranch
- Exterior Features:Fenced, Patio, Raised Beds, Yard
- Foundation Description:Concrete Perimeter
- Levels:1 Story
Schools
- High school:Woodburn
- Middle school:French Prairie
- Elementary school:Lincoln
Utilities
- Water:Public Water
- Sewer:Public Sewer
Finances and disclosures
- Price:$429,900
- Price per sq. ft.:$288.91
- Tax amount:$4,555 (2025)
Features and amenities
- Amenities:Garage Door Opener, Laundry, Vaulted Ceiling
Parking
- Total parking spaces:2
- Parking description:Driveway
- Garage spaces:2
 All information provided is deemed reliable but is not guaranteed and should be independently verified. The content relating to real estate for sale on this web site comes in part from the IDX program of the RMLS of Portland Oregon. Real estate listings held by brokerage firms other than Knipe Realty ERA Powered are marked with the RMLS logo and detailed information about these properties includes the names of the listing brokers. Copyright 2026 RMLS, Portland, Oregon. Last updated: November 21, 2026
New listings near 2590 Lexington Ct
- New
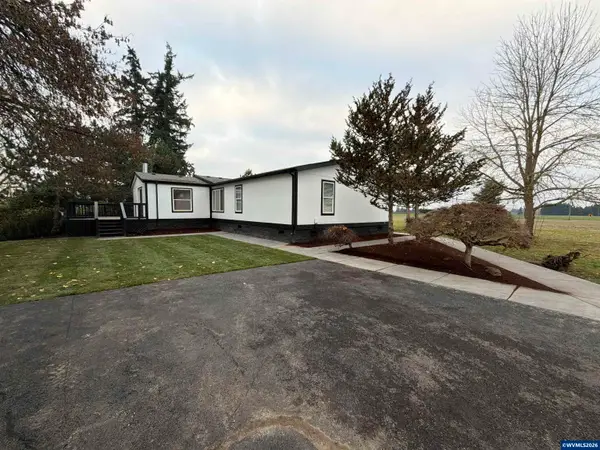 $700,000Active4 beds 2 baths1,900 sq. ft.
12984 Elliott Prairie Rd NE, Woodburn, OR 97071
MLS# 847510Listed by: REALTY OF AMERICA, LLC - New
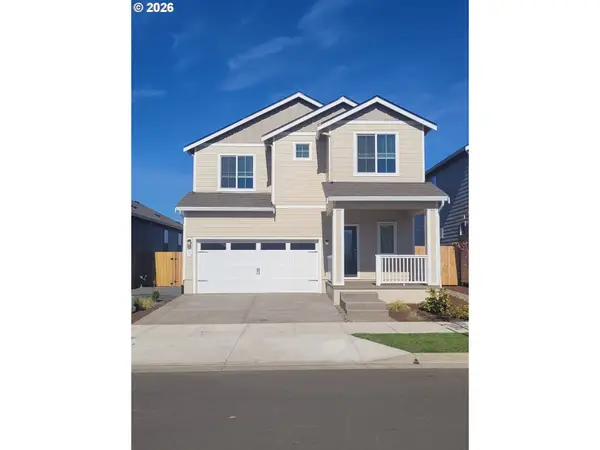 $535,900Active5 beds 3 baths2,175 sq. ft.
1375 Owl Ave, Woodburn, OR 97071
MLS# 634943317Listed by: LGI HOMES - Open Sat, 11am to 3pmNew
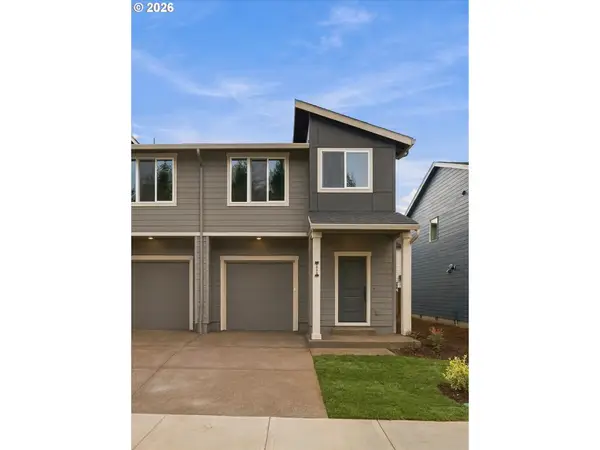 $354,999Active3 beds 3 baths1,560 sq. ft.
1531 Aspen St, Woodburn, OR 97071
MLS# 206883439Listed by: EXP REALTY, LLC - Open Sat, 11am to 3pmNew
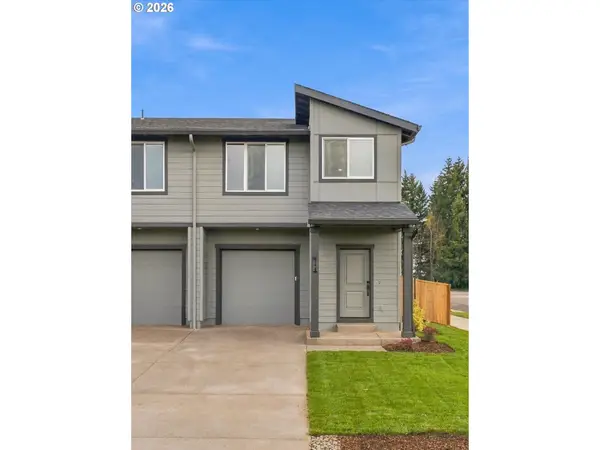 $362,999Active3 beds 3 baths1,560 sq. ft.
548 Spring Blvd, Woodburn, OR 97071
MLS# 232982389Listed by: EXP REALTY, LLC - New
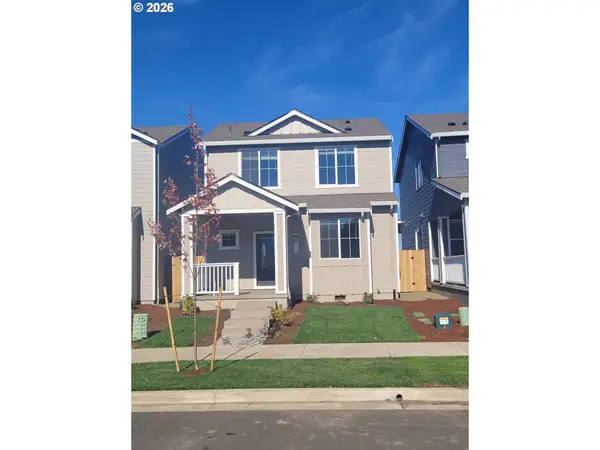 $419,900Active3 beds 3 baths1,574 sq. ft.
1125 Parkside Ave, Woodburn, OR 97071
MLS# 582133451Listed by: LGI HOMES - Open Sat, 11am to 3pmNew
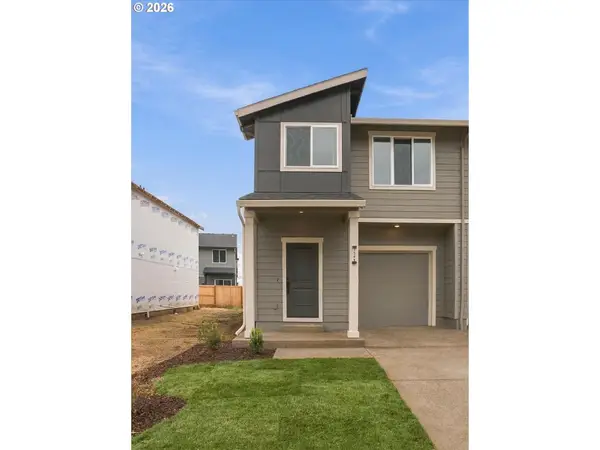 $354,999Active3 beds 3 baths1,560 sq. ft.
1561 Aspen St, Woodburn, OR 97071
MLS# 593632703Listed by: EXP REALTY, LLC - New
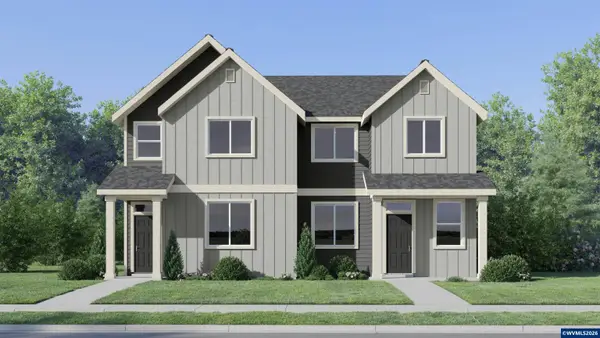 $356,400Active3 beds 3 baths1,628 sq. ft.
1097 Cardinal St, Woodburn, OR 97071
MLS# 847479Listed by: LENNAR SALES CORP - New
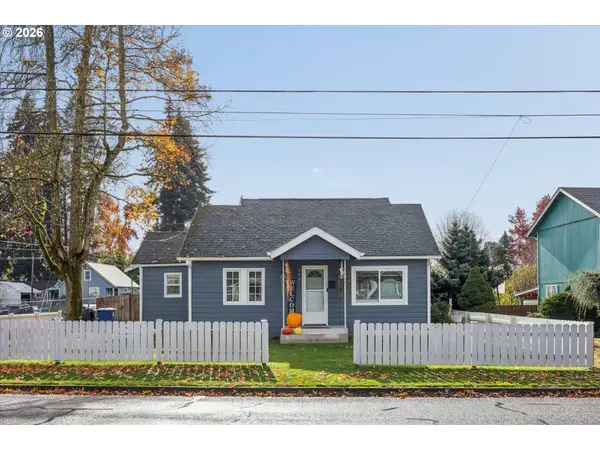 $399,900Active2 beds 2 baths1,100 sq. ft.
988 E Lincoln St, Woodburn, OR 97071
MLS# 445952657Listed by: CASCADE HASSON SOTHEBY'S INTERNATIONAL REALTY - New
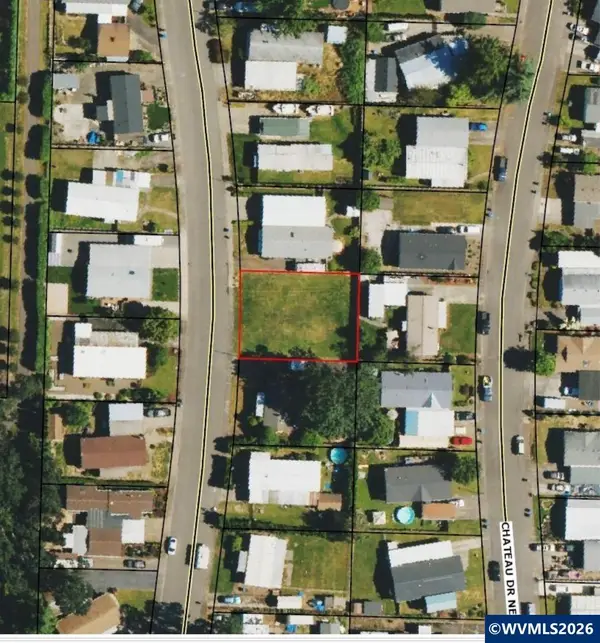 $130,000Active0.17 Acres
11842 Chateau Dr NE, Woodburn, OR 97071
MLS# 847400Listed by: REALTY OF AMERICA, LLC


Protect your home and budget from life's surprises with an Assurant Home Warranty, backed by a partner that supports you through every step of homeownership. Explore Plans.
© 2023 - 2026 ERA Franchise Systems LLC. All rights reserved. ERA Franchise Systems LLC fully supports the principles of the Fair Housing Act and the Equal Opportunity Act. ERA, ERA Real Estate powered, and their respective logos are registered service marks of ERA Franchise Systems LLC. Each office is independently owned and operated.