
334 S Cascade Dr, Woodburn, OR 97071
Local realty services provided by:Knipe Realty ERA Powered
334 S Cascade Dr,Woodburn, OR 97071
$285,000
- 2 Beds
- 1 Baths
- 957 sq. ft.
- Single family
- Active
Listed by: lorrie cox dba
Office: exp realty, llc.888-814-9613
MLS#:441005918
Source:PORTLAND
Price summary
- Price:$285,000
- Price per sq. ft.:$297.81
- Monthly HOA dues:$93
About this home
Charming 2-bedroom, 1-bath home with a 2-car garage, wood-burning fireplace, and peaceful backyard views of green space. Located in Woodburn Estates & Golf, this active 55+ community offers an 18-hole golf course, clubhouse, swimming pool, hot tub, pickleball, bingo, RV storage, on-site restaurant, and numerous clubs and activities. Enjoy retirement living in Oregon’s beautiful Willamette Valley.
Contact an agent
Home facts
- Year built:1972
- Listing ID #:441005918
- Added:48 day(s) ago
- Updated:September 06, 2026 at 03:40 PM
Rooms and interior
- Bedrooms:2
- Total bathrooms:1
- Full bathrooms:1
- Kitchen Description:Free Standing Range, Free Standing Refrigerator, Range Hood
- Basement Description:Crawl Space
- Living area:957 sq. ft.
Heating and cooling
- Heating:Forced Air
Structure and exterior
- Roof:Composition
- Year built:1972
- Building area:957 sq. ft.
- Lot area:0.1 Acres
- Lot Features:Green Belt, Level
- Architectural Style:1 Story, Ranch
- Foundation Description:Stem Wall
- Levels:1 Story
Schools
- High school:Woodburn
- Middle school:French Prairie
- Elementary school:Nellie Muir
Utilities
- Water:Public Water
- Sewer:Public Sewer
Finances and disclosures
- Price:$285,000
- Price per sq. ft.:$297.81
- Tax amount:$2,812 (2025)
Features and amenities
- Amenities:Aluminum Frame Windows, Ceiling Fan, Vinyl Floors, Wall To Wall Carpet
- Pool features:Lap Pool, Pool
Parking
- Total parking spaces:2
- Parking description:Driveway
- Garage spaces:2
 All information provided is deemed reliable but is not guaranteed and should be independently verified. The content relating to real estate for sale on this web site comes in part from the IDX program of the RMLS of Portland Oregon. Real estate listings held by brokerage firms other than Knipe Realty ERA Powered are marked with the RMLS logo and detailed information about these properties includes the names of the listing brokers. Copyright 2026 RMLS, Portland, Oregon. Last updated: September 6, 2026
New listings near 334 S Cascade Dr
- New
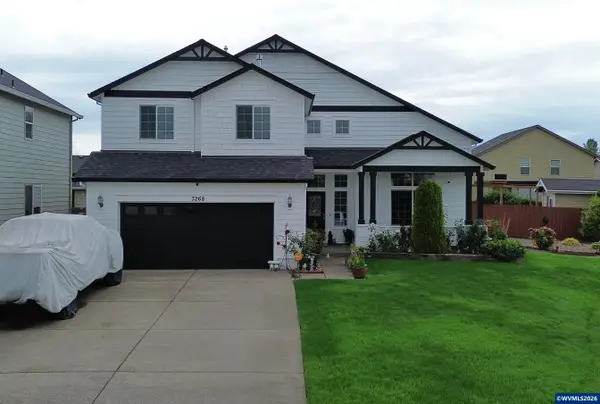 $650,000Active5 beds 3 baths2,554 sq. ft.
3268 Reed Ave Av, Woodburn, OR 97071
MLS# 845446Listed by: TU CASA CORPORATION - New
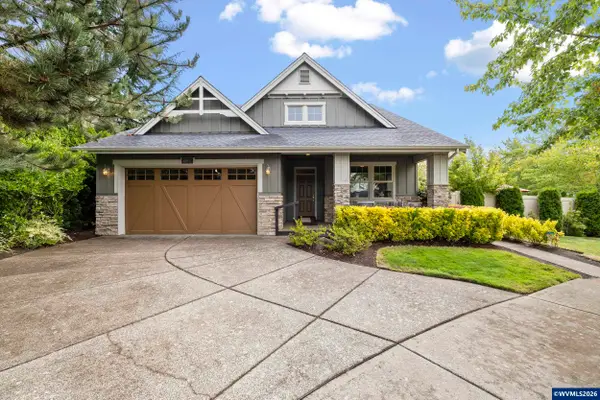 $650,000Active3 beds 3 baths2,914 sq. ft.
641 TROON Av, Woodburn, OR 97071
MLS# 845444Listed by: HALLMARK PROPERTIES, INC. - New
 $175,000Active2 beds 1 baths1,002 sq. ft.
2216 Country Club Rd, Woodburn, OR 97071
MLS# 787939610Listed by: PREMIERE PROPERTY GROUP, LLC - New
 $319,900Active3 beds 2 baths1,178 sq. ft.
2293 Country Club Ter, Woodburn, OR 97071
MLS# 556536699Listed by: REGER HOMES, LLC - New
 $423,900Active3 beds 2 baths1,461 sq. ft.
146 D St, Woodburn, OR 97071
MLS# 214932883Listed by: REALTYNET, LLC - New
 $336,650Active3 beds 3 baths1,552 sq. ft.
1074 Drake Ln, Woodburn, OR 97071
MLS# 221569258Listed by: LENNAR SALES CORP - New
 $289,999Active2 beds 1 baths812 sq. ft.
1845 Sallal Rd, Woodburn, OR 97071
MLS# 706300534Listed by: KELLER WILLIAMS REALTY PORTLAND PREMIERE - New
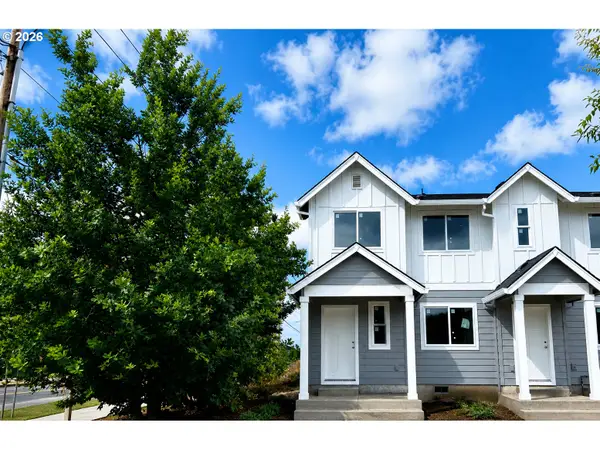 $321,650Active3 beds 3 baths1,396 sq. ft.
897 Kirksey St, Woodburn, OR 97071
MLS# 743219693Listed by: LENNAR SALES CORP - New
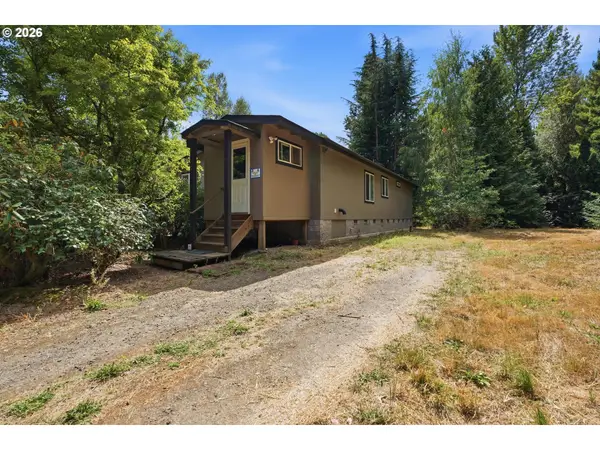 $810,000Active3 beds 2 baths1,288 sq. ft.
17433 Marsh Rd Ne, Woodburn, OR 97071
MLS# 653233549Listed by: PREMIERE PROPERTY GROUP LLC - New
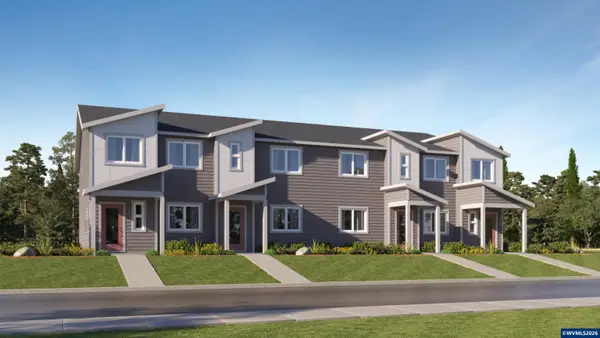 $321,900Active3 beds 3 baths1,396 sq. ft.
873 Kirksey St, Woodburn, OR 97071
MLS# 845214Listed by: LENNAR SALES CORP


Protect your home and budget from life's surprises with an Assurant Home Warranty, backed by a partner that supports you through every step of homeownership. Explore Plans.
© 2023 - 2026 ERA Franchise Systems LLC. All rights reserved. ERA Franchise Systems LLC fully supports the principles of the Fair Housing Act and the Equal Opportunity Act. ERA, ERA Real Estate powered, and their respective logos are registered service marks of ERA Franchise Systems LLC. Each office is independently owned and operated.