
876 Tukwila Dr, Woodburn, OR 97071
Local realty services provided by:Knipe Realty ERA Powered
Listed by: heather jones
Office: robbins realty group503-451-3011
MLS#:118446035
Source:PORTLAND
Price summary
- Price:$565,000
- Price per sq. ft.:$292.14
- Monthly HOA dues:$198.25
About this home
Overlooking the 13th green of the OGA Golf Course, this well maintained home offers beautiful golf course views, a walkable community, and easy access to shopping, dining, and freeway connections. The open layout connects the kitchen and family room, creating a comfortable flow for everyday living and entertaining. Soaring ceilings, wood floors throughout the main level, a gas fireplace, and built in shelving add character to the great room, while direct access to the back patio creates the perfect place to relax and enjoy the surrounding scenery. The primary suite on the main floor, along with an oversized second bedroom upstairs, creates a comfortable and functional main level living floorplan. Major updates include a new roof in 2019 and exterior paint in 2022. The home has also been consistently maintained, including furnace servicing every six months. Residents enjoy access to community amenities including a pool, clubhouse, pickleball courts, and HOA management. Set in one of Woodburn’s most desirable neighborhoods, this home offers a combination of views, community, and convenience in a beautiful golf course setting....
Contact an agent
Home facts
- Year built:2003
- Listing ID #:118446035
- Added:110 day(s) ago
- Updated:September 16, 2026 at 11:24 AM
Rooms and interior
- Bedrooms:2
- Total bathrooms:2
- Full bathrooms:2
- Bathrooms Description:Soaking Tub
- Kitchen Description:Built In Oven, Built In Range, Cook Island, Cooktop, Dishwasher, Disposal, Gas Appliances, Granite, Microwave, Pantry, Plumbed For Icemaker, Stainless Steel Appliance
- Basement Description:Crawl Space
- Living area:1,934 sq. ft.
Heating and cooling
- Cooling:Central Air
- Heating:Forced Air
Structure and exterior
- Roof:Composition
- Year built:2003
- Building area:1,934 sq. ft.
- Lot area:0.1 Acres
- Lot Features:Golf Course, Level
- Architectural Style:1 Story, Traditional
- Exterior Features:Patio
- Foundation Description:Concrete Perimeter
- Levels:2 Stories
Schools
- High school:Woodburn
- Middle school:French Prairie
- Elementary school:Lincoln
Utilities
- Water:Public Water
- Sewer:Public Sewer
Finances and disclosures
- Price:$565,000
- Price per sq. ft.:$292.14
- Tax amount:$6,670 (2025)
Features and amenities
- Amenities:Athletic Court, Garage Door Opener, Hardwood Floors, Laundry, Tile Floor, Vaulted Ceiling, Vinyl Frame Windows, Wall To Wall Carpet
- Pool features:Pool
Parking
- Total parking spaces:2
- Parking description:Driveway
- Garage spaces:2
 All information provided is deemed reliable but is not guaranteed and should be independently verified. The content relating to real estate for sale on this web site comes in part from the IDX program of the RMLS of Portland Oregon. Real estate listings held by brokerage firms other than Knipe Realty ERA Powered are marked with the RMLS logo and detailed information about these properties includes the names of the listing brokers. Copyright 2026 RMLS, Portland, Oregon. Last updated: September 16, 2026
New listings near 876 Tukwila Dr
- New
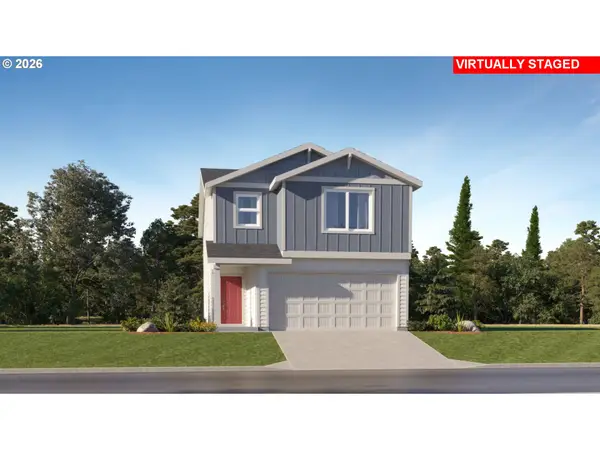 $477,900Active4 beds 3 baths2,056 sq. ft.
1501 Aspen St, Woodburn, OR 97071
MLS# 665643312Listed by: LENNAR SALES CORP - New
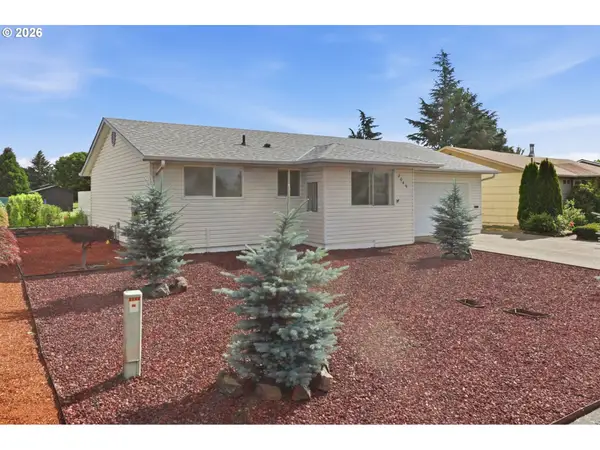 $319,900Active2 beds 1 baths840 sq. ft.
2049 W Hayes St, Woodburn, OR 97071
MLS# 309497575Listed by: HALLMARK PROPERTIES, INC. - New
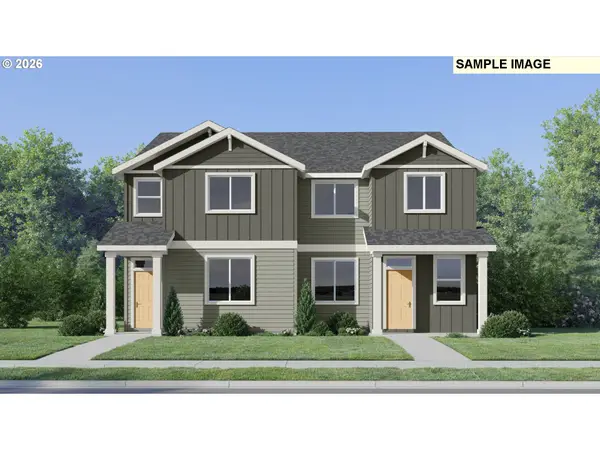 $346,400Active3 beds 3 baths1,552 sq. ft.
1094 Drake Ln #HS51, Woodburn, OR 97071
MLS# 232225146Listed by: LENNAR SALES CORP - New
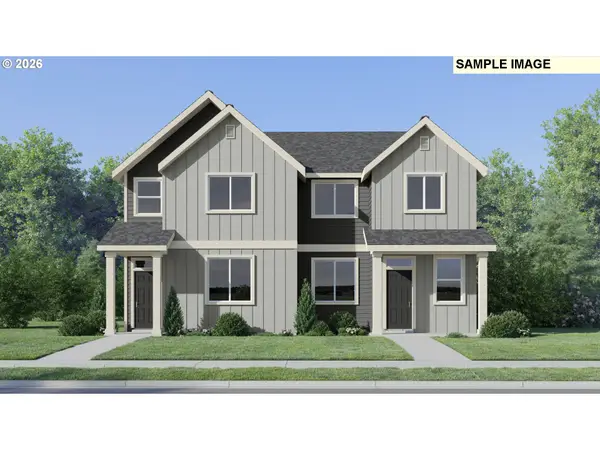 $343,400Active3 beds 3 baths1,552 sq. ft.
1047 Cardinal St #HS65, Woodburn, OR 97071
MLS# 520461095Listed by: LENNAR SALES CORP - New
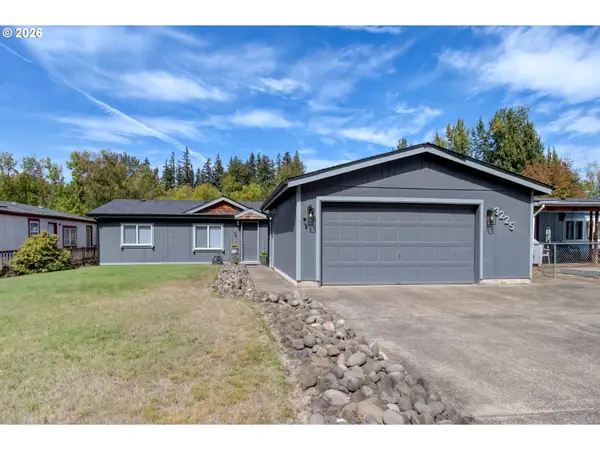 $400,000Active3 beds 2 baths1,512 sq. ft.
3225 Senecal Creek Dr, Woodburn, OR 97071
MLS# 321033832Listed by: PREMIERE PROPERTY GROUP, LLC 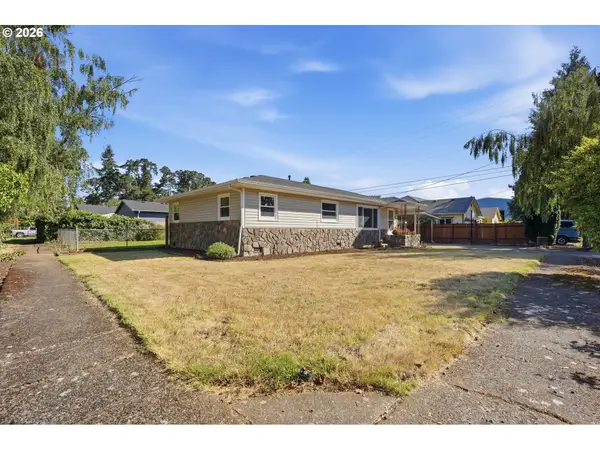 $385,000Pending3 beds 2 baths1,080 sq. ft.
722 Elm St, Woodburn, OR 97071
MLS# 371637308Listed by: MORE REALTY- New
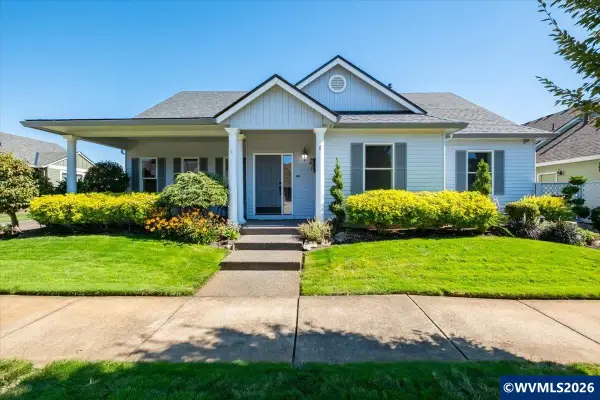 $525,000Active3 beds 2 baths1,711 sq. ft.
2672 Hazelnut Dr, Woodburn, OR 97071
MLS# 845566Listed by: HOMESMART REALTY GROUP - New
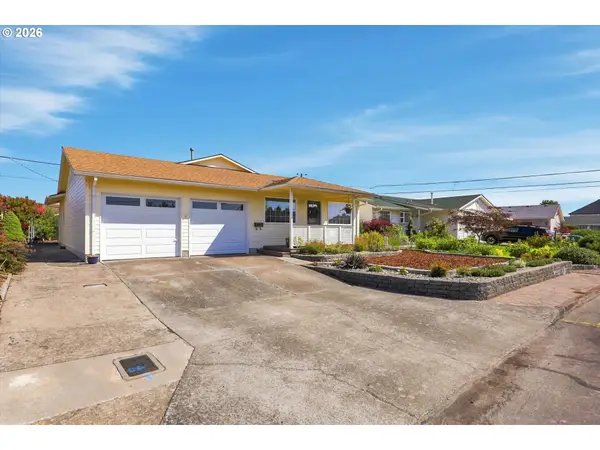 $349,900Active2 beds 3 baths1,137 sq. ft.
1323 Garden Way, Woodburn, OR 97071
MLS# 214988549Listed by: PREMIERE PROPERTY GROUP, LLC - New
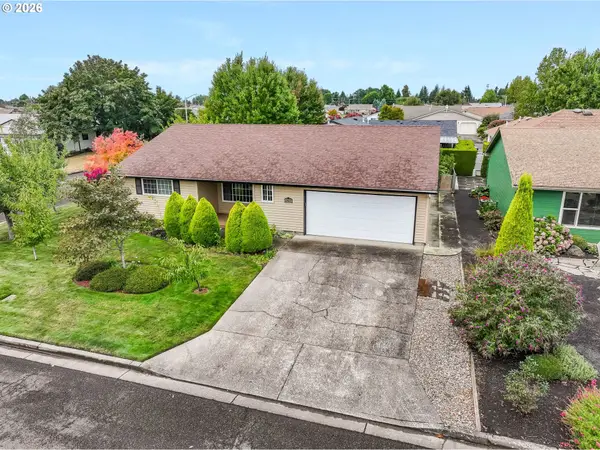 $369,900Active2 beds 2 baths1,442 sq. ft.
1967 Astor Way, Woodburn, OR 97071
MLS# 616761652Listed by: REAL BROKER - New
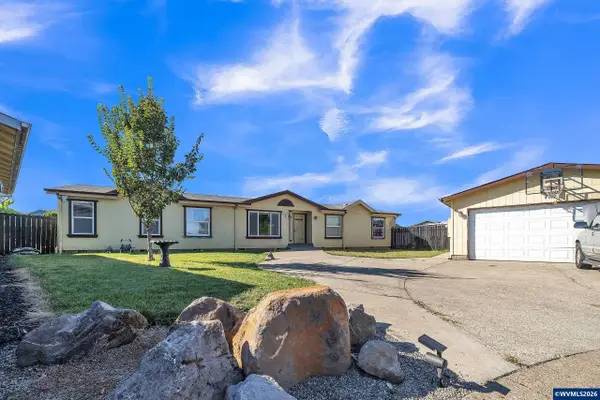 $225,000Active4 beds 2 baths1,932 sq. ft.
733 Fescue Av, Woodburn, OR 97071
MLS# 845531Listed by: HALLMARK PROPERTIES, INC.


Protect your home and budget from life's surprises with an Assurant Home Warranty, backed by a partner that supports you through every step of homeownership. Explore Plans.
© 2023 - 2026 ERA Franchise Systems LLC. All rights reserved. ERA Franchise Systems LLC fully supports the principles of the Fair Housing Act and the Equal Opportunity Act. ERA, ERA Real Estate powered, and their respective logos are registered service marks of ERA Franchise Systems LLC. Each office is independently owned and operated.