
6550 NE Memory Ln, Yamhill, OR 97148
Local realty services provided by:Knipe Realty ERA Powered
6550 NE Memory Ln,Yamhill, OR 97148
$1,275,000
- 4 Beds
- 3 Baths
- 3,078 sq. ft.
- Single family
- Active
Listed by: dominic doty, devri doty
Office: windermere pacific crest realty503-474-1234
MLS#:628873270
Source:PORTLAND
Price summary
- Price:$1,275,000
- Price per sq. ft.:$414.23
About this home
A hard-to-find combination of usable acreage, newer construction and flexible living! Built in 2022, this beautifully situated 3,078 SF home rests on 10 desirable acres with sweeping valley views and spectacular evening sunsets. The light-filled great room features tall ceilings, built ins, a cozy fireplace and expansive windows that bring the beautiful setting indoors. With 4 bedrooms, a dedicated office and a large bonus room, the thoughtful floor plan offers plenty of space to live, work and gather. The spacious primary suite is a standout with French doors, high coffered ceilings and a beautifully appointed bathroom featuring a freestanding soaking tub, walk-in tiled shower, dual sinks, tile floors and a generous walk-in closet. An oversized 3-car garage with attached storage and handy built-ins adds even more function.A tremendous bonus is the separate 793 SF ADU (2024 Fleetwood MH) with 2 bedrooms, 1 bathroom - an attractive, comfortable living space featuring LVP flooring t/o, a good sized kitchen with island with a full set up of appliances, a walk in shower, laundry room (includes washer and dryer), extra storage - a great set up for multi-generational living, extended-stay guests or potential rental income. Step outside to the large covered back deck and you'll understand what makes this setting so special. Take in the expansive valley views, watch gorgeous sunsets unfold and enjoy the peace and privacy of country living. Ten usable acres provide breathing room without the upkeep of a much larger property. A freestanding hot tub is also negotiable. Just minutes from Yamhill and Carlton, with great dining, wineries and small-town charm nearby. It's a rare package: 10 usable acres, a newer home with generous square footage, separate ADU, beautiful views and an exceptional country setting....
Contact an agent
Home facts
- Year built:2022
- Listing ID #:628873270
- Added:8 day(s) ago
- Updated:September 06, 2026 at 11:43 AM
Rooms and interior
- Bedrooms:4
- Total bathrooms:3
- Full bathrooms:2
- Half bathrooms:1
- Bathrooms Description:Soaking Tub
- Kitchen Description:Dishwasher, Disposal, Free Standing Gas Range, Free Standing Refrigerator, Gas Appliances, Island, Pantry, Plumbed For Icemaker, Quartz, Range Hood, Stainless Steel Appliance, Tile
- Basement Description:Crawl Space
- Living area:3,078 sq. ft.
Heating and cooling
- Cooling:Heat Pump
- Heating:Forced Air
Structure and exterior
- Roof:Composition
- Year built:2022
- Building area:3,078 sq. ft.
- Lot area:10 Acres
- Lot Features:Level, Pasture, Private, Public Road, Road Maintenance Agrmt, Trees
- Architectural Style:2 Story
- Exterior Features:Covered Deck, Deck, Fenced, Free Standing Hot Tub, Patio, Porch, Poultry Coop, Public Road, RV Parking, Raised Beds, Yard
- Foundation Description:Concrete Perimeter, Pillar Post Pier
- Levels:2 Stories
Schools
- High school:Yamhill-Carlton
- Middle school:Yamhill-Carlton
- Elementary school:Yamhill-Carlton
Utilities
- Water:Shared Well
- Sewer:Standard Septic
Finances and disclosures
- Price:$1,275,000
- Price per sq. ft.:$414.23
- Tax amount:$4,835 (2025)
Features and amenities
- Amenities:Ceiling Fan, Double Pane Window(s), Garage Door Opener, High Ceilings, Laminate Flooring, Laundry, Tile Floor, Vaulted Ceiling, Vinyl Frame Windows, Wall To Wall Carpet
Parking
- Total parking spaces:3
- Parking description:Driveway
- Garage spaces:3
 All information provided is deemed reliable but is not guaranteed and should be independently verified. The content relating to real estate for sale on this web site comes in part from the IDX program of the RMLS of Portland Oregon. Real estate listings held by brokerage firms other than Knipe Realty ERA Powered are marked with the RMLS logo and detailed information about these properties includes the names of the listing brokers. Copyright 2026 RMLS, Portland, Oregon. Last updated: September 6, 2026
New listings near 6550 NE Memory Ln
- New
 $699,500Active3 beds 2 baths1,890 sq. ft.
16420 NW Old Railroad Grade Rd, Yamhill, OR 97148
MLS# 162875293Listed by: MIKE COOK PROPERTIES, LLC - New
 $975,000Active3 beds 2 baths2,232 sq. ft.
14710 NW Tupper Rd, Yamhill, OR 97148
MLS# 401364044Listed by: JOHN L. SCOTT  $365,000Pending3 beds 2 baths1,852 sq. ft.
250 W Main St, Yamhill, OR 97148
MLS# 684852181Listed by: MATIN REAL ESTATE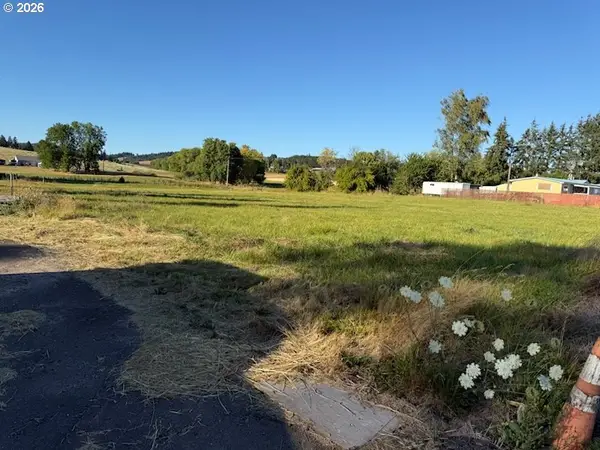 $1,900,000Active3 beds 3 baths2,132 sq. ft.
7131 NE Highway 240, Yamhill, OR 97148
MLS# 595792456Listed by: RE/MAX EQUITY GROUP $949,000Active3 beds 2 baths1,736 sq. ft.
16250 NW Moores Valley Rd, Yamhill, OR 97148
MLS# 654379754Listed by: DELAVAN REALTY INC $975,000Active167.3 Acres
Fairdale Rd, Yamhill, OR 97148
MLS# 478487385Listed by: JOHN L. SCOTT $1,495,000Pending4 beds 3 baths2,576 sq. ft.
17340 NE Woodland Loop Rd, Yamhill, OR 97148
MLS# 425695352Listed by: REAL BROKER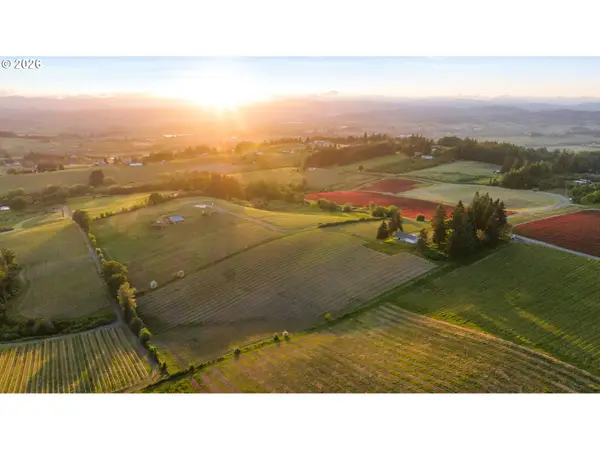 $985,000Active3 beds 2 baths1,782 sq. ft.
8810 NE Blackburn Rd, Yamhill, OR 97148
MLS# 263748494Listed by: CASCADE HASSON SOTHEBY'S INTERNATIONAL REALTY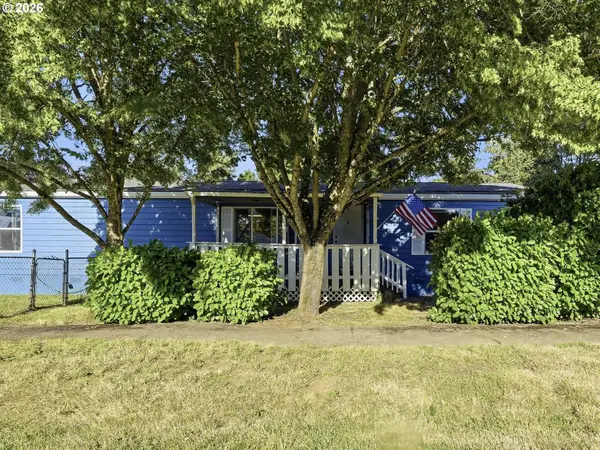 $339,000Pending3 beds 2 baths1,620 sq. ft.
245 N Cedar St, Yamhill, OR 97148
MLS# 767612316Listed by: REALTY FIRST


Protect your home and budget from life's surprises with an Assurant Home Warranty, backed by a partner that supports you through every step of homeownership. Explore Plans.
© 2023 - 2026 ERA Franchise Systems LLC. All rights reserved. ERA Franchise Systems LLC fully supports the principles of the Fair Housing Act and the Equal Opportunity Act. ERA, ERA Real Estate powered, and their respective logos are registered service marks of ERA Franchise Systems LLC. Each office is independently owned and operated.