
20 Lillich Dr #23, Abbottstown, PA 17301
Local realty services provided by:Pagoda Realty ERA Powered
20 Lillich Dr #23,Abbottstown, PA 17301
$418,900
- 4 Beds
- 3 Baths
- 2,232 sq. ft.
- Single family
- Active
Upcoming open houses
- Thu, Oct 2211:00 am - 06:00 pm
- Fri, Oct 2311:00 am - 06:00 pm
- Sat, Oct 2411:00 am - 06:00 pm
Listed by: colleen m rosso
Office: joseph a myers real estate, inc.
MLS#:PAAD2025950
Source:BRIGHTMLS
Price summary
- Price:$418,900
- Price per sq. ft.:$187.68
- Monthly HOA dues:$67.17
About this home
NOW SELLING at SUTTON RUN ESTATES! THIS LISTING IS THE BUILDER'S MODEL HOME........ ASK ABOUT OUR BUILDER INCENTIVE THAT YOU ARE NOT GOING TO WANT TO MISS! THEY ARE: $10,000 Closing Assist or off Options when using Preferred Leaders! This Concord II model features a 4 bedrooms, 2 1/2 bathrooms, 2 car garage, Open floor plan with plenty of room to entertain. The kitchen offers upgraded granite countertop, Island with overhang, Pantry, stainless steel appliances. The dining room open to kitchen for hosting dinners. The family room is very spacious which is great for entertaining friends and family. Upstairs the Owners bedroom has ample space and with two walk in closet, Owners bathroom has a shower, double sinks, private water closet. Bedrooms 2, 3, and 4 have lots of room to grow with a full bathroom to share. The basement is very spacious for future finishing, and much more! Convenience to Shopping, Restaurants and much more... Please note listing price is base price and may not be representative of additional options shown. Open Daily 11-6 CHOOSE FROM AN ARRAY OF HOUSE DESIGN INCLUDING RANCHERS, FIRST FLOOR OWNERS'S SUITES AND TWO STORIES....
Contact an agent
Home facts
- Year built:2026
- Subdivision & Development:SUTTON RUN
- Listing ID #:PAAD2025950
- Added:1 day(s) ago
- Updated:October 22, 2026 at 05:45 AM
Rooms and interior
- Bedrooms:4
- Total bathrooms:3
- Full bathrooms:2
- Half bathrooms:1
- Flooring:Carpet, Ceramic Tile, Luxury Vinyl Plank, Vinyl
- Dining Description:Dining Area, Dining Room, Formal/Separate Dining Room
- Bathrooms Description:Full Bath, Half Bath, Primary Bath(s), Primary Bathroom
- Kitchen Description:Carpet, Dishwasher, Disposal, Kitchen - Island, Microwave, Oven - Self Cleaning, Oven/Range - Electric, Pantry, Recessed Lighting, Stainless Steel Appliances
- Bedroom Description:Carpet, Primary Bedroom
- Basement:Yes
- Basement Description:Connecting Stairway, Drainage System, Interior Access, Sump Pump, Unfinished
- Living area:2,232 sq. ft.
Heating and cooling
- Cooling:Central A/C
- Heating:90% Forced Air, Natural Gas
Structure and exterior
- Roof:Architectural Shingle
- Year built:2026
- Building area:2,232 sq. ft.
- Lot area:0.33 Acres
- Architectural Style:Colonial
- Construction Materials:Batts Insulation, Blown-In Insulation, Stick Built, Vinyl Siding
- Exterior Features:Exterior Lighting, Flood Lights, Sidewalks, Street Lights
- Foundation Description:Concrete Perimeter, Passive Radon Mitigation
- Levels:2 Stories
Schools
- High school:NEW OXFORD SENIOR
- Middle school:NEW OXFORD
- Elementary school:CONEWAGO VALLEY
Utilities
- Water:Public
- Sewer:Public Sewer
Finances and disclosures
- Price:$418,900
- Price per sq. ft.:$187.68
Features and amenities
- Laundry features:Laundry, Washer/Dryer Hookups Only
- Amenities:200+ Amp Service, Cable TV Available, Carpet, Electric Available, Insulated Windows, Natural Gas Available, Recessed Lighting
Parking
- Parking description:Attached Garage, Garage - Front Entry, Garage Door Opener
- Garage:Yes
- Garage spaces:2
New listings near 20 Lillich Dr #23
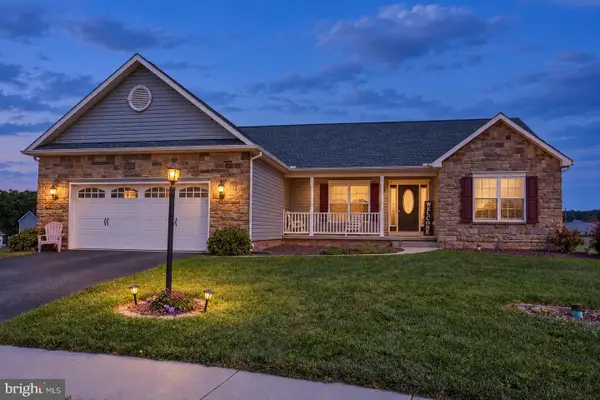 $429,900Active3 beds 2 baths1,756 sq. ft.
16 Clover Ct, ABBOTTSTOWN, PA 17301
MLS# PAYK2113164Listed by: LPT REALTY, LLC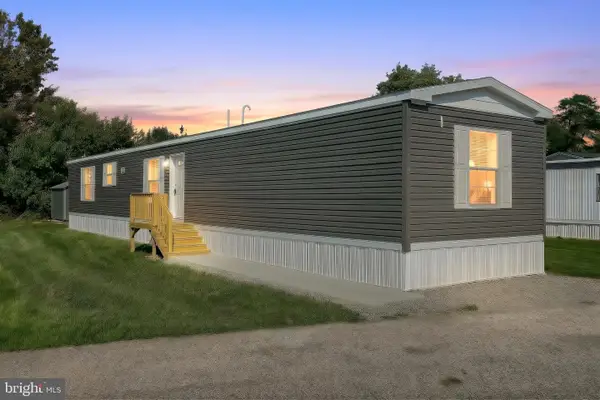 $96,900Active3 beds 2 baths728 sq. ft.
8 Chesapeake Dr, ABBOTTSTOWN, PA 17301
MLS# PAYK2113200Listed by: EXP REALTY, LLC- Open Thu, 11am to 6pm
 $370,900Active3 beds 3 baths1,645 sq. ft.
25 Lillich Drive #3, ABBOTTSTOWN, PA 17301
MLS# PAAD2025298Listed by: JOSEPH A MYERS REAL ESTATE, INC.  $90,000Active3 beds 2 baths1,280 sq. ft.
14 Chesapeake Dr, ABBOTTSTOWN, PA 17301
MLS# PAYK2112740Listed by: KELLER WILLIAMS KEYSTONE REALTY $319,900Active3 beds 3 baths1,909 sq. ft.
7473 Saint Patrick Ct, ABBOTTSTOWN, PA 17301
MLS# PAYK2112376Listed by: TODAY'S REALTY $319,800Active3 beds 3 baths1,909 sq. ft.
7475 Saint Patrick Ct, ABBOTTSTOWN, PA 17301
MLS# PAYK2112428Listed by: TODAY'S REALTY $35,000Active2 beds 1 baths784 sq. ft.
117 Sunrise Dr, ABBOTTSTOWN, PA 17301
MLS# PAAD2025880Listed by: KELLER WILLIAMS KEYSTONE REALTY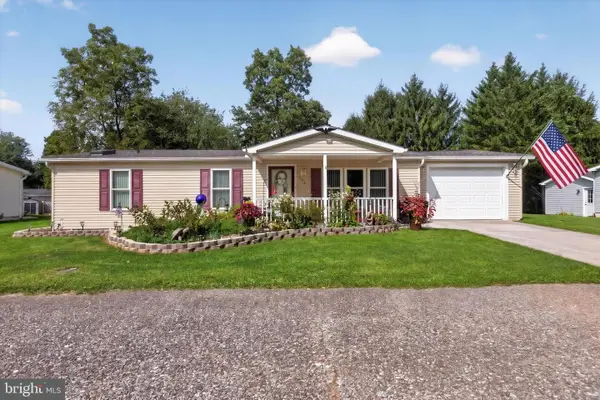 $171,900Active2 beds 2 baths1,188 sq. ft.
502 Musket Ridge Rd, ABBOTTSTOWN, PA 17301
MLS# PAAD2025676Listed by: REAL OF PENNSYLVANIA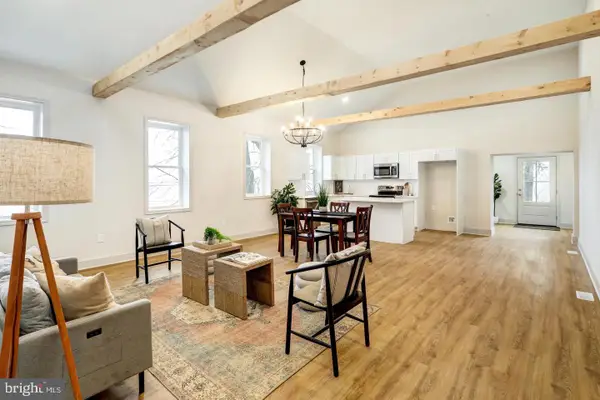 $265,000Pending3 beds 2 baths1,800 sq. ft.
206 Moulstown Rd, ABBOTTSTOWN, PA 17301
MLS# PAYK2111696Listed by: KELLER WILLIAMS ELITE


Protect your home and budget from life's surprises with an Assurant Home Warranty, backed by a partner that supports you through every step of homeownership. Explore Plans.
© 2023 - 2026 ERA Franchise Systems LLC. All rights reserved. ERA Franchise Systems LLC fully supports the principles of the Fair Housing Act and the Equal Opportunity Act. ERA, ERA Real Estate powered, and their respective logos are registered service marks of ERA Franchise Systems LLC. Each office is independently owned and operated.