
25 Lillich #lot #3, Abbottstown, PA 17301
Local realty services provided by:Pagoda Realty ERA Powered
25 Lillich #lot #3,Abbottstown, PA 17301
$370,900
- 3 Beds
- 3 Baths
- 1,688 sq. ft.
- Single family
- Active
Upcoming open houses
- Sat, Oct 0311:00 am - 06:00 pm
- Sun, Oct 0411:00 am - 06:00 pm
- Mon, Oct 0512:00 am - 06:00 pm
- Tue, Oct 0611:00 am - 06:00 pm
- Wed, Oct 0711:00 am - 06:00 pm
- Thu, Oct 0811:00 am - 06:00 pm
- Fri, Oct 0911:00 am - 06:00 pm
- Sat, Oct 1011:00 am - 06:00 pm
- Sun, Oct 1111:00 am - 06:00 pm
- Mon, Oct 1212:00 am - 06:00 pm
- Tue, Oct 1311:00 am - 06:00 pm
- Wed, Oct 1411:00 am - 06:00 pm
- Thu, Oct 1511:00 am - 06:00 pm
- Fri, Oct 1611:00 am - 06:00 pm
- Sat, Oct 1711:00 am - 06:00 pm
- Sun, Oct 1811:00 am - 06:00 pm
- Mon, Oct 1912:00 am - 06:00 pm
- Tue, Oct 2011:00 am - 06:00 pm
- Wed, Oct 2111:00 am - 06:00 pm
- Thu, Oct 2211:00 am - 06:00 pm
- Fri, Oct 2311:00 am - 06:00 pm
- Sat, Oct 2411:00 am - 06:00 pm
- Sun, Oct 2511:00 am - 06:00 pm
- Mon, Oct 2612:00 am - 06:00 pm
- Tue, Oct 2711:00 am - 06:00 pm
- Wed, Oct 2811:00 am - 06:00 pm
- Thu, Oct 2911:00 am - 06:00 pm
- Fri, Oct 3011:00 am - 06:00 pm
Listed by: colleen m rosso
Office: joseph a myers real estate, inc.
MLS#:PAAD2025298
Source:BRIGHTMLS
Price summary
- Price:$370,900
- Price per sq. ft.:$219.73
- Monthly HOA dues:$67.17
About this home
NOW SELLING !!! ASKED ABOUT THE $10,000 INCENTIVE....Beautiful 3-bedroom, 2½-bath home featuring a 2-car garage and a spacious, open-concept layout. The kitchen flows seamlessly into the family room and offers upgraded granite countertops, a large center island, and plenty of space for entertaining. A separate dining room provides an inviting setting for meals and gatherings.
The spacious owner’s suite features a walk-in closet and a private owner’s bathroom with a separate shower and relaxing soaking tub. THIS A TO- BE- BUILT! "Similar Photos"
Contact an agent
Home facts
- Year built:2026
- Subdivision & Development:NONE AVAILABLE
- Listing ID #:PAAD2025298
- Added:45 day(s) ago
- Updated:October 03, 2026 at 07:59 PM
Rooms and interior
- Bedrooms:3
- Total bathrooms:3
- Full bathrooms:2
- Half bathrooms:1
- Flooring:Carpet, Luxury Vinyl Plank, Vinyl
- Dining Description:Dining Area, Dining Room
- Bathrooms Description:Full Bath, Half Bath, Primary Bathroom
- Kitchen Description:Dishwasher, Disposal, Kitchen - Island, Microwave, Oven/Range - Electric, Upgraded Countertops, Water Heater - Tankless
- Bedroom Description:Primary Bedroom, Walk In Closet(s)
- Basement:Yes
- Basement Description:Connecting Stairway, Poured Concrete, Sump Pump, Unfinished
- Living area:1,688 sq. ft.
Heating and cooling
- Cooling:Central A/C
- Heating:90% Forced Air, Natural Gas
Structure and exterior
- Roof:Architectural Shingle
- Year built:2026
- Building area:1,688 sq. ft.
- Lot area:0.24 Acres
- Architectural Style:Colonial
- Construction Materials:Batts Insulation, Blown-In Insulation, Stick Built, Vinyl Siding
- Exterior Features:Exterior Lighting, Flood Lights, Porch(es)
- Foundation Description:Concrete Perimeter, Passive Radon Mitigation
- Levels:2 Stories
Schools
- High school:NEW OXFORD
- Middle school:NEW OXFORD
- Elementary school:NEW OXFORD
Utilities
- Water:Public
- Sewer:Public Septic
Finances and disclosures
- Price:$370,900
- Price per sq. ft.:$219.73
Features and amenities
- Laundry features:Washer/Dryer Hookups Only
- Amenities:200+ Amp Service, Cable TV Available, Electric Available, Natural Gas Available
Parking
- Parking description:Asphalt Driveway, Attached Garage, Garage - Front Entry, Garage Door Opener
- Garage:Yes
- Garage spaces:2
New listings near 25 Lillich #lot #3
- New
 $90,000Active3 beds 2 baths1,280 sq. ft.
14 Chesapeake Dr, ABBOTTSTOWN, PA 17301
MLS# PAYK2112740Listed by: KELLER WILLIAMS KEYSTONE REALTY - New
 $325,900Active3 beds 3 baths1,909 sq. ft.
7473 Saint Patrick Ct, ABBOTTSTOWN, PA 17301
MLS# PAYK2112376Listed by: TODAY'S REALTY - New
 $325,900Active3 beds 3 baths1,909 sq. ft.
7475 Saint Patrick Ct, ABBOTTSTOWN, PA 17301
MLS# PAYK2112428Listed by: TODAY'S REALTY - Open Sat, 1 to 3pmNew
 $35,000Active2 beds 1 baths784 sq. ft.
117 Sunrise Dr, ABBOTTSTOWN, PA 17301
MLS# PAAD2025880Listed by: KELLER WILLIAMS KEYSTONE REALTY 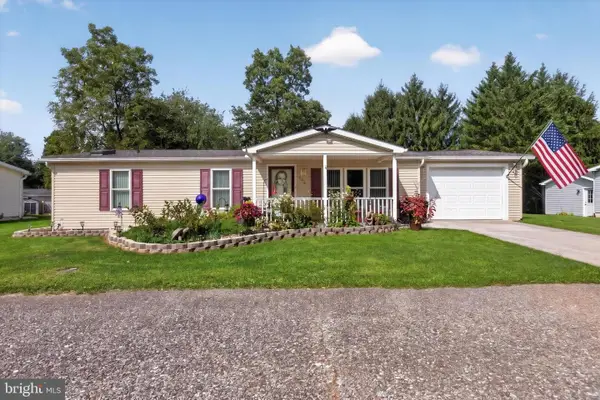 $174,900Active2 beds 2 baths1,188 sq. ft.
502 Musket Ridge Rd, ABBOTTSTOWN, PA 17301
MLS# PAAD2025676Listed by: REAL OF PENNSYLVANIA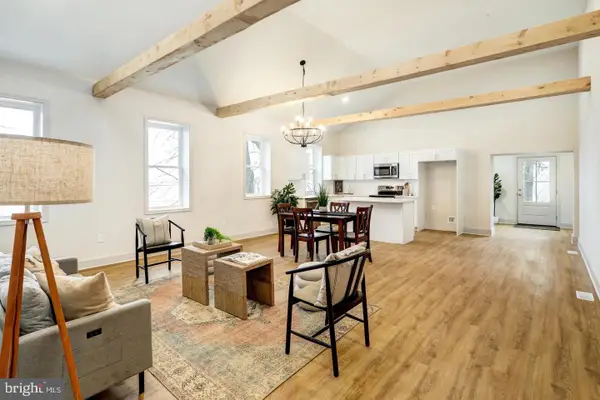 $265,000Pending3 beds 2 baths1,800 sq. ft.
206 Moulstown Rd, ABBOTTSTOWN, PA 17301
MLS# PAYK2111696Listed by: KELLER WILLIAMS ELITE $275,000Pending3 beds 3 baths1,172 sq. ft.
355 Bair Rd, ABBOTTSTOWN, PA 17301
MLS# PAAD2025430Listed by: KELLER WILLIAMS LEGACY $424,900Active3 beds 2 baths1,700 sq. ft.
42 Lobell Rd, ABBOTTSTOWN, PA 17301
MLS# PAAD2025548Listed by: CUMMINGS & CO. REALTORS $320,600Active3 beds 3 baths1,909 sq. ft.
7465 Saint Patrick Ct, ABBOTTSTOWN, PA 17301
MLS# PAYK2110432Listed by: TODAY'S REALTY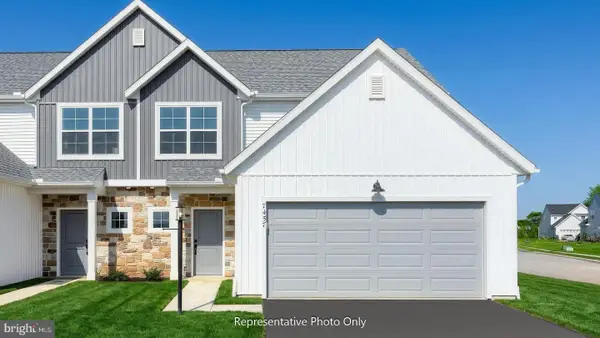 $330,800Active3 beds 3 baths1,909 sq. ft.
7479 Saint Patrick Ct, ABBOTTSTOWN, PA 17301
MLS# PAYK2110434Listed by: TODAY'S REALTY


Protect your home and budget from life's surprises with an Assurant Home Warranty, backed by a partner that supports you through every step of homeownership. Explore Plans.
© 2023 - 2026 ERA Franchise Systems LLC. All rights reserved. ERA Franchise Systems LLC fully supports the principles of the Fair Housing Act and the Equal Opportunity Act. ERA, ERA Real Estate powered, and their respective logos are registered service marks of ERA Franchise Systems LLC. Each office is independently owned and operated.