
7446 Saint Patrick Ct, Abbottstown, PA 17301
Local realty services provided by:ERA Central Realty Group
7446 Saint Patrick Ct,Abbottstown, PA 17301
$340,000
- 3 Beds
- 3 Baths
- 2,125 sq. ft.
- Single family
- Pending
Listed by: stephanie werner, chrissie barrick
Office: berkshire hathaway homeservices homesale realty
MLS#:PAYK2107664
Source:BRIGHTMLS
Price summary
- Price:$340,000
- Price per sq. ft.:$160
- Monthly HOA dues:$120
About this home
Welcome home to this beautifully maintained 3-bedroom, 2.5-bath attached home nestled in a peaceful condo community where lawn care and snow removal are taken care of for you—giving you more time to enjoy life. The thoughtfully designed floor plan features a desirable first-floor primary suite with a private en suite bath, offering the ease of one-floor living. Upstairs, you'll find two spacious bedrooms, a full bath, and a versatile loft that's perfect for a home office, reading nook, or additional living space. The unfinished basement provides abundant storage and endless possibilities for future expansion. Tucked away in a quiet, secluded neighborhood, this home offers the perfect balance of privacy and convenience. Enjoy breathtaking sunsets from the community while being just minutes from shopping, dining, and everyday amenities. Whether you're looking to simplify your lifestyle without sacrificing space or searching for a home that offers comfort, convenience, and low-maintenance living, this one checks all the boxes!...
Contact an agent
Home facts
- Year built:2023
- Subdivision & Development:PARADISE VILLAGE
- Listing ID #:PAYK2107664
- Added:50 day(s) ago
- Updated:September 04, 2026 at 08:08 AM
Rooms and interior
- Bedrooms:3
- Total bathrooms:3
- Full bathrooms:2
- Half bathrooms:1
- Dining Description:Combination Kitchen/Dining, Dining Area
- Bathrooms Description:Primary Bath(s)
- Kitchen Description:Built-In Microwave, Carpet, Dishwasher, Kitchen - Island, Kitchen - Table Space, Oven/Range - Electric, Pantry, Recessed Lighting, Refrigerator, Upgraded Countertops
- Bedroom Description:Carpet, Entry Level Bedroom, Primary Bedroom, Walk In Closet(s)
- Basement:Yes
- Basement Description:Full, Interior Access, Poured Concrete, Sump Pump
- Living area:2,125 sq. ft.
Heating and cooling
- Cooling:Central A/C
- Heating:Forced Air, Natural Gas
Structure and exterior
- Roof:Architectural Shingle
- Year built:2023
- Building area:2,125 sq. ft.
- Lot area:0.04 Acres
- Lot Features:Corner, Cul-de-sac, No Thru Street
- Architectural Style:Traditional
- Construction Materials:Stick Built, Vinyl Siding
- Exterior Features:Exterior Lighting, Patio(s), Sidewalks
- Foundation Description:Concrete Perimeter
- Levels:2 Stories
Utilities
- Water:Public
- Sewer:Public Septic
Finances and disclosures
- Price:$340,000
- Price per sq. ft.:$160
- Tax amount:$6,578 (2025)
Features and amenities
- Laundry features:Dryer, Laundry, Washer
- Amenities:200+ Amp Service, Carbon Monoxide Detector(s), Carpet, Double Pane Windows, Recessed Lighting, Smoke Detector
Parking
- Parking description:Asphalt Driveway, Attached Garage, Garage - Front Entry
- Garage:Yes
- Garage spaces:2
New listings near 7446 Saint Patrick Ct
- New
 $424,900Active3 beds 2 baths1,700 sq. ft.
42 Lobell Rd, ABBOTTSTOWN, PA 17301
MLS# PAAD2025548Listed by: CUMMINGS & CO. REALTORS  $320,600Active3 beds 3 baths1,909 sq. ft.
7465 Saint Patrick Ct, ABBOTTSTOWN, PA 17301
MLS# PAYK2110432Listed by: TODAY'S REALTY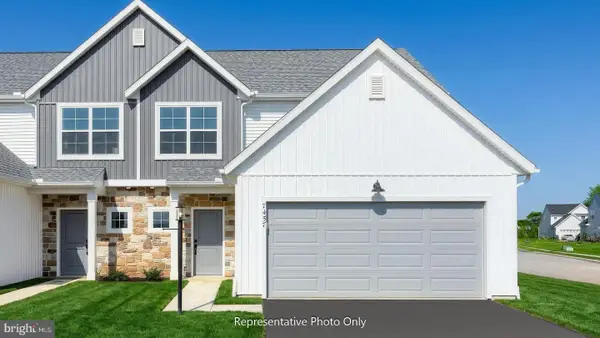 $330,800Active3 beds 3 baths1,909 sq. ft.
7479 Saint Patrick Ct, ABBOTTSTOWN, PA 17301
MLS# PAYK2110434Listed by: TODAY'S REALTY $64,999Active3 beds 2 baths1,064 sq. ft.
277 Berwick Rd, ABBOTTSTOWN, PA 17301
MLS# PAAD2025306Listed by: COLDWELL BANKER REALTY $370,900Active3 beds 3 baths1,688 sq. ft.
25 Lillich #3, ABBOTTSTOWN, PA 17301
MLS# PAAD2025298Listed by: JOSEPH A MYERS REAL ESTATE, INC. $320,000Active3 beds 3 baths1,900 sq. ft.
7459 Saint Patrick Ct, ABBOTTSTOWN, PA 17301
MLS# PAYK2109878Listed by: IRON VALLEY REAL ESTATE HANOVER $355,900Pending3 beds 3 baths1,088 sq. ft.
119 Hamilton Dr, ABBOTTSTOWN, PA 17301
MLS# PAAD2025152Listed by: COLDWELL BANKER REALTY $317,900Pending3 beds 3 baths2,340 sq. ft.
134 Meadow Ln, ABBOTTSTOWN, PA 17301
MLS# PAYK2107738Listed by: LPT REALTY, LLC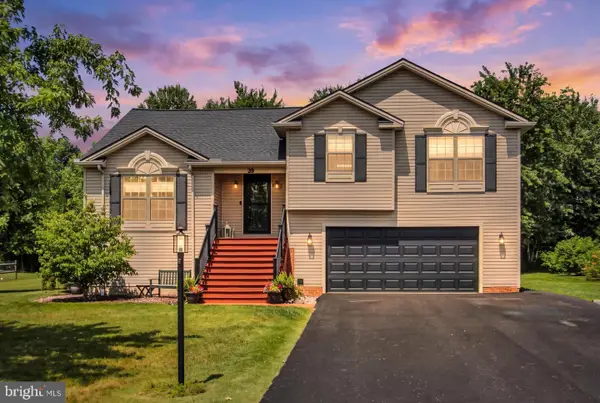 $374,000Pending3 beds 3 baths1,831 sq. ft.
39 N Pheasant Way, ABBOTTSTOWN, PA 17301
MLS# PAAD2024926Listed by: HARGET REALTY GROUP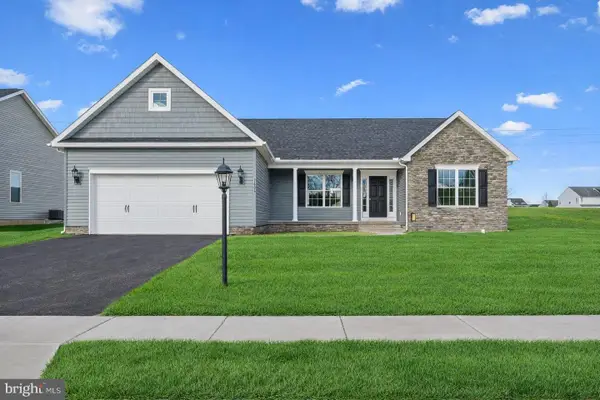 $402,900Active3 beds 2 baths1,616 sq. ft.
42 Lillich Dr #12, ABBOTTSTOWN, PA 17301
MLS# PAAD2024916Listed by: JOSEPH A MYERS REAL ESTATE, INC.


Protect your home and budget from life's surprises with an Assurant Home Warranty, backed by a partner that supports you through every step of homeownership. Explore Plans.
© 2023 - 2026 ERA Franchise Systems LLC. All rights reserved. ERA Franchise Systems LLC fully supports the principles of the Fair Housing Act and the Equal Opportunity Act. ERA, ERA Real Estate powered, and their respective logos are registered service marks of ERA Franchise Systems LLC. Each office is independently owned and operated.