
2129 Guernsey Ave #, Abington, PA 19001
Local realty services provided by:ERA Byrne Realty
2129 Guernsey Ave #,Abington, PA 19001
$669,000
- 4 Beds
- 3 Baths
- 2,474 sq. ft.
- Single family
- Coming Soon
Listed by: julia a. mignatti
Office: howard hanna real estate services
MLS#:PAMC2200048
Source:BRIGHTMLS
Price summary
- Price:$669,000
- Price per sq. ft.:$270.41
About this home
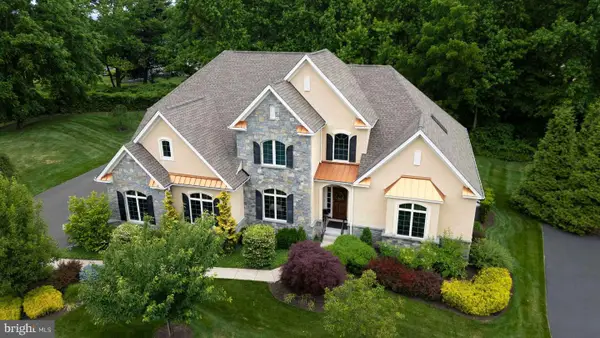
Welcome to 2129 Gurnsey Avenue, a beautifully maintained and completely move-in-ready residence nestled in the highly desirable Highland Farms neighborhood. From the moment you arrive, this exceptional 4-bedroom, 2.5-bathroom home impresses with its seamless blend of classic comfort and modern upgrades.
The heart of the home is the spectacular new kitchen, meticulously designed with crisp white cabinetry, premium quartz countertops, and stainless steel appliances. An expansive center island offers seating for four, while a dedicated coffee and wine bar area adds a touch of everyday luxury alongside abundant storage. The kitchen flows effortlessly into a generously sized great room, creating the ultimate hub for family movie nights and seamless entertaining. Step through the great room doors to discover a private backyard patio—your personal oasis for alfresco dining, open-air lounging, or hosting movie nights and watching sports under the stars.
Upstairs, the peaceful primary suite features a private en-suite bathroom complete with an updated vanity and contemporary fixtures and a walk-in closet. Three additional well-proportioned bedrooms and a beautifully updated hall bathroom ensure plenty of space for family and guests. Downstairs, the partially finished basement offers incredible versatility, serving as the perfect layout for a kids' playroom, a private home gym, or a secondary media room. Complete with a 1-car garage, formal living and dining rooms, and a premier neighborhood location, this home truly has it all.
The location offers unparalleled convenience, situated within easy walking distance to Highland Elementary, Abington Middle School, and Abington Senior High School. The award-winning Abington School District is a recognized Blue-Ribbon District celebrated for its outstanding programs and exceptional student performance. Commuters will love the quick access to the Septa Trains station ((within walking distance), Route 611, Route 263, Route 309 and the PA Turnpike, as well as being just a short drive from I-95. Enjoy close proximity to premier shopping and dining in Abington and Jenkintown, or take a quick drive to explore Ambler’s vibrant downtown district. This property perfectly pairs a pristine interior with a top-tier location!...
Contact an agent
Home facts
- Year built:1954
- Subdivision & Development:HIGHLAND FARMS
- Listing ID #:PAMC2200048
- Updated:November 11, 2026 at 04:48 AM
Rooms and interior
- Bedrooms:4
- Total bathrooms:3
- Full bathrooms:2
- Half bathrooms:1
- Rooms Total:9
- Flooring:Hardwood, Luxury Vinyl Plank
- Kitchen Description:Dishwasher, Microwave, Oven/Range - Gas, Refrigerator, Stainless Steel Appliances
- Basement:Yes
- Basement Description:Full, Partially Finished
- Living area:2,474 sq. ft.
Heating and cooling
- Cooling:Central A/C, Wall Unit
- Heating:Central, Natural Gas
Structure and exterior
- Roof:Architectural Shingle
- Year built:1954
- Building area:2,474 sq. ft.
- Lot area:0.18 Acres
- Architectural Style:Colonial
- Construction Materials:Stone, Vinyl Siding
- Exterior Features:Patio(s)
- Foundation Description:Concrete Perimeter
- Levels:3 Story
Schools
- High school:ABINGTON SENIOR
- Middle school:ABINGTON JUNIOR
- Elementary school:HIGHLAND
Utilities
- Water:Public
- Sewer:Public Sewer
Finances and disclosures
- Price:$669,000
- Price per sq. ft.:$270.41
- Tax amount:$8,106 (2026)
Features and amenities
- Laundry features:Dryer, Washer
- Amenities:200+ Amp Service
Parking
- Parking description:Asphalt Driveway, Attached Garage, Garage - Side Entry
- Garage:Yes
- Garage spaces:1
New listings near 2129 Guernsey Ave #
- Coming SoonOpen Sat, 11am to 1pm
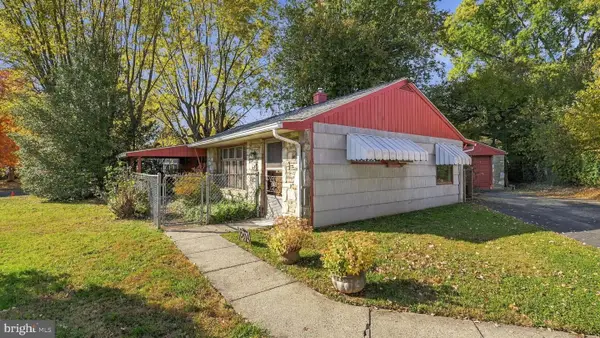 $275,000Coming Soon3 beds 2 baths1,050 sq. ft.
1204 Thomson Rd #, ABINGTON, PA 19001
MLS# PAMC2199928Listed by: RE/MAX CENTRE REALTORS - Coming SoonOpen Sat, 11am to 1pm
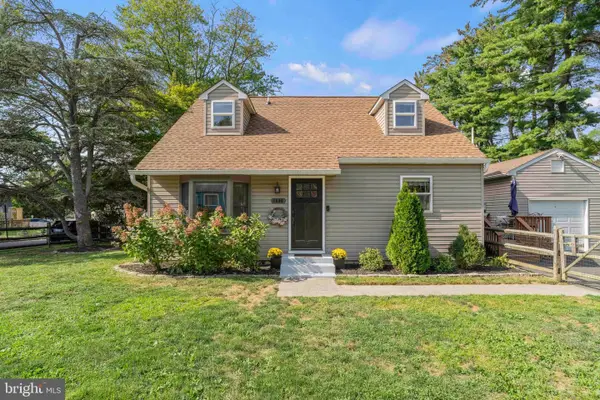 $480,000Coming Soon3 beds 3 baths1,519 sq. ft.
1404 Rothley Ave, ABINGTON, PA 19001
MLS# PAMC2199302Listed by: REALTY ONE GROUP RESTORE - BLUEBELL - Coming Soon
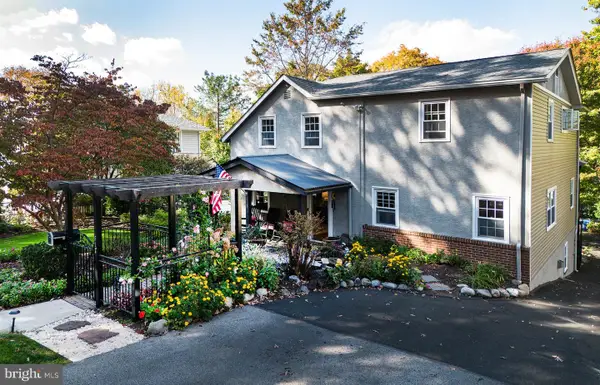 $800,000Coming Soon4 beds 3 baths2,670 sq. ft.
612 Edge Hill Rd #, GLENSIDE, PA 19038
MLS# PAMC2199448Listed by: RE/MAX REALTY ASSOCIATES - Coming Soon
 $349,000Coming Soon3 beds 2 baths1,469 sq. ft.
2146 Susquehanna Rd #, ABINGTON, PA 19001
MLS# PAMC2199420Listed by: KELLER WILLIAMS REAL ESTATE TRI-COUNTY 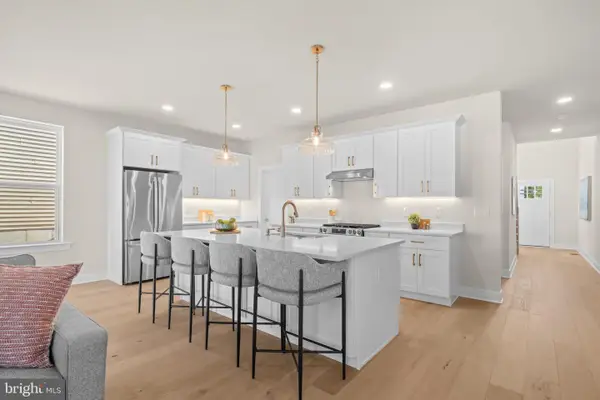 $775,000Pending5 beds 3 baths2,640 sq. ft.
2230 Parkview Ave, WILLOW GROVE, PA 19090
MLS# PAMC2199846Listed by: COMPASS PENNSYLVANIA, LLC- Open Sun, 1 to 3pmNew
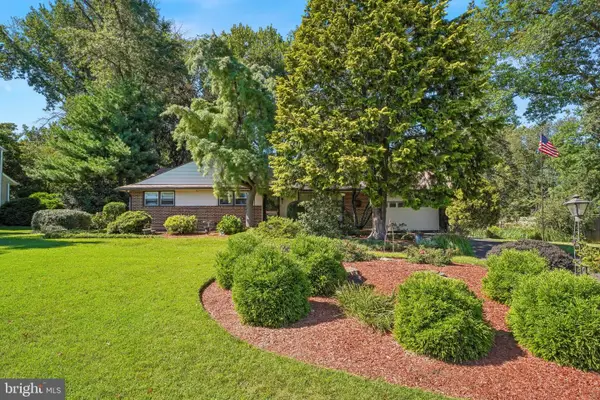 $699,000Active3 beds 3 baths3,514 sq. ft.
720 Upsal Rd, JENKINTOWN, PA 19046
MLS# PAMC2198622Listed by: COMPASS PENNSYLVANIA, LLC - Open Sat, 11am to 1pmNew
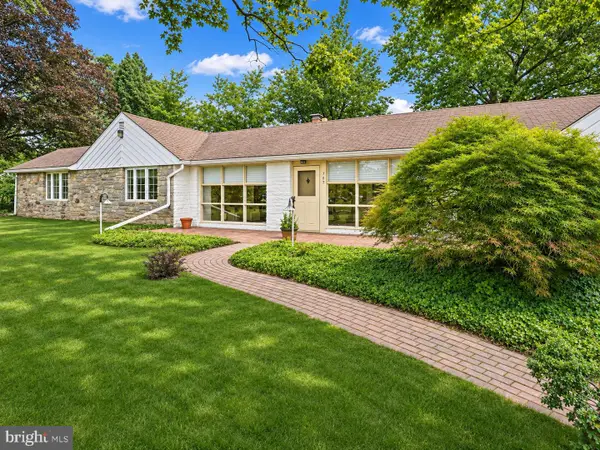 $624,900Active4 beds 3 baths2,438 sq. ft.
707 Forrest Ave, RYDAL, PA 19046
MLS# PAMC2199684Listed by: HOMESMART NEXUS REALTY GROUP - NEWTOWN 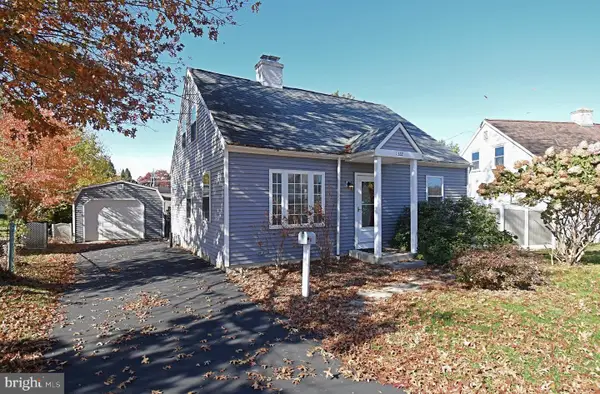 $429,900Pending4 beds 2 baths1,215 sq. ft.
1322 East Ave, ABINGTON, PA 19001
MLS# PAMC2199564Listed by: HOMESTARR REALTY- New
 $995,000Active3 beds 3 baths3,446 sq. ft.
600 Harpers Ln, HUNTINGDON VALLEY, PA 19006
MLS# PAMC2199426Listed by: QUINN & WILSON, INC.


Protect your home and budget from life's surprises with an Assurant Home Warranty, backed by a partner that supports you through every step of homeownership. Explore Plans.
© 2023 - 2026 ERA Franchise Systems LLC. All rights reserved. ERA Franchise Systems LLC fully supports the principles of the Fair Housing Act and the Equal Opportunity Act. ERA, ERA Real Estate powered, and their respective logos are registered service marks of ERA Franchise Systems LLC. Each office is independently owned and operated.