
2729 Galloway Ave, Abington, PA 19001
Local realty services provided by:ERA Central Realty Group
2729 Galloway Ave,Abington, PA 19001
$505,000
- 3 Beds
- 3 Baths
- - sq. ft.
- Single family
- Sold
Listed by: john d darroyo
Office: liberty bell real estate brokerage llc.
MLS#:PAMC2181276
Source:BRIGHTMLS
Sorry, we are unable to map this address
Price summary
- Price:$505,000
About this home
Showings start Thursday and Open House Saturday at 11:30 AM! Welcome to 2729 Galloway, a large detached home on the end of a quiet no‑through‑access street sitting on a third-acre lot. With over 2,400 total finished sq ft including the finished basement, this 3-bed, 2.5-bath home has tons of space to live, work, and entertain. The finished basement also has a bonus room, which can be used as a 4th bedroom / guest room, office or playroom to fit your needs. Once you arrive, you'll be greeted by the covered front porch. Inside you'll find bright and updated living spaces with the living room, dining room and large kitchen on the main level along with a half bath, pantry and access to the attached garage. The upstairs features three large bedrooms and two full baths, including a spacious primary en-suite with a separate stand‑up shower and deep soaking tub. The basement includes additional finished living space, bonus room, gas fireplace and large laundry room. Outside, the property features a large side and rear yard that provides privacy and plenty of room for entertaining, play, gardening and outdoor dining. The expansive outdoor space gives you the flexibility to create the backyard experience you’ve been looking for. In addition to all of this, the house comes with a recently replaced roof with warranty, 2-year-old water heater, central air, water filter system and more! Walking distance to Willow Hill Elementary School and Evergreen Manor Park. Set up your showings ASAP, this could be the home for you!...
Contact an agent
Home facts
- Year built:1995
- Listing ID #:PAMC2181276
- Added:46 day(s) ago
- Updated:July 13, 2026 at 05:58 AM
Rooms and interior
- Bedrooms:3
- Total bathrooms:3
- Full bathrooms:2
- Half bathrooms:1
- Flooring:Ceramic Tile, Hardwood, Wood
- Dining Description:Dining Area, Dining Room
- Bathrooms Description:Primary Bath(s)
- Kitchen Description:Dishwasher, Disposal, Kitchen - Eat-In, Oven - Single, Oven/Range - Gas, Pantry, Refrigerator, Stove, Water Heater
- Bedroom Description:Primary Bedroom, Walk In Closet(s)
- Basement:Yes
- Basement Description:Improved, Partially Finished, Sump Pump
Heating and cooling
- Cooling:Central A/C
- Heating:Forced Air, Natural Gas
Structure and exterior
- Roof:Shingle
- Year built:1995
- Architectural Style:Colonial
- Construction Materials:Vinyl Siding
- Exterior Features:Deck(s), Exterior Lighting, Patio(s), Porch(es), Sidewalks, Street Lights
- Foundation Description:Slab
- Levels:2 Stories
Schools
- High school:ABINGTON SENIOR
Utilities
- Water:Well
- Sewer:Public Sewer
Finances and disclosures
- Price:$505,000
- Tax amount:$8,371 (2026)
Features and amenities
- Laundry features:Dryer - Gas, Dryer In Unit, Washer, Washer In Unit
- Amenities:100 Amp Service, Cable TV, Ceiling Fan(s), Natural Gas Available, Water Treat System
Parking
- Parking description:Asphalt Driveway, Attached Garage, Built In, Garage - Front Entry, Garage Door Opener, On Street
- Garage:Yes
- Garage spaces:1
New listings near 2729 Galloway Ave
- Coming SoonOpen Sat, 11am to 1pm
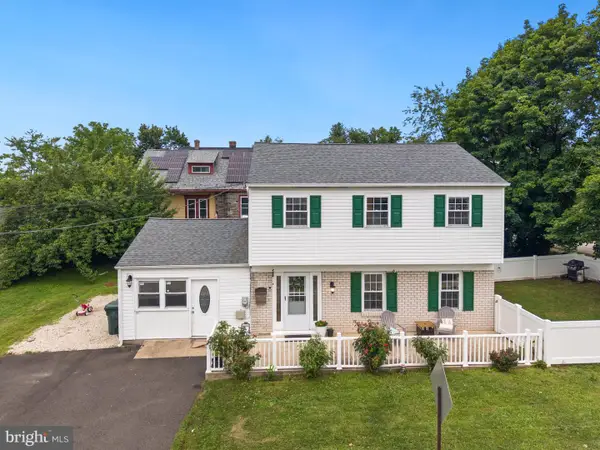 $484,900Coming Soon3 beds 2 baths
154 Central Ave, GLENSIDE, PA 19038
MLS# PAMC2187444Listed by: HONEST REAL ESTATE - New
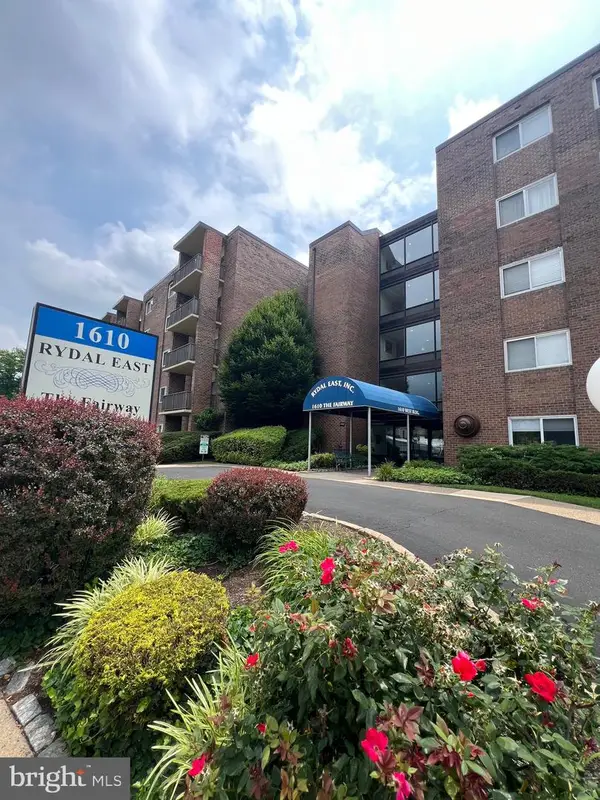 $114,900Active1 beds 1 baths800 sq. ft.
1610 The Fairway #401w, RYDAL, PA 19046
MLS# PAMC2187372Listed by: QUINN & WILSON, INC. - New
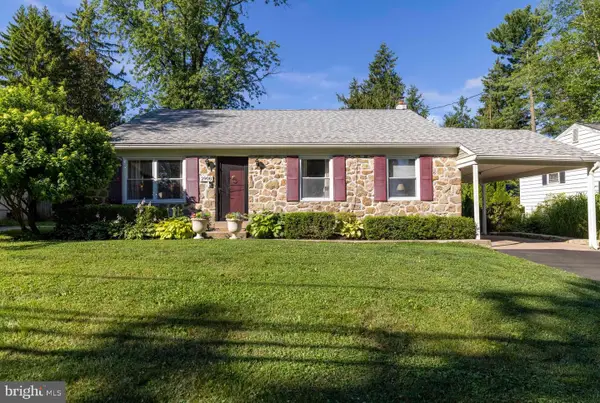 $469,900Active3 beds 3 baths1,730 sq. ft.
2908 Old Welsh Rd, WILLOW GROVE, PA 19090
MLS# PAMC2187020Listed by: COLDWELL BANKER REALTY - Coming SoonOpen Sun, 11am to 1pm
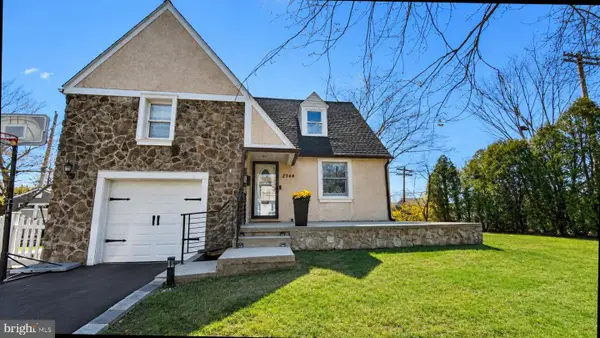 $545,000Coming Soon3 beds 2 baths
2344 Kenderton Ave, ABINGTON, PA 19001
MLS# PAMC2187268Listed by: RE/MAX 2000 - New
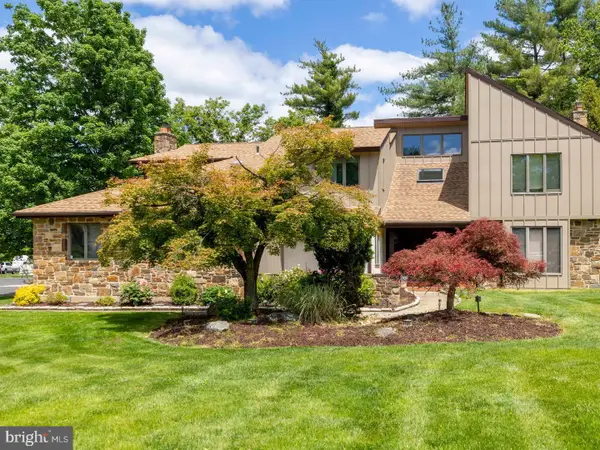 $849,900Active4 beds 4 baths4,615 sq. ft.
1983 Melmar Rd, HUNTINGDON VALLEY, PA 19006
MLS# PAMC2187242Listed by: QUINN & WILSON, INC. - New
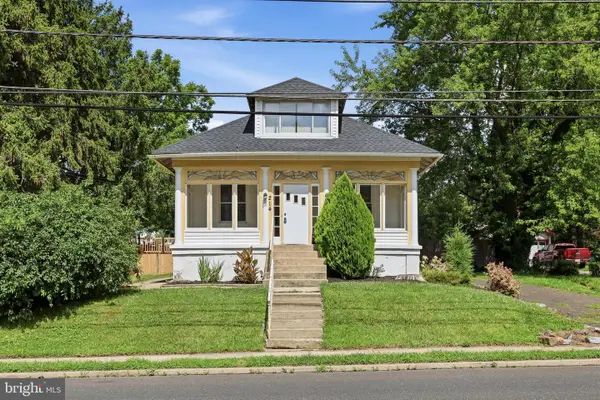 $379,900Active3 beds 1 baths1,497 sq. ft.
214 N Hills Ave, GLENSIDE, PA 19038
MLS# PAMC2187038Listed by: RE/MAX CENTRAL - LANSDALE - Coming SoonOpen Sat, 12 to 2pm
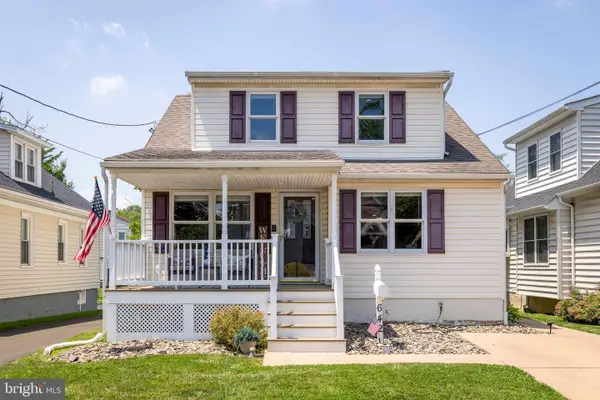 $465,000Coming Soon4 beds 2 baths
642 Harrison Ave, GLENSIDE, PA 19038
MLS# PAMC2186936Listed by: QUINN & WILSON, INC. - New
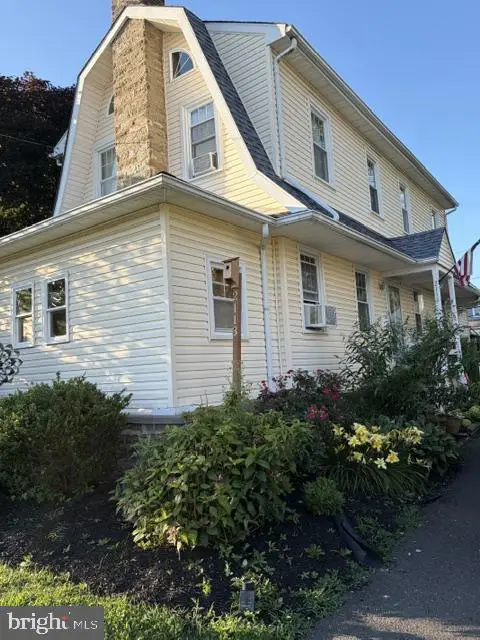 $525,000Active3 beds 2 baths1,579 sq. ft.
2113 Susquehanna Rd, ABINGTON, PA 19001
MLS# PAMC2187120Listed by: RE/MAX CENTRE REALTORS - New
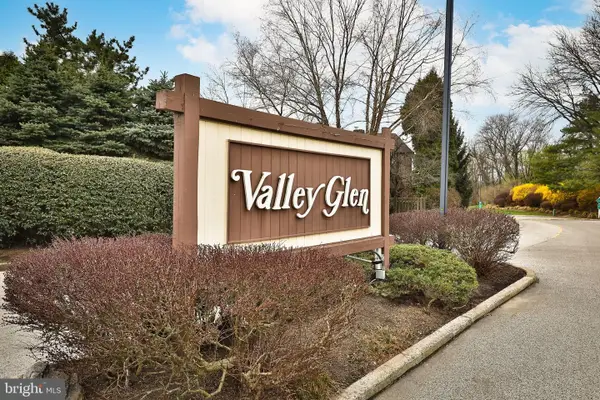 $299,000Active2 beds 2 baths1,269 sq. ft.
1604 Valley Glen Rd #178, ELKINS PARK, PA 19027
MLS# PAMC2185468Listed by: QUINN & WILSON, INC. - New
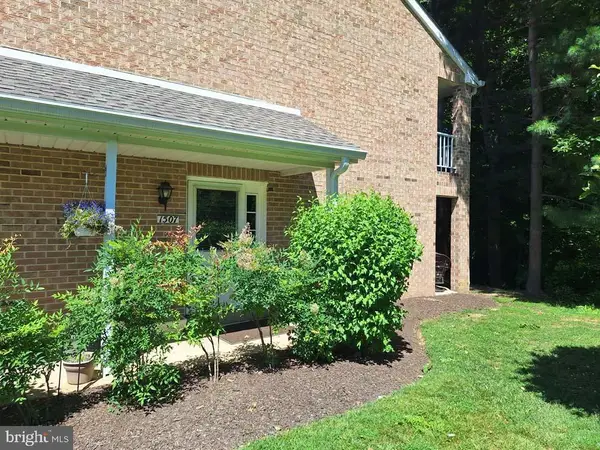 $315,000Active2 beds 2 baths1,055 sq. ft.
1507 Valley Glen Rd #182, ELKINS PARK, PA 19027
MLS# PAMC2185938Listed by: HOUWZER, LLC


Protect your home and budget from life's surprises with an Assurant Home Warranty, backed by a partner that supports you through every step of homeownership. Explore Plans.
© 2023 - 2026 ERA Franchise Systems LLC. All rights reserved. ERA Franchise Systems LLC fully supports the principles of the Fair Housing Act and the Equal Opportunity Act. ERA, ERA Real Estate powered, and their respective logos are registered service marks of ERA Franchise Systems LLC. Each office is independently owned and operated.