
8272 Woodbine Rd, Airville, PA 17302
Local realty services provided by:Mountain Realty ERA Powered
8272 Woodbine Rd,Airville, PA 17302
$1,245,000
- 3 Beds
- 3 Baths
- 4,496 sq. ft.
- Single family
- Active
Listed by: kim e moyer
Office: berkshire hathaway homeservices homesale realty
MLS#:PAYK2112798
Source:BRIGHTMLS
Price summary
- Price:$1,245,000
- Price per sq. ft.:$276.91
About this home
OPPORTUNITY KNOCKS! Priced more than $200,000 BELOW APPRAISED VALUE, this 25+ acre property presents a truly rare opportunity for the buyer who values privacy, space, and the freedom to live life on their own terms. If getting away from it all is what you’ve been looking for, NOW is the time to act. Set back in a peaceful country setting, this one-of-a-kind property offers an exceptional blend of distinctive architecture, luxury living, equestrian amenities, and endless possibilities. Inspired by Frank Lloyd Wright and incorporating passive solar principles, the home was thoughtfully designed to bring the outdoors in, with concrete floors, extended roof overhangs, and abundant south-facing windows overlooking the surrounding landscape. Inside, the expansive great room makes a striking impression with vaulted wood-beamed ceilings, dramatic walls of glass, and a floor-to-ceiling stone Russian stove serving as a stunning focal point. The living and dining areas flow naturally into the 2025-updated kitchen, featuring an island, quartz counter tops, pantry, and stainless steel appliances. A first-floor laundry and powder room, directly off the kitchen, add everyday convenience. The private bedroom wing includes two spacious bedrooms, a cozy reading nook or office area, and a 2023-updated full bath with a beautiful freestanding copper soaking tub. The finished walk-out lower level provides additional flexibility with a 3rd bedroom or bonus room, full bath, and family/game room with wet bar and access to a side patio and a hookup for a generator. The attached 20’ x 23’ garage is currently used as a home gym but could easily be converted back to garage space or other living space. Outside is where the possibilities truly expand. More than 25 acres provide room to roam, abundant wildlife, sweeping views, and the privacy that is increasingly difficult to find. A guest cabin offers a comfortable retreat for farm hands or family. It features a covered front porch, living area with woodstove and mini-split, full bath with walk-in shower, and loft sleeping area. A winding trail leads through the wooded portion of the property, creating your own private place to explore and enjoy nature. For the equestrian enthusiast, the amenities are exceptional--60x100 pole barn with indoor riding arena featuring premium fiber-and-sand footing blended with magnesium chloride (MAG); outdoor arena; working outhouse; detached garage; 32x80 pole barn with 11 stalls, including two double stalls, with automatic waterers and air-mattress systems in 10 of the 11 stalls for enhanced equine comfort while reducing bedding requirements. The barn also includes a feed room, wash stall, tack room, storage, an office plus a hookup for a generator. There are fenced paddocks featuring storage, run-in sheds, and automatic waterers, plus additional pastures secured by no-climb fencing topped with electric wire for safe and dependable turnout. Whether you’re searching for a private sanctuary away from the crowds, an exceptional equestrian property, a place to entertain and enjoy the outdoors, or simply the freedom that comes with 25+ acres of your own, this property offers an opportunity unlike most others. And with a price more than $200,000 below appraised value, the numbers make the opportunity even more compelling. Country set yet conveniently located within a short drive of the PA/MD line, offering easy access to Maryland shopping, dining, and entertainment. Plus Spring Valley Park, Susquehanna State Park, Muddy Run Park, Holtwood Dam, Kilgore Falls, and Rocks State Park are nearby for outdoor recreation and/or riding. This is more than just a property—it’s a rare opportunity to embrace a lifestyle centered around horses/animals, nature, privacy, and timeless design. Opportunity is knocking — NOW is the time to act! Additional feature: Polar outdoor wood furnace as a heat source. Agents - Please read Agent Remarks....
Contact an agent
Home facts
- Year built:2000
- Subdivision & Development:AIRVILLE
- Listing ID #:PAYK2112798
- Added:2 day(s) ago
- Updated:October 05, 2026 at 01:47 AM
Rooms and interior
- Bedrooms:3
- Total bathrooms:3
- Full bathrooms:2
- Half bathrooms:1
- Flooring:Ceramic Tile, Concrete, Hardwood
- Dining Description:Combination Dining/Living, Formal/Separate Dining Room
- Bathrooms Description:Full Bath, Half Bath
- Kitchen Description:2nd Kitchen, Crown Moldings, Dishwasher, Kitchen - Island, Oven/Range - Electric, Pantry, Recessed Lighting, Refrigerator, Stainless Steel Appliances, Upgraded Countertops, Water Heater
- Bedroom Description:Entry Level Bedroom, Primary Bedroom, Walk In Closet(s)
- Basement:Yes
- Basement Description:Daylight, Heated, Improved, Interior Access, Outside Entrance, Partial, Partially Finished, Side Entrance, Space For Rooms, Walkout Level, Windows
- Living area:4,496 sq. ft.
Heating and cooling
- Cooling:Central A/C, Programmable Thermostat
- Heating:Baseboard - Electric, Electric, Heat Pump(s), Programmable Thermostat, Wood, Zoned
Structure and exterior
- Roof:Asphalt, Shingle
- Year built:2000
- Building area:4,496 sq. ft.
- Lot area:25.58 Acres
- Lot Features:Backs to Trees, Front Yard, Irregular, Landscaping, Level, No Thru Street, Not In Development, Partly Wooded, Private, Rear Yard, Rural, Secluded, SideYard(s), Sloping, Trees/Wooded
- Architectural Style:Ranch/Rambler
- Construction Materials:Stick Built, Stone, Stucco
- Exterior Features:Exterior Lighting, Flood Lights, Outbuilding(s), Patio(s), Porch(es)
- Foundation Description:Block
- Levels:1 Story
Schools
- High school:KENNARD-DALE
- Middle school:SOUTH EASTERN
Utilities
- Water:Well
- Sewer:Septic Exists
Finances and disclosures
- Price:$1,245,000
- Price per sq. ft.:$276.91
- Tax amount:$13,164 (2026)
Features and amenities
- Laundry features:Laundry
- Amenities:200+ Amp Service, Bay/Bow Windows, Carbon Monoxide Detector(s), Crown Moldings, Electric Available, Exposed Beams, Insulated Windows, Recessed Lighting, Smoke Detector
Parking
- Parking description:Detached Garage, Garage - Front Entry, Stone Driveway
- Garage:Yes
- Garage spaces:2
New listings near 8272 Woodbine Rd
- Coming Soon
 $264,900Coming Soon2 beds 2 baths1,364 sq. ft.
11375-11411 Muddy Creek Forks Rd, AIRVILLE, PA 17302
MLS# PAYK2111898Listed by: REAL OF PENNSYLVANIA 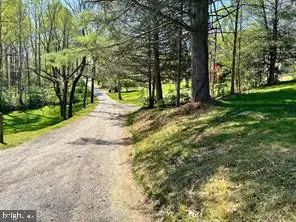 $75,000Active0.59 Acres
173 Wenzel Rd, AIRVILLE, PA 17302
MLS# PAYK2111752Listed by: COLDWELL BANKER REALTY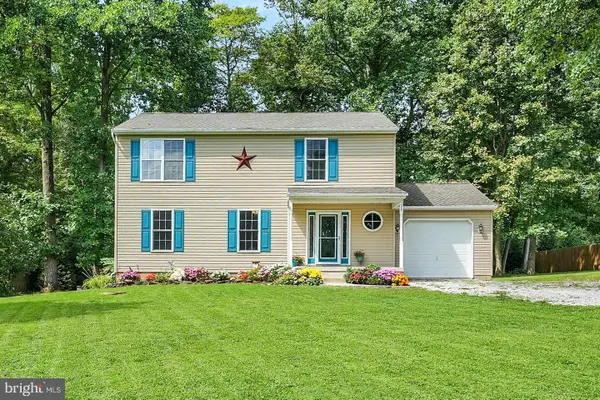 $397,900Active3 beds 3 baths2,016 sq. ft.
177 Laurel Dr, AIRVILLE, PA 17302
MLS# PAYK2111540Listed by: COLDWELL BANKER REALTY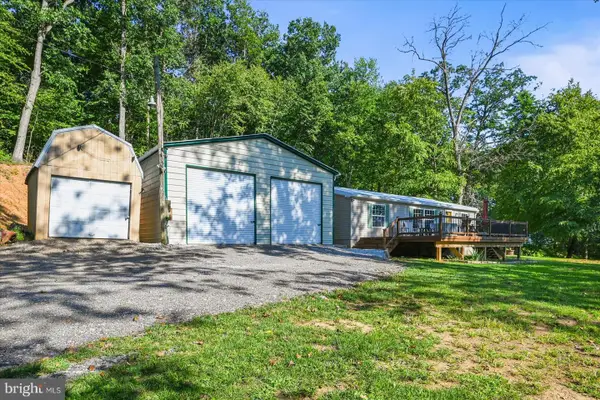 $235,000Pending3 beds 2 baths1,056 sq. ft.
333 Tomlinson Rd, AIRVILLE, PA 17302
MLS# PAYK2111638Listed by: BERKSHIRE HATHAWAY HOMESERVICES HOMESALE REALTY $474,900Pending5 beds 2 baths2,450 sq. ft.
1301 Woodbine Rd, AIRVILLE, PA 17302
MLS# PAYK2110456Listed by: BERKSHIRE HATHAWAY HOMESERVICES HOMESALE REALTY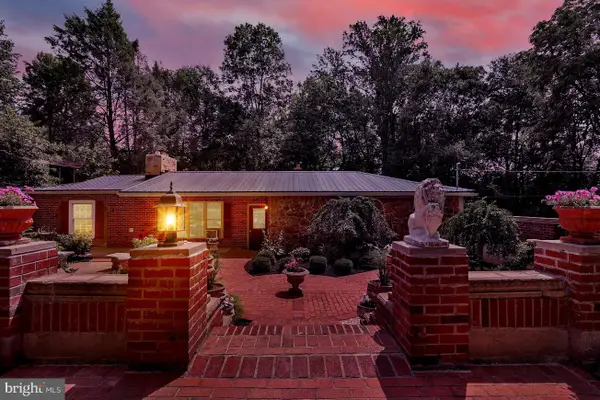 $315,000Active3 beds 1 baths1,300 sq. ft.
51 White Rd, AIRVILLE, PA 17302
MLS# PAYK2110600Listed by: COLDWELL BANKER REALTY $449,900Active3 beds 2 baths2,311 sq. ft.
9737 High Rock Rd, AIRVILLE, PA 17302
MLS# PAYK2110006Listed by: THE EXCHANGE REAL ESTATE COMPANY LLC $225,000Active2 beds 1 baths880 sq. ft.
151 E Trails Rd, AIRVILLE, PA 17302
MLS# PAYK2108634Listed by: BERKSHIRE HATHAWAY HOMESERVICES HOMESALE REALTY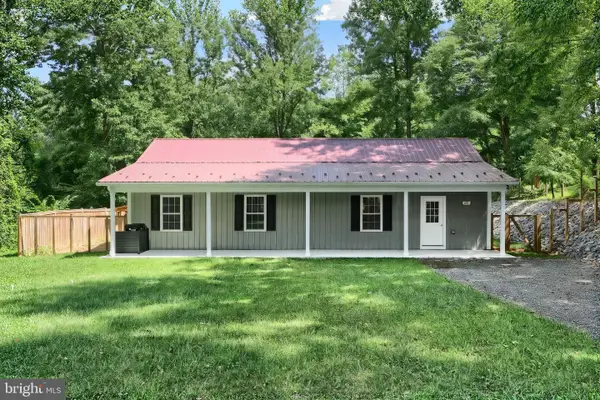 $329,000Pending3 beds 2 baths1,500 sq. ft.
251 Highview Dr, AIRVILLE, PA 17302
MLS# PAYK2109168Listed by: COLDWELL BANKER REALTY


Protect your home and budget from life's surprises with an Assurant Home Warranty, backed by a partner that supports you through every step of homeownership. Explore Plans.
© 2023 - 2026 ERA Franchise Systems LLC. All rights reserved. ERA Franchise Systems LLC fully supports the principles of the Fair Housing Act and the Equal Opportunity Act. ERA, ERA Real Estate powered, and their respective logos are registered service marks of ERA Franchise Systems LLC. Each office is independently owned and operated.