
318 Diller Dr, Akron, PA 17501
Local realty services provided by:ERA Byrne Realty
318 Diller Dr,Akron, PA 17501
$240,000
- 3 Beds
- 2 Baths
- 1,454 sq. ft.
- Single family
- Active
Upcoming open houses
- Sat, Aug 2901:00 pm - 03:00 pm
Listed by: john j. rutt, ii
Office: hostetter realty llc.
MLS#:PALA2094136
Source:BRIGHTMLS
Price summary
- Price:$240,000
- Price per sq. ft.:$165.06
About this home
THIS PROPERTY IS GOING TO AUCTION ON THURSDAY SEPTEMBER 3, 2026 @ 6:00 PM. THE LIST PRICE ONLY REFLECTS THE SUGGESTED STARTING BID. 3 bedroom, 1 bath rancher with covered carport on a .30-acre lot in a desirable part of town. Main level offers an eat-in kitchen; living room with bay-style window; 3 bedrooms; full bathroom. Lower level has a rec room; laundry area; huge closet storage; half bathroom; utility room. New roof in 2026; new water heater in 2024; central A/C; oil furnace warm air heat; water softener.
Contact an agent
Home facts
- Year built:1955
- Subdivision & Development:AKRON BOROUGH
- Listing ID #:PALA2094136
- Added:1 day(s) ago
- Updated:August 23, 2026 at 01:59 PM
Rooms and interior
- Bedrooms:3
- Total bathrooms:2
- Full bathrooms:1
- Half bathrooms:1
- Bathrooms Description:Full Bath, Half Bath
- Basement:Yes
- Basement Description:Improved
- Living area:1,454 sq. ft.
Heating and cooling
- Cooling:Central A/C
- Heating:Forced Air, Oil
Structure and exterior
- Year built:1955
- Building area:1,454 sq. ft.
- Lot area:0.3 Acres
- Architectural Style:Ranch/Rambler
- Construction Materials:Brick
- Levels:1 Story
Utilities
- Water:Public
- Sewer:Public Sewer
Finances and disclosures
- Price:$240,000
- Price per sq. ft.:$165.06
- Tax amount:$4,344 (2026)
Features and amenities
- Laundry features:Laundry
Parking
- Parking description:Attached Carport
New listings near 318 Diller Dr
- Coming Soon
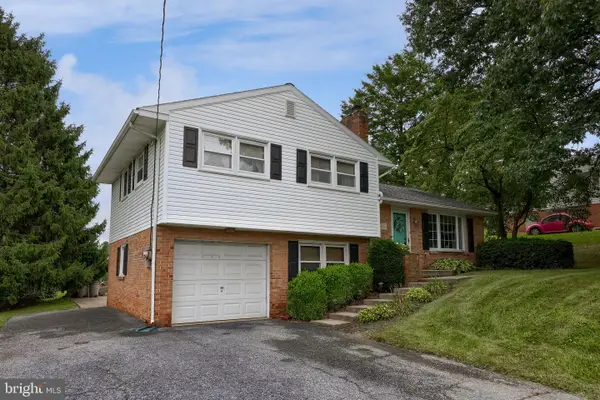 $379,900Coming Soon3 beds 2 baths1,772 sq. ft.
215 Main St, AKRON, PA 17501
MLS# PALA2093940Listed by: KINGSWAY REALTY - EPHRATA  $330,000Pending3 beds 2 baths2,150 sq. ft.
33 S 11th St, AKRON, PA 17501
MLS# PALA2092986Listed by: BERKSHIRE HATHAWAY HOMESERVICES HOMESALE REALTY $249,900Pending3 beds 2 baths1,432 sq. ft.
305 Fulton St, AKRON, PA 17501
MLS# PALA2092912Listed by: LIFE CHANGES REALTY GROUP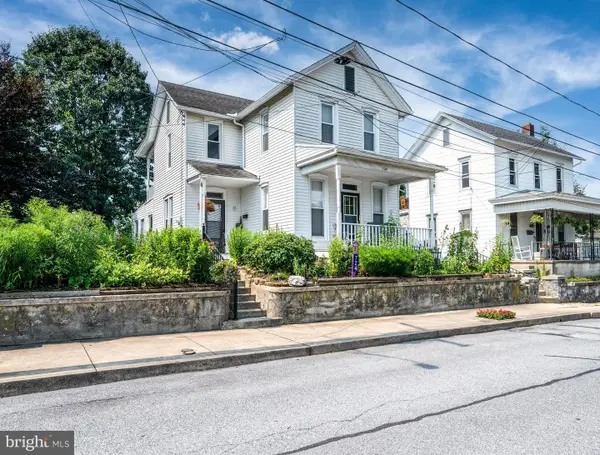 $285,000Pending3 beds 2 baths2,176 sq. ft.
724 Fulton St, AKRON, PA 17501
MLS# PALA2092022Listed by: UNITED REAL ESTATE STRIVE 212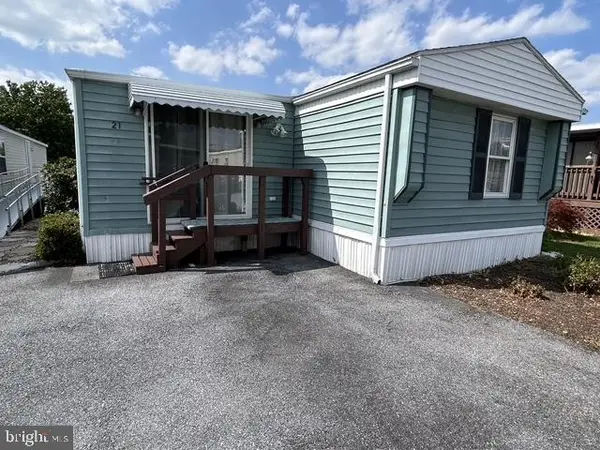 $58,990Active3 beds 2 baths1,268 sq. ft.
21 S Green Acres Cir, AKRON, PA 17501
MLS# PALA2092346Listed by: LINDERMAN SNAVELY REALTORS LLC $49,999Active2 beds 1 baths840 sq. ft.
14 Hilltop Ave, AKRON, PA 17501
MLS# PALA2091402Listed by: IRON VALLEY REAL ESTATE OF LANCASTER $84,000Active2 beds 2 baths600 sq. ft.
47 Hilltop Ave, AKRON, PA 17501
MLS# PALA2085074Listed by: RE/MAX EVOLVED


Protect your home and budget from life's surprises with an Assurant Home Warranty, backed by a partner that supports you through every step of homeownership. Explore Plans.
© 2023 - 2026 ERA Franchise Systems LLC. All rights reserved. ERA Franchise Systems LLC fully supports the principles of the Fair Housing Act and the Equal Opportunity Act. ERA, ERA Real Estate powered, and their respective logos are registered service marks of ERA Franchise Systems LLC. Each office is independently owned and operated.