
3371 Rothsville Rd, Akron, PA 17501
Local realty services provided by:ERA Central Realty Group
3371 Rothsville Rd,Akron, PA 17501
$391,500
- 4 Beds
- 4 Baths
- - sq. ft.
- Single family
- Sold
Listed by: james englert jr
Office: coldwell banker realty
MLS#:PALA2091014
Source:BRIGHTMLS
Sorry, we are unable to map this address
Price summary
- Price:$391,500
About this home
This solid brick ranch offers the convenience of one-story living with plenty of space and versatility. The home features three bedrooms and three full bathrooms, providing a comfortable layout for everyday living. A separate one-bedroom, one-bath in-law apartment offers flexibility for extended family, guests, or potential rental income. The spacious lower level provides abundant storage or the opportunity to create additional living or recreational space. Outside, you'll enjoy a screened porch overlooking the property, as well as the convenience of a two-car attached garage. With its functional layout, generous space, and endless possibilities, this home is full of potential and ready for your personal touch.
Contact an agent
Home facts
- Year built:1971
- Listing ID #:PALA2091014
- Added:29 day(s) ago
- Updated:July 28, 2026 at 05:38 AM
Rooms and interior
- Bedrooms:4
- Total bathrooms:4
- Full bathrooms:4
- Dining Description:Dining Area
- Kitchen Description:Dishwasher, Disposal, Kitchen - Eat-In, Oven/Range - Electric
- Bedroom Description:Entry Level Bedroom
- Basement:Yes
- Basement Description:Full, Fully Finished
Heating and cooling
- Cooling:Central A/C, Ductless/Mini-Split
- Heating:Electric, Forced Air, Heat Pump(s)
Structure and exterior
- Roof:Composite, Shingle
- Year built:1971
- Architectural Style:Ranch/Rambler
- Construction Materials:Brick, Masonry
- Exterior Features:Patio(s), Porch(es), Screened
- Foundation Description:Block
- Levels:1 Story
Schools
- High school:EPHRATA
Utilities
- Water:Public
- Sewer:Public Sewer
Finances and disclosures
- Price:$391,500
- Tax amount:$6,025 (2025)
Features and amenities
- Amenities:Ceiling Fan(s), Smoke Detector
Parking
- Parking description:Attached Garage, Garage - Front Entry, Off Street
- Garage:Yes
- Garage spaces:2
New listings near 3371 Rothsville Rd
- Coming Soon
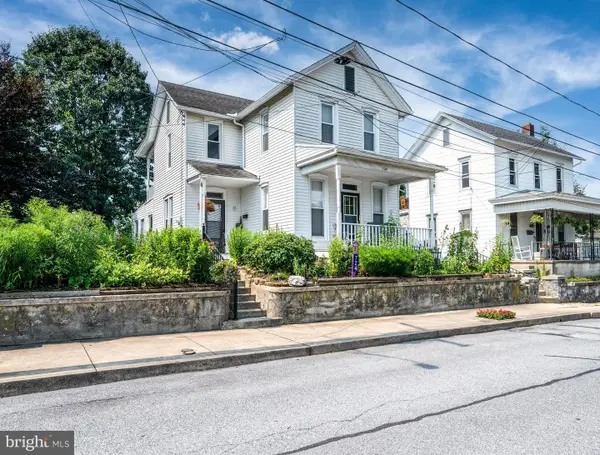 $285,000Coming Soon3 beds 2 baths
724 Fulton St, AKRON, PA 17501
MLS# PALA2092022Listed by: UNITED REAL ESTATE STRIVE 212 - New
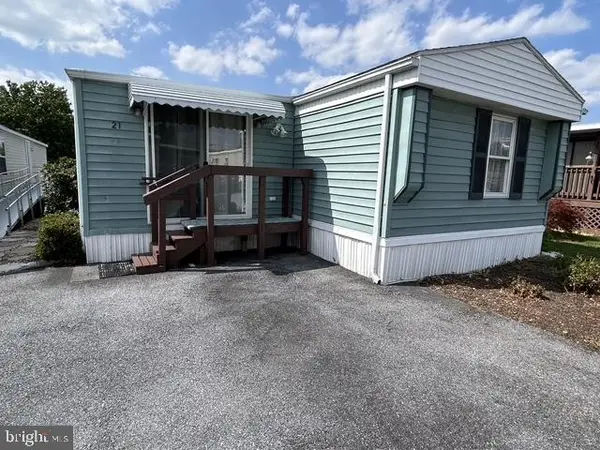 $65,000Active3 beds 2 baths1,268 sq. ft.
21 S Green Acres Cir, AKRON, PA 17501
MLS# PALA2092346Listed by: LINDERMAN SNAVELY REALTORS LLC 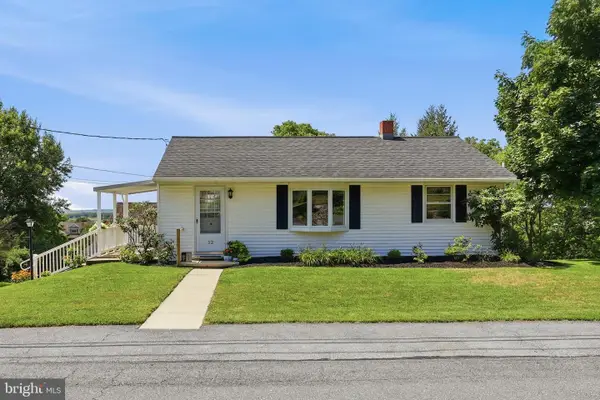 $315,000Pending3 beds 1 baths1,309 sq. ft.
12 S Conestoga View Dr, AKRON, PA 17501
MLS# PALA2092202Listed by: RE/MAX PINNACLE $275,000Pending3 beds 2 baths1,500 sq. ft.
479 S 9th St, AKRON, PA 17501
MLS# PALA2088640Listed by: COLDWELL BANKER HEARTHSIDE - BETHLEHEM $49,999Active2 beds 1 baths840 sq. ft.
14 Hilltop Ave, AKRON, PA 17501
MLS# PALA2091402Listed by: IRON VALLEY REAL ESTATE OF LANCASTER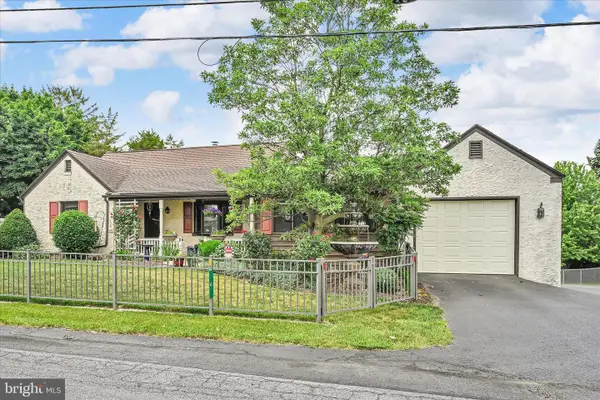 $430,000Pending3 beds 3 baths2,824 sq. ft.
4 N Conestoga View Dr, AKRON, PA 17501
MLS# PALA2089304Listed by: BERKSHIRE HATHAWAY HOMESERVICES HOMESALE REALTY $349,000Pending3 beds 2 baths1,894 sq. ft.
108 S 5th St, AKRON, PA 17501
MLS# PALA2089282Listed by: RE/MAX EVOLVED $84,000Active2 beds 2 baths600 sq. ft.
47 Hilltop Ave, AKRON, PA 17501
MLS# PALA2085074Listed by: RE/MAX EVOLVED $57,499Pending3 beds 1 baths840 sq. ft.
29 Hilltop Ave, AKRON, PA 17501
MLS# PALA2082986Listed by: IRON VALLEY REAL ESTATE OF LANCASTER


Protect your home and budget from life's surprises with an Assurant Home Warranty, backed by a partner that supports you through every step of homeownership. Explore Plans.
© 2023 - 2026 ERA Franchise Systems LLC. All rights reserved. ERA Franchise Systems LLC fully supports the principles of the Fair Housing Act and the Equal Opportunity Act. ERA, ERA Real Estate powered, and their respective logos are registered service marks of ERA Franchise Systems LLC. Each office is independently owned and operated.