
63 Long Road, Albany, PA 19534
Local realty services provided by:ERA One Source Realty
63 Long Road,Albany Twp, PA 19534
$1,325,000
- 4 Beds
- 3 Baths
- 3,706 sq. ft.
- Single family
- Active
Listed by: chris hoffman, matthew kessler
Office: lehigh valley just listed llc.
MLS#:783748
Source:PA_LVAR
Price summary
- Price:$1,325,000
- Price per sq. ft.:$357.53
About this home
WOW! Spectacular 23 Acre Farm in Beautiful Berks County! So Much to See! Gorgeous views! The wonderful home is over 3100 sq ft and features a 1st Floor Bedroom and 4 total bedrooms! There is a formal ding room, den/study, family room, living room kitchen and so much more! Extra large basement - lots of storage, workshop, lots of space! Upstairs is the primary suite with bath, 2 more bedrooms and a full bath. The property is currently used as a hobby farm with tons of possibilities! So much to see! Plan your visit! Don't miss out out on this very unique property!
Contact an agent
Home facts
- Year built:1999
- Subdivision & Development:Not in Development
- Listing ID #:783748
- Added:10 day(s) ago
- Updated:September 26, 2026 at 02:55 PM
Rooms and interior
- Bedrooms:4
- Total bathrooms:3
- Full bathrooms:2
- Half bathrooms:1
- Rooms Total:10
- Flooring:Ceramic Tile, Hardwood, Laminate, Resilient, Tile
- Dining Description:Dining Area, Entrance Foyer, Separate Formal Dining Room
- Kitchen Description:Dishwasher, Gas Oven, Gas Range, Microwave, Refrigerator
- Basement:Yes
- Basement Description:Full
- Living area:3,706 sq. ft.
Heating and cooling
- Cooling:Central Air
- Heating:Forced Air, Gas
- Central air:Yes
Structure and exterior
- Roof:Asphalt, Fiberglass
- Year built:1999
- Building area:3,706 sq. ft.
- Lot area:23.46 Acres
- Architectural Style:Farmhouse
- Construction Materials:Aluminum Siding, Vinyl Siding
- Exterior Features:Porch, Screened
Utilities
- Water:Well
- Sewer:Septic Tank
Finances and disclosures
- Price:$1,325,000
- Price per sq. ft.:$357.53
- Tax amount:$8,656
Features and amenities
- Appliances:Dishwasher, Gas Oven, Gas Range, Microwave, Propane Water Heater, Refrigerator, Washer
- Laundry features:Washer
Parking
- Parking description:Garage
- Garage:Yes
- Garage spaces:2
New listings near 63 Long Road
- New
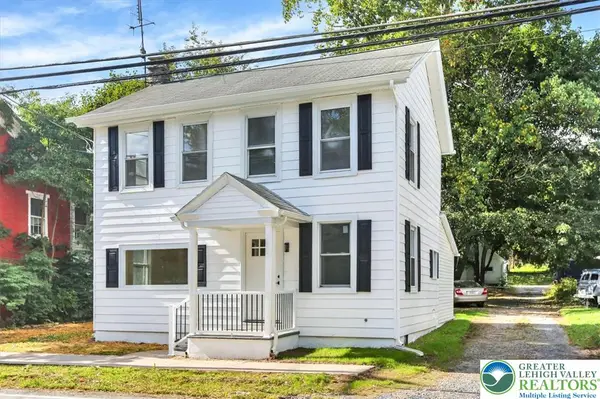 $325,000Active4 beds 2 baths1,400 sq. ft.
2462 Route 737, Albany Twp, PA 19529
MLS# 784960Listed by: KELLER WILLIAMS PLATINUMREALTY 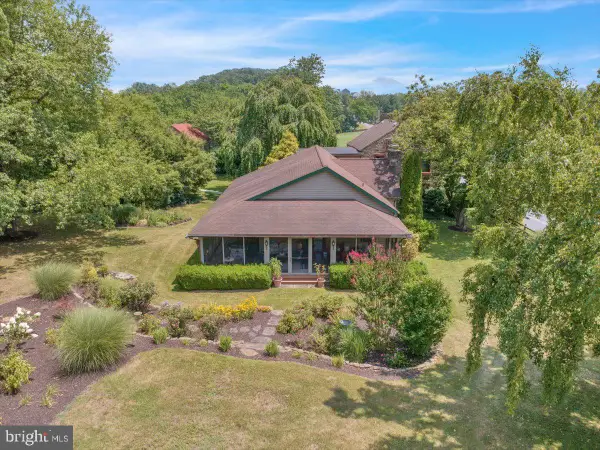 $1,250,000Active5 beds 3 baths3,080 sq. ft.
9603 Red Rd, KEMPTON, PA 19529
MLS# PABK2078106Listed by: COLDWELL BANKER REALTY $304,900Pending3 beds 1 baths1,234 sq. ft.
2553 Rte 737, KEMPTON, PA 19529
MLS# PABK2077298Listed by: KELLER WILLIAMS REALTY GROUP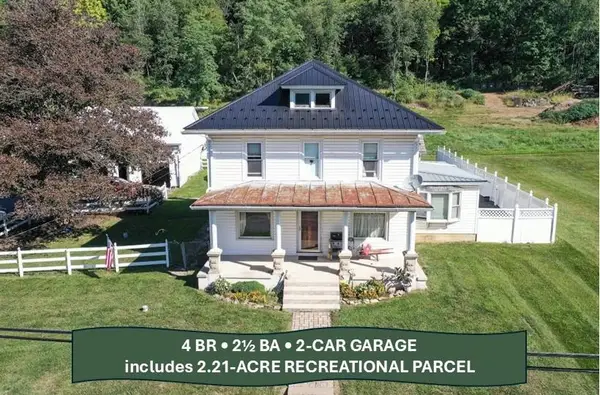 $429,900Active4 beds 3 baths1,780 sq. ft.
2749 Route 737, Albany Twp, PA 19529
MLS# 782813Listed by: KELLER WILLIAMS ALLENTOWN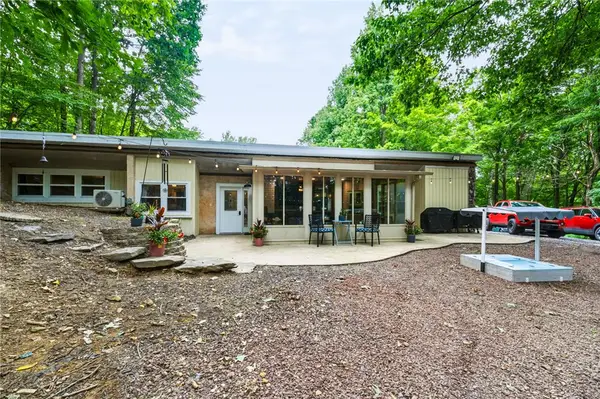 $599,000Active6 beds 4 baths2,950 sq. ft.
74 Turkey Road, Albany Twp, PA 19529
MLS# 782265Listed by: NEXTHOME LEGACY REAL ESTATE $1,650,000Active4 beds 4 baths5,023 sq. ft.
253 Quaker City Rd, KEMPTON, PA 19529
MLS# PABK2071324Listed by: RE/MAX OF READING


Protect your home and budget from life's surprises with an Assurant Home Warranty, backed by a partner that supports you through every step of homeownership. Explore Plans.
© 2023 - 2026 ERA Franchise Systems LLC. All rights reserved. ERA Franchise Systems LLC fully supports the principles of the Fair Housing Act and the Equal Opportunity Act. ERA, ERA Real Estate powered, and their respective logos are registered service marks of ERA Franchise Systems LLC. Each office is independently owned and operated.