
74 Turkey Rd, Albany, PA 19529
Local realty services provided by:ERA Martin Associates
Upcoming open houses
- Sat, Aug 1501:00 pm - 04:00 pm
Listed by: noelle legacy real seaton
Office: nexthome legacy real estate
MLS#:PABK2076382
Source:BRIGHTMLS
Price summary
- Price:$700,000
- Price per sq. ft.:$350
About this home
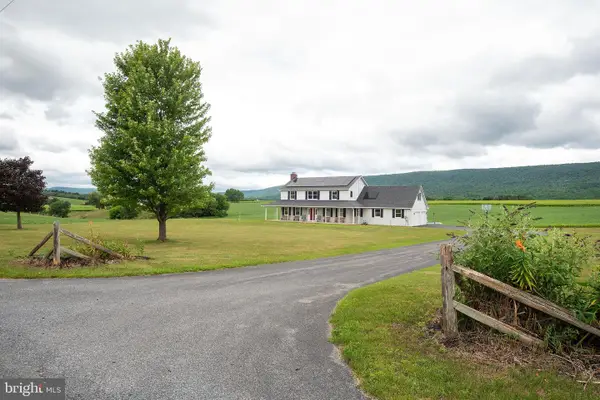
OPEN HOUSE SAT, 8/15 1:00-4:00 pm - Welcome to your private country retreat in the sought-after Kutztown School District. Set on 5.1 picturesque acres in Albany Township, this property blends modern updates with flexible living and country charm. The completely renovated four-bed, two-bath main home offers around 2,000 square feet with a stunning new kitchen, stainless steel appliances, new baths, a new roof, siding, windows, mini-splits, and a new hot water heater. The open layout flows into a bright three season sunroom that steps out to a private patio with string lights and a fire pit. Super cozy.
The converted barn is a showstopper. Exposed beams and vintage touches meet a gorgeous kitchen with stainless appliances, a gas range, and an oversized island that opens to the family room. A propane stove with a blower provides heat all winter long. Two bedrooms, two full baths, a private office, laundry, and single-level handicap accessibility make it ideal for in-law quarters, guests, or multigenerational living. Outside you'll find a hobby farm setup with fencing, three sheds, and plenty of room for animals, plus parking for 12 or more. Well with a UV system, septic, and owned propane tanks for the barn.
Endless possibilities here. Two homes, five acres, one unique opportunity. Schedule your private showing today! More photos and floorplans to come....
Contact an agent
Home facts
- Year built:1980
- Subdivision & Development:NONE AVAILABLE
- Listing ID #:PABK2076382
- Added:1 day(s) ago
- Updated:August 13, 2026 at 02:39 AM
Rooms and interior
- Bedrooms:6
- Total bathrooms:4
- Full bathrooms:4
- Flooring:Concrete, Luxury Vinyl Plank, Tile/Brick
- Kitchen Description:Dishwasher, Oven/Range - Electric, Refrigerator
- Living area:2,000 sq. ft.
Heating and cooling
- Cooling:Ceiling Fan(s), Central A/C, Ductless/Mini-Split
- Heating:Electric, Propane - Owned, Zoned
Structure and exterior
- Roof:Asphalt
- Year built:1980
- Building area:2,000 sq. ft.
- Lot area:5.1 Acres
- Lot Features:Level, Mountainous, Not In Development, Sloping
- Architectural Style:Contemporary, Ranch/Rambler
- Construction Materials:Block, Concrete, Metal Siding, Vinyl Siding
- Exterior Features:Enclosed, Exterior Lighting, Outbuilding(s), Patio(s), Screened
- Foundation Description:Slab
- Levels:1 Story
Schools
- High school:KUTZTOWN AREA SENIOR
- Middle school:KUTZTOWN AREA
- Elementary school:GREENWICH-LENHARTSVILLE
Utilities
- Water:Well
- Sewer:On Site Septic
Finances and disclosures
- Price:$700,000
- Price per sq. ft.:$350
- Tax amount:$4,800 (2026)
Features and amenities
- Laundry features:Dryer, Dryer - Electric, Has Laundry, Washer
- Amenities:200+ Amp Service, Cable TV, Ceiling Fan(s), Electric Available, Humidifer, Surveillance Sys, Water Treat System
Parking
- Parking description:Off Street, Private, Secure Parking
New listings near 74 Turkey Rd



Protect your home and budget from life's surprises with an Assurant Home Warranty, backed by a partner that supports you through every step of homeownership. Explore Plans.
© 2023 - 2026 ERA Franchise Systems LLC. All rights reserved. ERA Franchise Systems LLC fully supports the principles of the Fair Housing Act and the Equal Opportunity Act. ERA, ERA Real Estate powered, and their respective logos are registered service marks of ERA Franchise Systems LLC. Each office is independently owned and operated.