
5 W Pearl Street, Albion, PA 16401
Local realty services provided by:ERA Richmond Real Estate Service
5 W Pearl Street,Albion, PA 16401
$149,000
- 3 Beds
- 2 Baths
- 2,058 sq. ft.
- Single family
- Active
Listed by: rebecca hosack
Office: pennington lines re girard
MLS#:191739
Source:PA_GEBR
Price summary
- Price:$149,000
- Price per sq. ft.:$72.4
About this home
Currently a 2 unit but could easily convert to a single family, 3-4 bdrm, 2 full bath home. Updated and remodeled in the last 4 years. Bathrooms have lovely tile, updated vanities, toilets, flooring etc. Prior to conversion to a 2 unit property, this was a single family home with an interior entrance to a commercial office (currently a 1 bdrm apt.) Many replacement windows. Metal roof. There is a fireplace in the large living room but has been disabled for safety by seller. Sunroom off the back with out entry to the yard. Light-filled bonus room in the front of the home with outside entrance. Large yard and off street parking. Attached 2 garage. Also listed as investment MLS #191199.
Contact an agent
Home facts
- Year built:1910
- Listing ID #:191739
- Added:57 day(s) ago
- Updated:August 23, 2026 at 01:59 PM
Rooms and interior
- Bedrooms:3
- Total bathrooms:2
- Full bathrooms:2
- Rooms Total:13
- Flooring:Hardwood, Tile, Vinyl
- Bathrooms Description:Ceramic Bath
- Kitchen Description:Electric Oven, Electric Range, Refrigerator
- Basement:Yes
- Basement Description:Full, Unfinished
- Living area:2,058 sq. ft.
Heating and cooling
- Heating:Forced Air, Gas
Structure and exterior
- Roof:Metal
- Year built:1910
- Building area:2,058 sq. ft.
- Lot area:0.23 Acres
- Lot Features:Corner Lot
- Construction Materials:Frame
Utilities
- Water:Public
- Sewer:Public Sewer
Finances and disclosures
- Price:$149,000
- Price per sq. ft.:$72.4
- Tax amount:$2,797 (2026)
Features and amenities
- Appliances:Dryer, Electric Oven, Electric Range, Refrigerator, Washer
- Laundry features:Dryer, Washer
- Amenities:Ceiling Fans
Parking
- Parking description:Attached
- Garage:Yes
- Garage spaces:2
New listings near 5 W Pearl Street
- New
 $199,900Active3 beds 1 baths1,048 sq. ft.
180 S Main Street, Albion, PA 16401
MLS# 192782Listed by: COLDWELL BANKER SELECT - EDINBORO  $249,900Pending4 beds 2 baths1,744 sq. ft.
10540 E Washington Street, Albion, PA 16401
MLS# 192413Listed by: EXP REALTY - ERIE $185,000Active4 beds 2 baths1,400 sq. ft.
11213 Route 6n Route, Albion, PA 16401
MLS# 192525Listed by: JASON MITCHELL GROUP PA $260,000Active4 beds 2 baths1,308 sq. ft.
232 E Pearl Street, Albion, PA 16401
MLS# 192320Listed by: KW FLAGSHIP REALTY $219,900Pending3 beds 2 baths1,864 sq. ft.
10643 Keepville Road, Albion, PA 16401
MLS# 192124Listed by: PENNINGTON LINES RE GIRARD $165,000Pending2 beds 2 baths890 sq. ft.
107 S Main Street, Albion, PA 16401
MLS# 192018Listed by: EXP REALTY - ERIE $299,000Pending3 beds 2 baths2,664 sq. ft.
11090 Route 18 Route, Albion, PA 16401
MLS# 191979Listed by: EXP REALTY - ERIE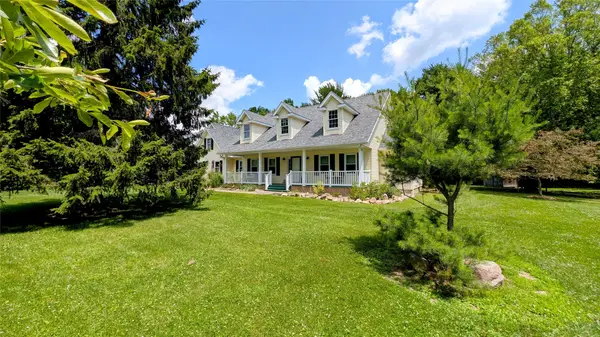 $740,000Pending4 beds 3 baths3,634 sq. ft.
10343 State Line Road, Albion, PA 16401
MLS# 191839Listed by: KW FLAGSHIP REALTY $137,900Active3 beds 1 baths1,144 sq. ft.
10450 6 N Route, Albion, PA 16401
MLS# 191596Listed by: HOWARD HANNA ERIE AIRPORT


Protect your home and budget from life's surprises with an Assurant Home Warranty, backed by a partner that supports you through every step of homeownership. Explore Plans.
© 2023 - 2026 ERA Franchise Systems LLC. All rights reserved. ERA Franchise Systems LLC fully supports the principles of the Fair Housing Act and the Equal Opportunity Act. ERA, ERA Real Estate powered, and their respective logos are registered service marks of ERA Franchise Systems LLC. Each office is independently owned and operated.