
115 Hawthorn Road, Albrightsville, PA 18210
Local realty services provided by:ERA One Source Realty
115 Hawthorn Road,Albrightsville, PA 18210
$440,000
- 3 Beds
- 3 Baths
- 1,654 sq. ft.
- Single family
- Active
Listed by: tawney lynne lee
Office: mary enck realty inc
MLS#:PM-144492
Source:PA_PMAR
Price summary
- Price:$440,000
- Price per sq. ft.:$266.02
About this home
Cozy Modern Mountain Retreat -- Newly Constructed
Welcome to your brand-new Pocono Mountain retreat, where modern style meets warm, cozy comfort. This beautifully designed 3-bedroom, 2.5-bath home offers an inviting escape surrounded by the natural beauty of the Poconos.
Step inside and you'll immediately feel at home in the bright, open-concept living space, featuring vaulted ceilings and large windows that bring in beautiful natural light throughout the day. The heart of the home is the spacious modern kitchen, complete with a center island and peninsula, offering plenty of space for meal preparation, morning coffee, casual dining, and gathering with family and friends.
A cozy propane fireplace creates the perfect focal point for relaxing evenings, while the thoughtful layout offers plenty of space to unwind. A charming loft area adds a touch of character and provides the perfect spot for a reading nook, home office, or additional lounging space.
Step outside and enjoy your morning coffee on the welcoming front porch, or gather around on the back patio for peaceful evenings surrounded by the beauty of the mountains. A shed is also included, providing convenient additional storage for outdoor gear, tools, and seasonal items.
With its clean modern finishes, warm atmosphere, abundant natural light, and classic mountain setting, this home offers the best of both worlds--a fresh, contemporary feel with the cozy charm of a Pocono getaway.
Whether you're looking for a full-time residence, weekend escape, or vacation retreat, this home is ready to be your own little piece of the mountains....
Contact an agent
Home facts
- Year built:2024
- Subdivision & Development:Indian Mountain Lakes
- Listing ID #:PM-144492
- Added:1 day(s) ago
- Updated:September 04, 2026 at 08:55 PM
Rooms and interior
- Bedrooms:3
- Total bathrooms:3
- Full bathrooms:2
- Half bathrooms:1
- Flooring:Carpet, Luxury Vinyl
- Dining Description:Eat-in Kitchen
- Kitchen Description:Dishwasher, Eat-in Kitchen, Electric Range, Kitchen Island, Microwave, Refrigerator
- Living area:1,654 sq. ft.
Heating and cooling
- Cooling:Ceiling Fan(s)
- Heating:Baseboard, Electric, Heating
Structure and exterior
- Year built:2024
- Building area:1,654 sq. ft.
- Lot area:0.37 Acres
- Lot Features:Cleared, Sloped
- Architectural Style:A-Frame, Chalet, Contemporary
- Construction Materials:Vinyl Siding
Utilities
- Water:Well
- Sewer:Mound Septic
Finances and disclosures
- Price:$440,000
- Price per sq. ft.:$266.02
- Tax amount:$685
Features and amenities
- Appliances:Dishwasher, Dryer, Electric Range, Microwave, Refrigerator, Washer, Water Heater
- Laundry features:Dryer, Electric Dryer Hookup, Washer, Washer Hookup
- Amenities:Ceiling Fan(s), Clubhouse, Gated, Golf Carts Allowed, Granite Counters, Outdoor Pool, Playground, Security, Walk-In Closet(s)
New listings near 115 Hawthorn Road
- New
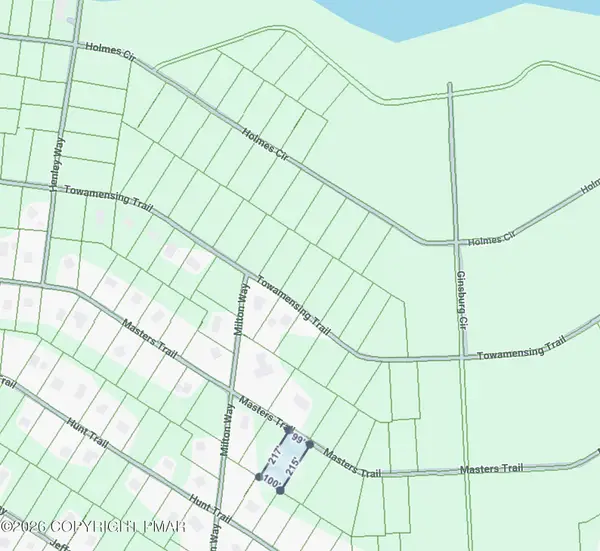 $42,000Active0.46 Acres
Address Withheld By Seller, Albrightsville, PA 18210
MLS# PM-144494Listed by: MARY ENCK REALTY INC - New
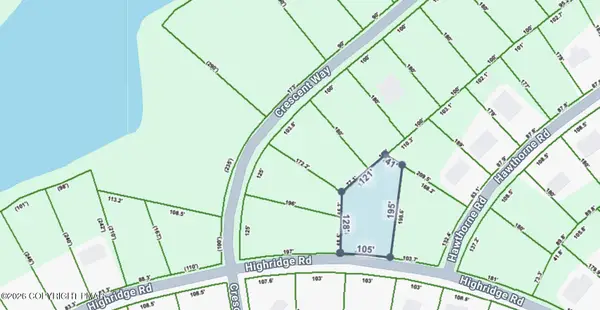 $8,000Active0.47 Acres
Highridge Road, Albrightsville, PA 18210
MLS# PM-144459Listed by: MARY ENCK REALTY INC - New
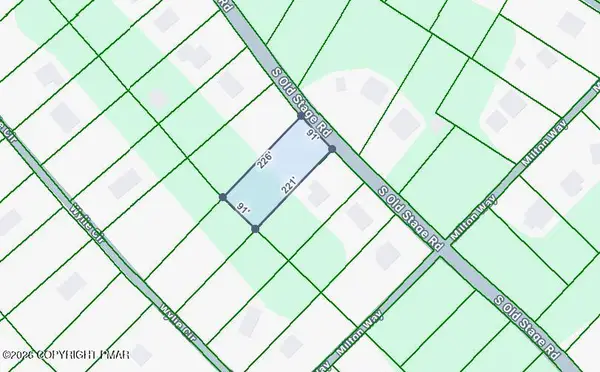 $22,000Active0.46 Acres
D2156 Old Stage Road, Albrightsville, PA 18210
MLS# PM-144461Listed by: MARY ENCK REALTY INC - New
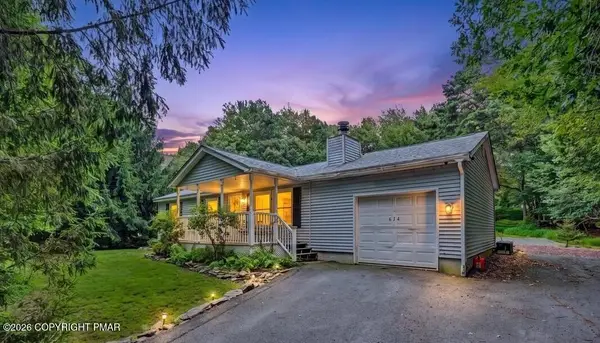 $265,000Active3 beds 1 baths960 sq. ft.
634 Towamensing Trail, Albrightsville, PA 18210
MLS# PM-144453Listed by: KELLER WILLIAMS REAL ESTATE - STROUDSBURG - New
 $12,500Active0.46 Acres
2460 Pawnee Trail, Albrightsville, PA 18210
MLS# PM-144431Listed by: RE/MAX PROPERTY SPECIALISTS - POCONO LAKE - New
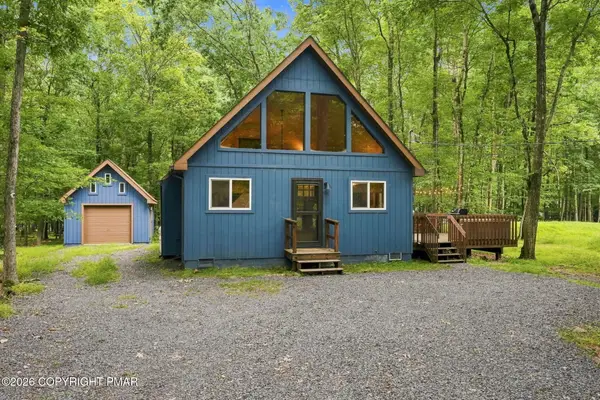 $279,900Active3 beds 1 baths977 sq. ft.
263 Towamensing Trail, Albrightsville, PA 18210
MLS# PM-144387Listed by: BEAR MOUNTAIN REAL ESTATE LLC - New
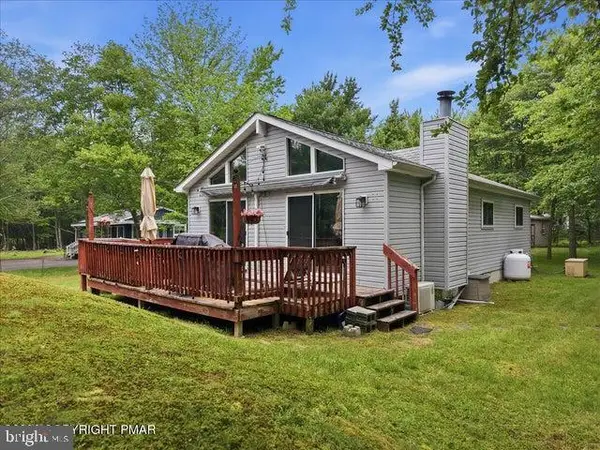 $244,900Active3 beds 1 baths960 sq. ft.
10 Lenape Trl, ALBRIGHTSVILLE, PA 18210
MLS# PACC2008074Listed by: KELLER WILLIAMS REAL ESTATE - New
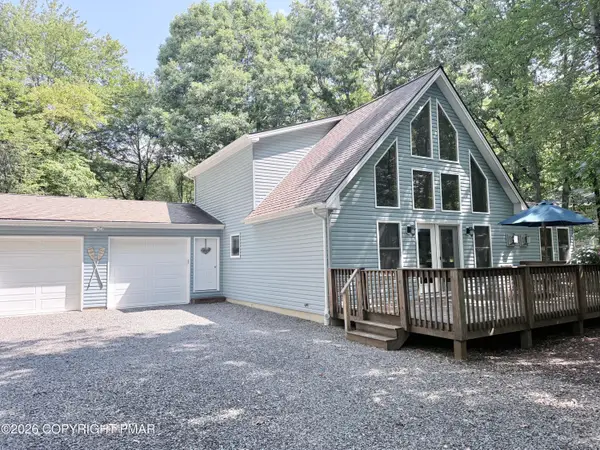 $443,000Active4 beds 3 baths1,840 sq. ft.
48 Keats Lane, Albrightsville, PA 18210
MLS# PM-144366Listed by: RE/MAX CENTRAL - ALLENTOWN - New
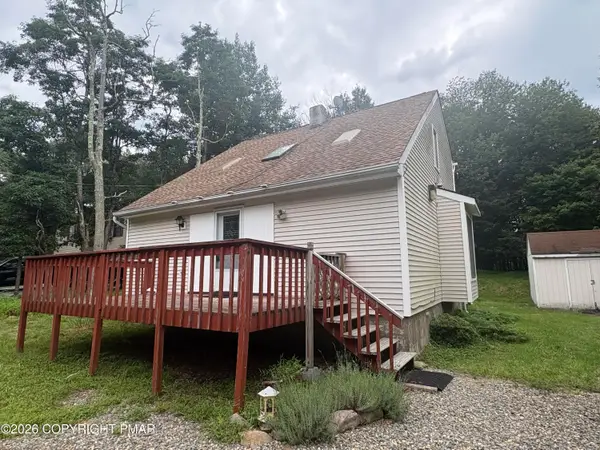 $255,000Active3 beds 2 baths1,248 sq. ft.
45 Piute Trail, Albrightsville, PA 18210
MLS# PM-144352Listed by: POCONO MOUNTAINS REAL ESTATE, INC - BRODHEADSVILLE


Protect your home and budget from life's surprises with an Assurant Home Warranty, backed by a partner that supports you through every step of homeownership. Explore Plans.
© 2023 - 2026 ERA Franchise Systems LLC. All rights reserved. ERA Franchise Systems LLC fully supports the principles of the Fair Housing Act and the Equal Opportunity Act. ERA, ERA Real Estate powered, and their respective logos are registered service marks of ERA Franchise Systems LLC. Each office is independently owned and operated.