
1640 State Route 534, Albrightsville, PA 18210
Local realty services provided by:ERA One Source Realty
1640 State Route 534,Albrightsville, PA 18210
$815,000
- 4 Beds
- 6 Baths
- 5,113 sq. ft.
- Single family
- Active
Listed by: emma djiya
Office: 1st class realty - pa
MLS#:PW263331
Source:PA_PWAR
Price summary
- Price:$815,000
- Price per sq. ft.:$90.46
About this home
This two-story residence stands on a secluded wooded lot with a broad front lawn and a curved driveway leading to a commanding entrance. The exterior combines light siding with dark trim and multiple gables that emphasize architectural depth. A wraparound porch framed by solid columns enhances the home's symmetry and outdoor appeal.Inside, the open layout connects a spacious kitchen and dining area finished with warm wood cabinetry, stone accents, and exposed beams. Stainless steel appliances and a central island create a modern focal point, while arched windows and glass doors fill the space with natural light and views of surrounding greenery.Upstairs, bright bedrooms feature hardwood floors and scenic outlooks, complemented by bathrooms with marble-patterned tile, glass showers, and contemporary fixtures. A massive three-car garage provides exceptional space for vehicles, equipment, or workshop use--ideal for collectors or hobbyists seeking versatility.Every detail reflects craftsmanship and thoughtful design suited for comfortable living in a peaceful setting....
Contact an agent
Home facts
- Year built:2010
- Subdivision & Development:None
- Listing ID #:PW263331
- Added:1 day(s) ago
- Updated:September 25, 2026 at 05:02 AM
Rooms and interior
- Bedrooms:4
- Total bathrooms:6
- Full bathrooms:4
- Half bathrooms:2
- Rooms Total:11
- Flooring:Carpet, Hardwood, Tile
- Kitchen Description:Dishwasher, Refrigerator
- Basement:Yes
- Basement Description:Full, Sump Pump, Walk-Out Access
- Living area:5,113 sq. ft.
Heating and cooling
- Cooling:Central Air
- Heating:Forced Air
- Central air:Yes
Structure and exterior
- Roof:Asphalt, Shingle
- Year built:2010
- Building area:5,113 sq. ft.
- Lot area:10.9 Acres
- Lot Features:Cleared, Not In Development
- Architectural Style:Contemporary
- Construction Materials:Block, Vinyl siding, Wood siding
- Exterior Features:Patio, Porch
Utilities
- Water:Well
- Sewer:Septic Tank
Finances and disclosures
- Price:$815,000
- Price per sq. ft.:$90.46
- Tax amount:$12,763
Features and amenities
- Appliances:Dishwasher, Refrigerator, Washer
- Laundry features:Washer
- Amenities:Walk-In Closet(s)
Parking
- Parking description:Garage Door Opener
- Garage:Yes
- Garage spaces:3
New listings near 1640 State Route 534
- New
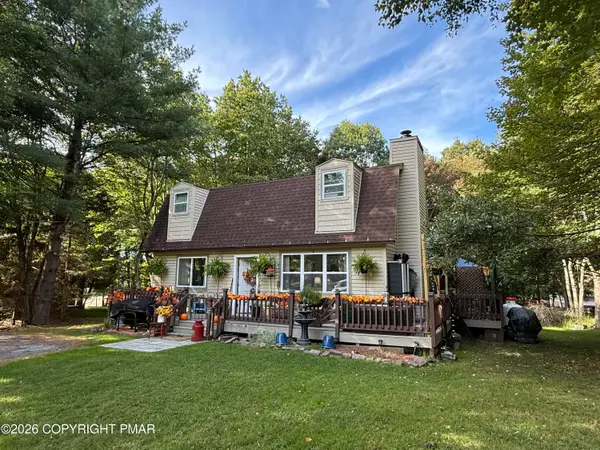 $335,000Active3 beds 2 baths1,456 sq. ft.
483 Mountain Road, Albrightsville, PA 18210
MLS# PM-145055Listed by: DIMARIA REALTY, LLC - New
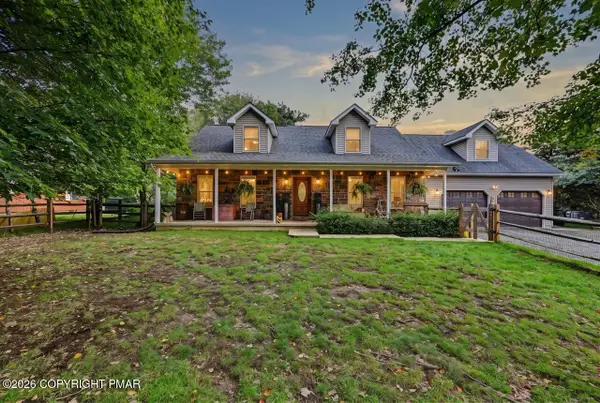 $529,900Active3 beds 3 baths2,138 sq. ft.
728 Stony Mountain Road, Albrightsville, PA 18210
MLS# PM-145043Listed by: DIMARIA REALTY, LLC - New
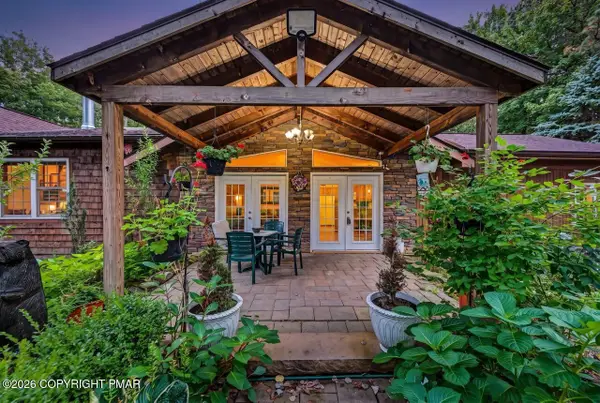 $629,900Active5 beds 3 baths3,183 sq. ft.
836 Stony Mountain Road, Albrightsville, PA 18210
MLS# PM-145047Listed by: DIMARIA REALTY, LLC - New
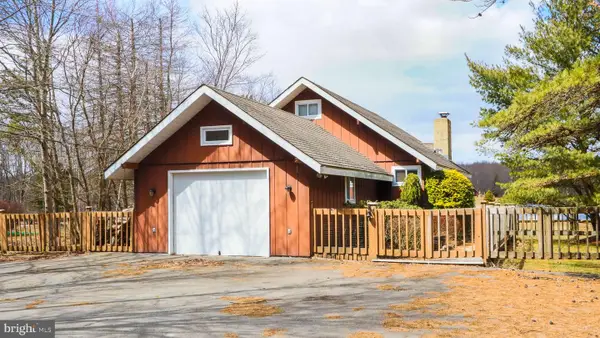 $524,999Active3 beds 3 baths1,375 sq. ft.
171 Highridge Rd, ALBRIGHTSVILLE, PA 18210
MLS# PAMR2007462Listed by: LEON R ROSS BROKER - New
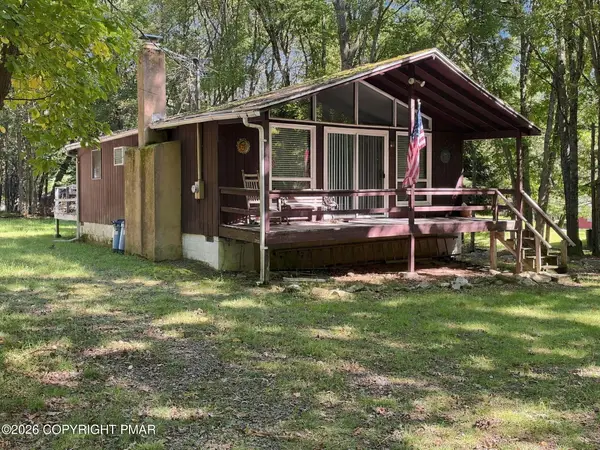 $199,900Active2 beds 1 baths768 sq. ft.
116 Aspen Road, Albrightsville, PA 18210
MLS# PM-145028Listed by: WIN WIN REALTY INC. - New
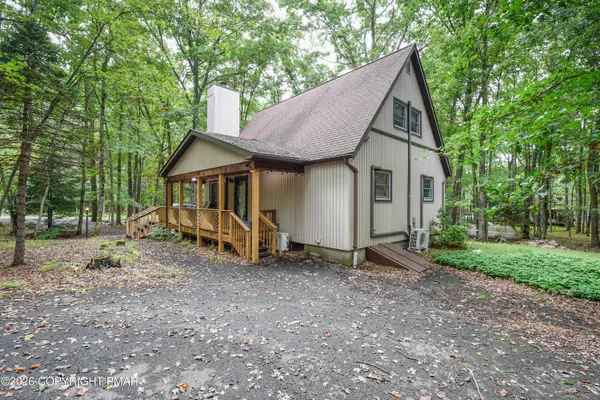 $309,000Active3 beds 1 baths1,176 sq. ft.
170 Keats Lane, Albrightsville, PA 18210
MLS# PM-145024Listed by: WYCHOCK REAL ESTATE, LLC - New
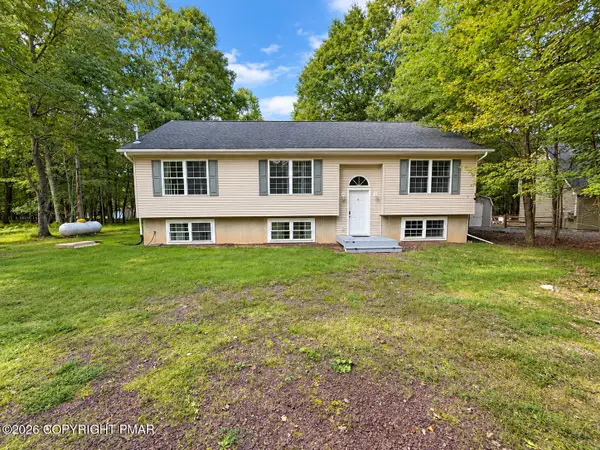 $325,000Active3 beds 2 baths2,634 sq. ft.
33 Burnshaw Lane, Albrightsville, PA 18210
MLS# PM-145011Listed by: POCONO PROPERTIES RENTALS & SALES - New
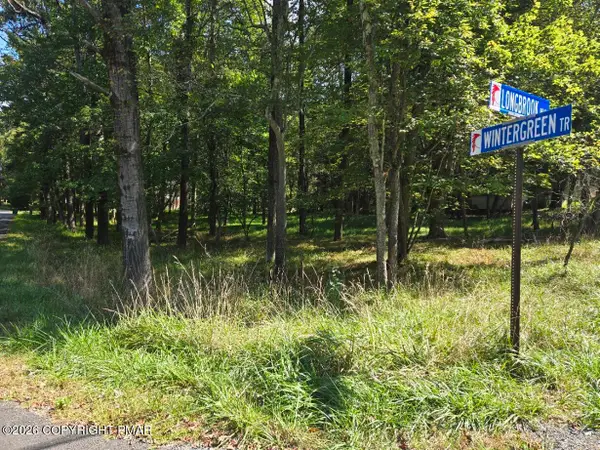 $10,000Active0.4 Acres
Wintergreen Trail & Longbrook, Albrightsville, PA 18210
MLS# PM-144987Listed by: VALOR REALTY, LLC - New
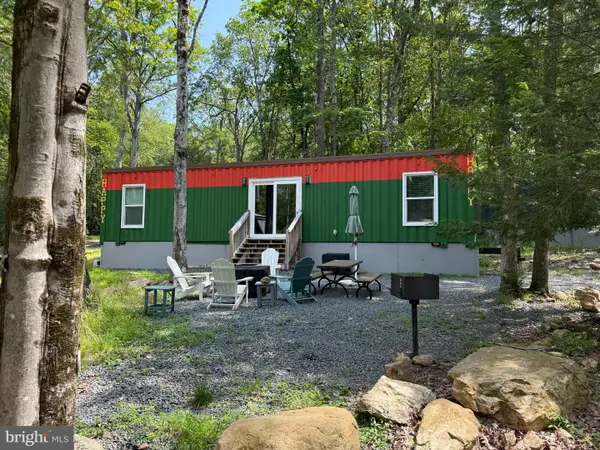 $110,000Active2 beds 1 baths360 sq. ft.
2624 Pa-534 #22, ALBRIGHTSVILLE, PA 18210
MLS# PACC2008206Listed by: REALTY ONE GROUP SUPREME


Protect your home and budget from life's surprises with an Assurant Home Warranty, backed by a partner that supports you through every step of homeownership. Explore Plans.
© 2023 - 2026 ERA Franchise Systems LLC. All rights reserved. ERA Franchise Systems LLC fully supports the principles of the Fair Housing Act and the Equal Opportunity Act. ERA, ERA Real Estate powered, and their respective logos are registered service marks of ERA Franchise Systems LLC. Each office is independently owned and operated.