
2629 Meckesville Road & Colville Trl, Albrightsville, PA 18210
Local realty services provided by:ERA Liberty Realty
2629 Meckesville Road & Colville Trl,Albrightsville, PA 18210
$599,500
- 4 Beds
- 3 Baths
- 1,975 sq. ft.
- Single family
- Active
Listed by: michelle cappabianca
Office: weichert realtors acclaim
MLS#:PACC2007892
Source:BRIGHTMLS
Price summary
- Price:$599,500
- Price per sq. ft.:$303.54
- Monthly HOA dues:$37.5
About this home
Welcome to your private Pocono retreat, when contemporary design, exceptional comfort, and resort-style amenities come together in one remarkable property. Nestled in a desirable amenity filled community, this beautiful to-be-built home offers the perfect balance of year-round living and vacation style relaxation. BEst of all, there's still time to personalize your new home by selecting your own colors and finishes, allowing you to create a space that truly reflects your style. Offering approximately 1,475 sq ft of thoughtfully designed living space, this contemporary home features four spacious bedrooms, three full bathrooms, and a bright loft overlooking the great room. Bathed in natural light from a large skylight, the versatile loft is ideal as a game room, home office, reading lounge or so much more. Living room has a cozy fireplace that creates the perfect setting for entertaining or relaxing after a day of enjoying the Pocono Mountains. Step outside to an impressive 474 sq ft deck, providing an exceptional outdoor living space for hosting family and friends, dining under the stars, or simply soaking in the peaceful mountain surroundings. Covered front porch offers another inviting place to enjoy your mourning coffee or unwind in the fresh mountain air. Additional highlights include a one car garage, and a full walkout basement. Whether you are searching for a primary residence, a weekend getaway, or an outstanding investment opportunity, this beautifully designed new construction offers timeless appeal, flexible living spaces, and the opportunity to make it uniquely yours from the very beginning....
Contact an agent
Home facts
- Listing ID #:PACC2007892
- Added:4 day(s) ago
- Updated:July 20, 2026 at 02:01 PM
Rooms and interior
- Bedrooms:4
- Total bathrooms:3
- Full bathrooms:3
- Flooring:Luxury Vinyl Plank
- Basement:Yes
- Basement Description:Walkout Level
- Living area:1,975 sq. ft.
Heating and cooling
- Cooling:Ceiling Fan(s), Central A/C
- Heating:Central, Electric
Structure and exterior
- Roof:Asphalt, Fiberglass
- Building area:1,975 sq. ft.
- Lot Features:Trees/Wooded
- Architectural Style:Chalet
- Construction Materials:Wood Siding
- Exterior Features:Deck(s), Porch(es)
- Foundation Description:Permanent
- Levels:2 Stories
Utilities
- Water:Well
- Sewer:On Site Septic
Finances and disclosures
- Price:$599,500
- Price per sq. ft.:$303.54
- Tax amount:$129 (2026)
Parking
- Parking description:Attached Garage, Garage - Front Entry
- Garage:Yes
- Garage spaces:1
New listings near 2629 Meckesville Road & Colville Trl
- New
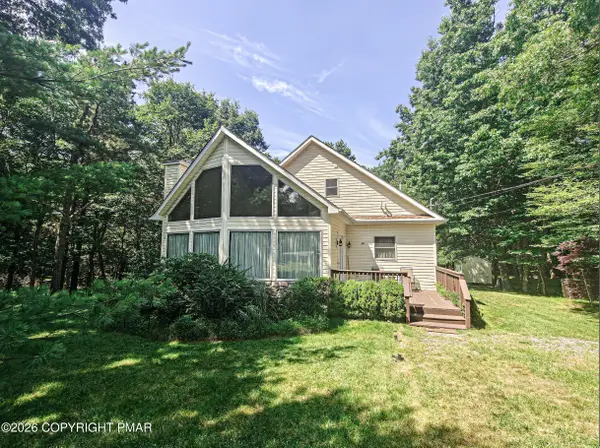 $299,900Active3 beds 2 baths1,240 sq. ft.
11 Grouse Trail, Albrightsville, PA 18210
MLS# PM-143134Listed by: MARKET FORCE REALTY - New
 $425,000Active3 beds 3 baths2,023 sq. ft.
44 Jeffers Way, Albrightsville, PA 18210
MLS# PM-143123Listed by: DIMARIA REALTY, LLC - New
 $439,000Active3 beds 2 baths1,638 sq. ft.
12 Sidney Mews, Albrightsville, PA 18210
MLS# PM-143125Listed by: COLDWELL BANKER REALTY - BLUE BELL - New
 $199,000Active3 beds 1 baths1,056 sq. ft.
127 Vista Drive, Albrightsville, PA 18210
MLS# PM-143115Listed by: BEAR MOUNTAIN REAL ESTATE LLC - New
 $225,000Active3 beds 1 baths1,548 sq. ft.
2565 State Route 903, Albrightsville, PA 18210
MLS# PM-143117Listed by: SPREAD EAGLE REALTY - New
 $235,000Active3 beds 1 baths960 sq. ft.
648 S Old Stage Road, Albrightsville, PA 18210
MLS# PM-143104Listed by: KELLER WILLIAMS REAL ESTATE - ALBRIGHTSVILLE - New
 $239,900Active2 beds 1 baths1,176 sq. ft.
57 Swamp Hollow Ln, ALBRIGHTSVILLE, PA 18210
MLS# PACC2007898Listed by: RE/MAX CENTRAL - BLUE BELL - New
 $13,000Active0.33 Acres
Caddo Terrace, Albrightsville, PA 18210
MLS# PM-143095Listed by: SMART WAY AMERICA REALTY 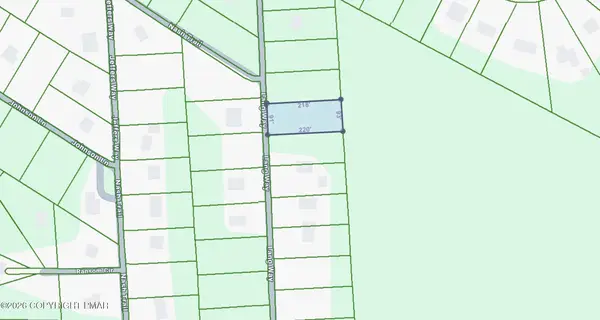 $30,000Pending0.46 Acres
Address Withheld By Seller, Albrightsville, PA 18210
MLS# PM-143087Listed by: MARY ENCK REALTY INC


Protect your home and budget from life's surprises with an Assurant Home Warranty, backed by a partner that supports you through every step of homeownership. Explore Plans.
© 2023 - 2026 ERA Franchise Systems LLC. All rights reserved. ERA Franchise Systems LLC fully supports the principles of the Fair Housing Act and the Equal Opportunity Act. ERA, ERA Real Estate powered, and their respective logos are registered service marks of ERA Franchise Systems LLC. Each office is independently owned and operated.