
271 N Shore Dr, Albrightsville, PA 18210
Local realty services provided by:O'BRIEN REALTY ERA POWERED
271 N Shore Dr,Albrightsville, PA 18210
$398,000
- 3 Beds
- 3 Baths
- 2,416 sq. ft.
- Single family
- Active
Listed by: kelly houston
Office: keller williams real estate - bethlehem
MLS#:PAMR2006848
Source:BRIGHTMLS
Price summary
- Price:$398,000
- Price per sq. ft.:$164.74
- Monthly HOA dues:$102.5
About this home
Ready for new owner, popular Airbnb destination, FURNISHED, large 3-4 bedrooms, Full 3 baths Bi-Level situated on a double lot with IN-GROUND HEATED POOL in a desirable gated community. The first level opens to an Open concept floor plan living room with gas Fireplace, modern kitchen with backsplash and stainless steel appliances. Dining area leads to an expensive Family-Game room with skylights and sliders to a private deck with a fireplace and Jacuzzi tub. Large Master bedroom with the master tiled baths, another bedroom, and a bright, tiled second bathroom complete the first level. The lower level boasts 1- 2 bedrooms, full tiled bath, and a cozy Game-Lounge room with a pellet stove. Ask how to receive a $3,000 lender credit towards closing costs or lowering your interest rate!
Contact an agent
Home facts
- Year built:1986
- Subdivision & Development:INDIAN MOUNTAIN LAKES
- Listing ID #:PAMR2006848
- Added:96 day(s) ago
- Updated:October 08, 2026 at 02:37 PM
Rooms and interior
- Bedrooms:3
- Total bathrooms:3
- Full bathrooms:3
- Rooms Total:10
- Flooring:Carpet, Vinyl
- Dining Description:Combination Dining/Living
- Bathrooms Description:Full Bath, Primary Bath(s), Primary Bathroom, WhirlPool/HotTub
- Kitchen Description:Carpet, Microwave, Oven/Range - Electric, Refrigerator
- Bedroom Description:Carpet, Primary Bedroom, Walk In Closet(s)
- Living area:2,416 sq. ft.
Heating and cooling
- Cooling:Ceiling Fan(s), Ductless/Mini-Split, Window Unit(s)
- Heating:Baseboard - Electric, Coal, Propane - Owned
Structure and exterior
- Roof:Asphalt
- Year built:1986
- Building area:2,416 sq. ft.
- Lot area:0.49 Acres
- Lot Features:Trees/Wooded
- Architectural Style:Bi-level
- Construction Materials:Vinyl Siding
- Exterior Features:Deck(s)
- Foundation Description:Slab
- Levels:1 Story
Schools
- High school:POCONO MOUNTAIN WEST
- Middle school:POCONO MOUNTAIN WEST JUNIOR
- Elementary school:TOBYHANNA ELEMENTARY CENTER
Utilities
- Water:Well
- Sewer:On Site Septic
Finances and disclosures
- Price:$398,000
- Price per sq. ft.:$164.74
- Tax amount:$4,453 (2024)
Features and amenities
- Laundry features:Dryer, Washer
- Amenities:24 hour security, Carpet, Ceiling Fan(s)
- Pool features:In Ground
Parking
- Parking description:Attached Garage, Garage - Side Entry, Off Street
- Garage:Yes
- Garage spaces:1
New listings near 271 N Shore Dr
- Open Sat, 11am to 1pmNew
 $315,000Active3 beds 2 baths1,500 sq. ft.
71 Hugo Drive, Albrightsville, PA 18210
MLS# PM-145405Listed by: REALTY EXECUTIVES - POCONO PINES - New
 $215,000Active3 beds 2 baths2,336 sq. ft.
45 Foothill Road, Albrightsville, PA 18210
MLS# PM-145399Listed by: ROYAL POCONO REALTY - New
 $245,000Active2 beds 1 baths1,124 sq. ft.
111 Sioux Drive, Albrightsville, PA 18210
MLS# PM-145391Listed by: RE/MAX PROPERTY SPECIALISTS - POCONO LAKE - New
 $39,750Active0.56 Acres
A310 Towamensing Trail & Byron Lane, Albrightsville, PA 18210
MLS# PM-145383Listed by: MARY ENCK REALTY INC - New
 $579,900Active5 beds 3 baths3,200 sq. ft.
400 Mountain Road, Albrightsville, PA 18210
MLS# PM-145367Listed by: EXP REALTY, LLC - PHILADELPHIA - New
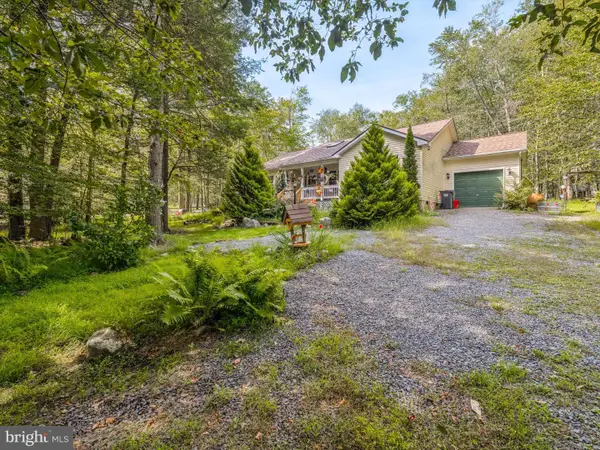 $299,900Active3 beds 2 baths1,393 sq. ft.
5 Trail Ridge Rd, ALBRIGHTSVILLE, PA 18210
MLS# PACC2008236Listed by: REALTY MARK ASSOCIATES - New
 $545,000Active4 beds 3 baths3,293 sq. ft.
461 Patten Circle, Albrightsville, PA 18210
MLS# PM-145350Listed by: CASTLE GATE REALTY - New
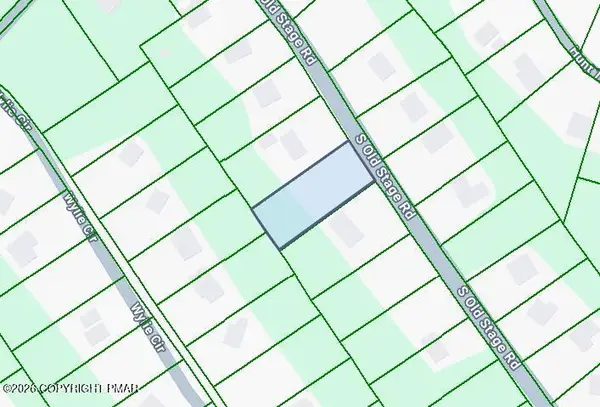 $22,000Active0.44 Acres
D1925 Old Stage Road, Albrightsville, PA 18210
MLS# PM-145320Listed by: MARY ENCK REALTY INC - New
 $599,000Active4 beds 3 baths2,943 sq. ft.
159 Winding Way, ALBRIGHTSVILLE, PA 18210
MLS# PAMR2007498Listed by: RE/MAX REAL ESTATE-ALLENTOWN - New
 $8,900Active0.46 Acres
1004 Sassafras Road, Albrightsville, PA 18210
MLS# PM-145251Listed by: LEON R ROSS BROKERS, LLC


Protect your home and budget from life's surprises with an Assurant Home Warranty, backed by a partner that supports you through every step of homeownership. Explore Plans.
© 2023 - 2026 ERA Franchise Systems LLC. All rights reserved. ERA Franchise Systems LLC fully supports the principles of the Fair Housing Act and the Equal Opportunity Act. ERA, ERA Real Estate powered, and their respective logos are registered service marks of ERA Franchise Systems LLC. Each office is independently owned and operated.