
3171 Chippewa Trail, Albrightsville, PA 18210
Local realty services provided by:ERA One Source Realty
3171 Chippewa Trail,Albrightsville, PA 18210
$325,000
- 3 Beds
- 2 Baths
- 1,623 sq. ft.
- Single family
- Active
Listed by: kelly m. fisher
Office: leon r ross brokers, llc.
MLS#:PM-144690
Source:PA_PMAR
Price summary
- Price:$325,000
- Price per sq. ft.:$200.25
About this home
Bright and airy ranch chalet recently renovated with cathedral ceilings, cozy wood stove, ceramic baths and backsplash, granite countertops, stainless appliances, formal dining room, wrap-around 3-season sun room on level 1.1 acre lot within a short walk to pool and tennis. and located in amenity-filled gated community with lakes, pools, clubhouse, security, trash pickup and STR-friendly.
Contact an agent
Home facts
- Year built:1977
- Subdivision & Development:Indian Mountain Lakes
- Listing ID #:PM-144690
- Added:1 day(s) ago
- Updated:September 14, 2026 at 05:07 PM
Rooms and interior
- Bedrooms:3
- Total bathrooms:2
- Full bathrooms:2
- Flooring:Ceramic Tile, Laminate
- Kitchen Description:Microwave, Range, Refrigerator
- Basement:Yes
- Living area:1,623 sq. ft.
Heating and cooling
- Cooling:Ceiling Fan(s), Window Unit(s)
- Heating:Baseboard, Electric, Heating
Structure and exterior
- Year built:1977
- Building area:1,623 sq. ft.
- Lot area:1.1 Acres
- Lot Features:Level
- Architectural Style:Chalet
- Construction Materials:Vinyl Siding
Utilities
- Water:Well
Finances and disclosures
- Price:$325,000
- Price per sq. ft.:$200.25
- Tax amount:$3,586
Features and amenities
- Appliances:Microwave, Range, Refrigerator
- Amenities:Cathedral Ceiling(s), Ceiling Fan(s), Clubhouse, Gated, Golf Carts Allowed, Outdoor Pool, Security, Tennis Court(s)
New listings near 3171 Chippewa Trail
- Coming Soon
 $309,900Coming Soon3 beds 2 baths1,382 sq. ft.
38 Payallup Trl, ALBRIGHTSVILLE, PA 18210
MLS# PACC2008126Listed by: RE/MAX OF READING - New
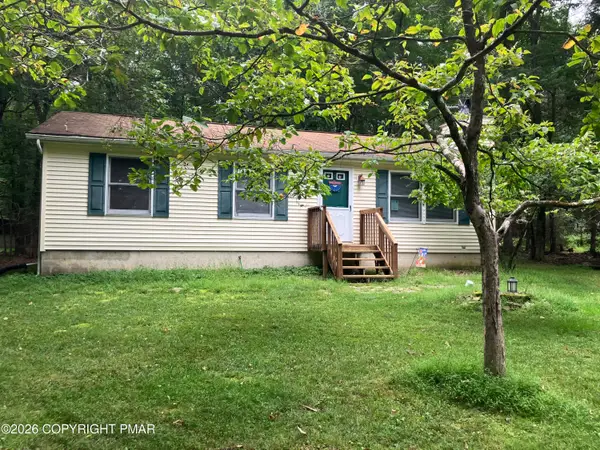 $239,900Active3 beds 1 baths960 sq. ft.
137 Aspen Road, Albrightsville, PA 18210
MLS# PM-144712Listed by: LEON R ROSS BROKERS, LLC - New
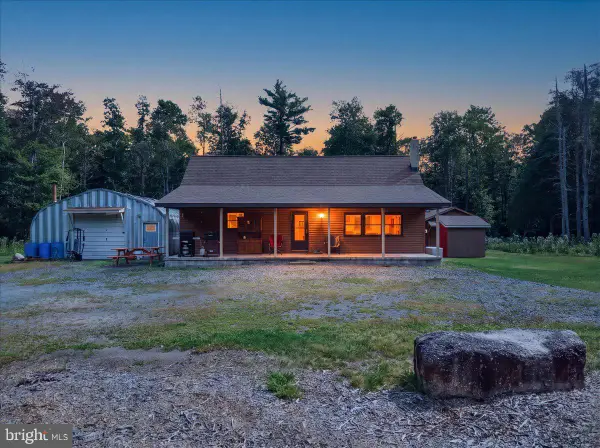 $459,000Active4 beds 2 baths1,232 sq. ft.
47 Isabella Dr, ALBRIGHTSVILLE, PA 18210
MLS# PACC2008150Listed by: EXP REALTY, LLC - New
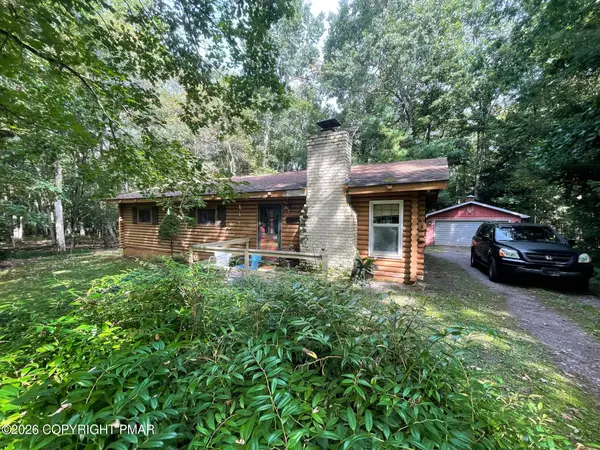 $185,000Active3 beds 2 baths1,196 sq. ft.
25 Shelly Court, Albrightsville, PA 18210
MLS# PM-144707Listed by: MARY ENCK REALTY INC - New
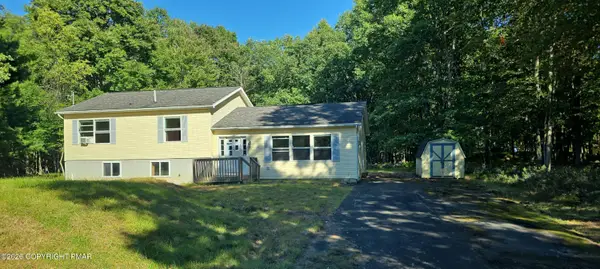 $184,900Active3 beds 2 baths1,400 sq. ft.
236 Keats Lane, Albrightsville, PA 18210
MLS# PM-144699Listed by: 1ST CLASS REALTY - PA 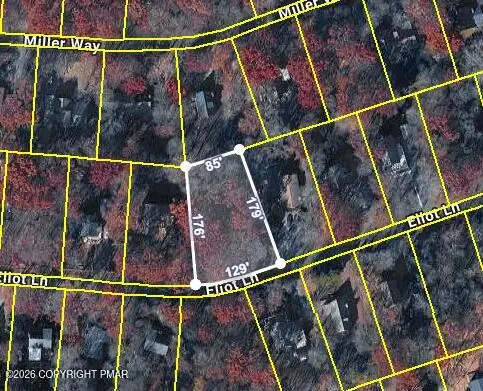 $35,000Pending0.44 Acres
C1108 Eliot Lane, Albrightsville, PA 18210
MLS# PM-144680Listed by: MARY ENCK REALTY INC- New
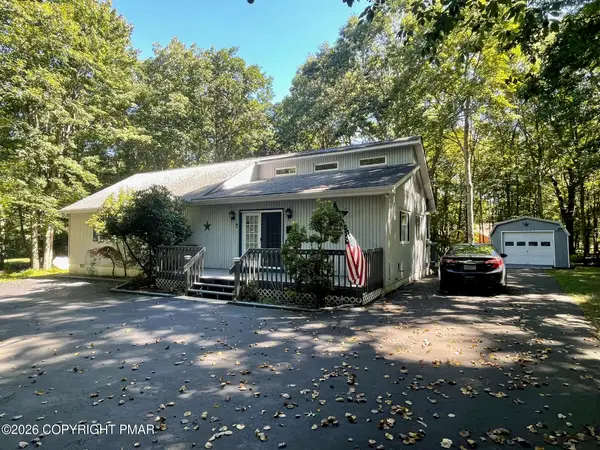 $299,000Active3 beds 2 baths1,404 sq. ft.
329 Kilmer Trail, Albrightsville, PA 18210
MLS# PM-144665Listed by: MARY ENCK REALTY INC - New
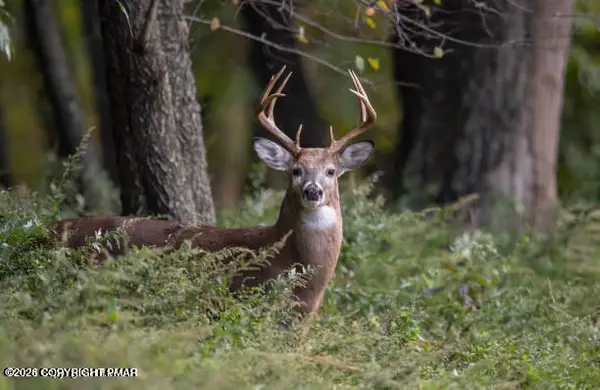 $14,900Active1.03 Acres
114 Clearbrook Drive, Albrightsville, PA 18210
MLS# PM-144489Listed by: POCONO MOUNTAIN LAKES REALTY - BLAKESLEE - New
 $14,900Active1.01 Acres
206 Pohopoco Rd 206 Lane, Albrightsville, PA 18210
MLS# PM-144490Listed by: POCONO MOUNTAIN LAKES REALTY - BLAKESLEE


Protect your home and budget from life's surprises with an Assurant Home Warranty, backed by a partner that supports you through every step of homeownership. Explore Plans.
© 2023 - 2026 ERA Franchise Systems LLC. All rights reserved. ERA Franchise Systems LLC fully supports the principles of the Fair Housing Act and the Equal Opportunity Act. ERA, ERA Real Estate powered, and their respective logos are registered service marks of ERA Franchise Systems LLC. Each office is independently owned and operated.