
47 Isabella Dr, Albrightsville, PA 18210
Local realty services provided by:O'BRIEN REALTY ERA POWERED
Listed by: joshua lee mrozinski
Office: exp realty, llc.
MLS#:PACC2008150
Source:BRIGHTMLS
Price summary
- Price:$459,000
- Price per sq. ft.:$372.56
About this home
Enjoy true serenity and privacy in this 3-bedroom, 2-bath bungalow set on 16 wooded acres along a private road, with no neighboring homes in sight. The home offers a comfortable, functional layout with a full bathroom on each floor. The first floor includes two bedrooms, a laundry area, and a bright living room featuring a stove and three large windows that bring in plenty of natural light. The kitchen is generously sized to accommodate a dining table, and both the kitchen stove and dryer are fueled by propane. Upstairs, there is the primary bedroom and a full bathroom along with an adjoining bonus room — ideal as a walk-in closet, home office, or flexible-use space. The insulated home sits on about one cleared acre, offering plenty of room for outdoor gatherings. The remaining 15 wooded acres are enrolled in Pennsylvania's Act 319 Clean and Green program, providing the added benefit of reduced property taxes. Additional features include a pavilion and two garages, one of which is insulated and equipped with a coal stove for supplemental heat. The whole-house generator ensures peace of mind during power outages. Whether the weather's sunny or bringing a light rain, you can enjoy the maintenance-free, covered concrete porches at the front or rear of the home. The home has been thoughtfully updated since 2015 with newer siding, roof, and exterior doors. All but two windows have been replaced with vinyl, and the interior showcases durable bamboo and laminate flooring. Mechanical upgrades include a Trane forced-hot-air furnace that is about three years old, and a tankless water heater installed in 2021. Last year, a whole house water treatment with softener was installed. Schedule your private showing today and experience the peace and quiet for yourself....
Contact an agent
Home facts
- Year built:1981
- Subdivision & Development:NONE AVAILALBE
- Listing ID #:PACC2008150
- Added:1 day(s) ago
- Updated:September 14, 2026 at 08:44 PM
Rooms and interior
- Bedrooms:4
- Total bathrooms:2
- Full bathrooms:2
- Flooring:Bamboo, Laminated
- Kitchen Description:Kitchen - Eat-In, Oven/Range - Gas, Refrigerator, Water Heater - Tankless
- Bedroom Description:Walk In Closet(s)
- Living area:1,232 sq. ft.
Heating and cooling
- Heating:Baseboard - Electric, Electric, Forced Air
Structure and exterior
- Roof:Asphalt, Fiberglass
- Year built:1981
- Building area:1,232 sq. ft.
- Lot area:16 Acres
- Lot Features:Adjoins - Open Space, Cleared, Partly Wooded, Rural, Secluded, Trees/Wooded
- Architectural Style:Bungalow, Cabin/Lodge, Ranch/Rambler
- Construction Materials:Frame, Vinyl Siding
- Exterior Features:Chimney Cap(s), Outbuilding(s), Play Area
- Foundation Description:Crawl Space
- Levels:1 1/2 Story
Schools
- High school:JIM THORPE AREA SHS
- Middle school:PENN-KIDDER CAMPUS
- Elementary school:PENN-KIDDER CAMPUS
Utilities
- Water:Well
- Sewer:On Site Septic
Finances and disclosures
- Price:$459,000
- Price per sq. ft.:$372.56
- Tax amount:$1,684 (2026)
Features and amenities
- Laundry features:Dryer, Washer
- Amenities:Water Treat System
Parking
- Parking description:Detached Garage, Garage - Front Entry
- Garage:Yes
- Garage spaces:2
New listings near 47 Isabella Dr
- Coming Soon
 $309,900Coming Soon3 beds 2 baths1,382 sq. ft.
38 Payallup Trl, ALBRIGHTSVILLE, PA 18210
MLS# PACC2008126Listed by: RE/MAX OF READING - New
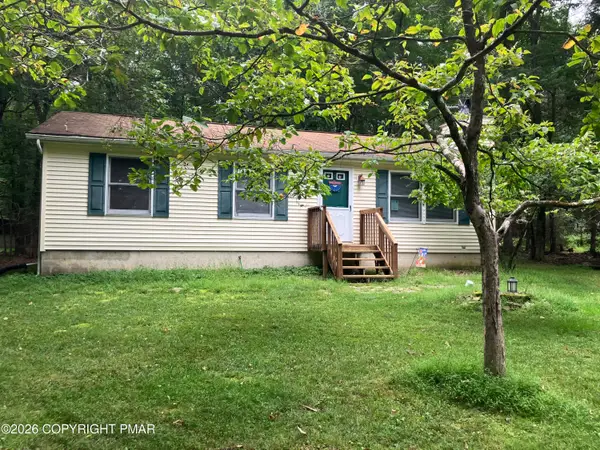 $239,900Active3 beds 1 baths960 sq. ft.
137 Aspen Road, Albrightsville, PA 18210
MLS# PM-144712Listed by: LEON R ROSS BROKERS, LLC - New
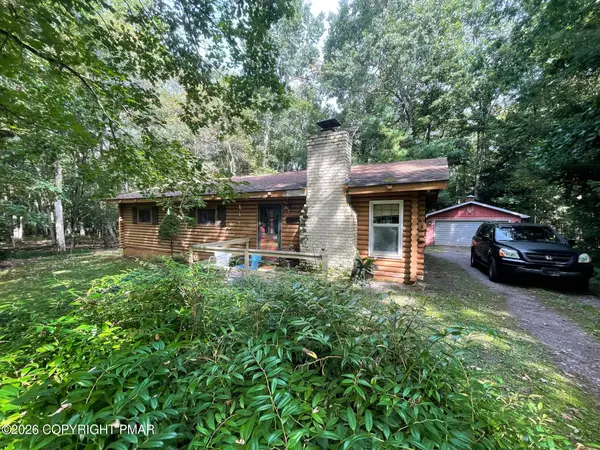 $185,000Active3 beds 2 baths1,196 sq. ft.
25 Shelly Court, Albrightsville, PA 18210
MLS# PM-144707Listed by: MARY ENCK REALTY INC - New
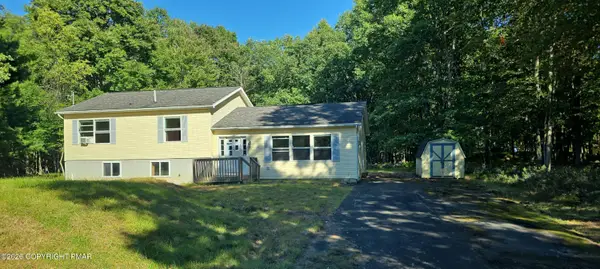 $184,900Active3 beds 2 baths1,400 sq. ft.
236 Keats Lane, Albrightsville, PA 18210
MLS# PM-144699Listed by: 1ST CLASS REALTY - PA - New
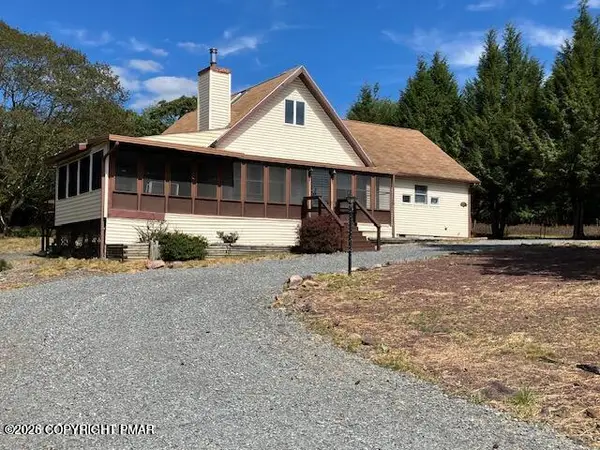 $325,000Active3 beds 2 baths1,623 sq. ft.
3171 Chippewa Trail, Albrightsville, PA 18210
MLS# PM-144690Listed by: LEON R ROSS BROKERS, LLC 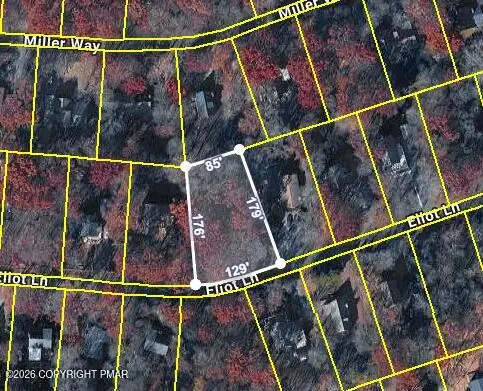 $35,000Pending0.44 Acres
C1108 Eliot Lane, Albrightsville, PA 18210
MLS# PM-144680Listed by: MARY ENCK REALTY INC- New
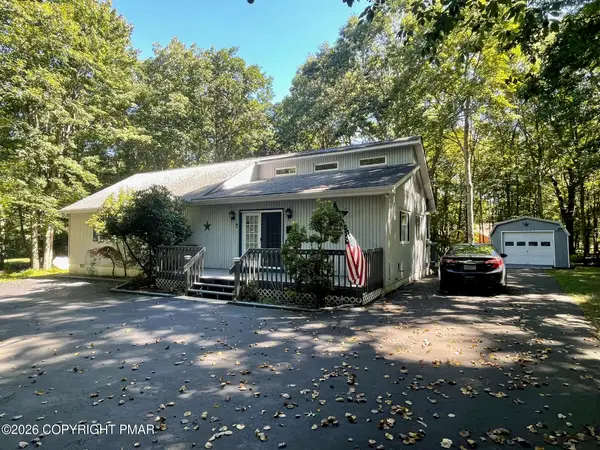 $299,000Active3 beds 2 baths1,404 sq. ft.
329 Kilmer Trail, Albrightsville, PA 18210
MLS# PM-144665Listed by: MARY ENCK REALTY INC - New
 $14,900Active1.03 Acres
114 Clearbrook Drive, Albrightsville, PA 18210
MLS# PM-144489Listed by: POCONO MOUNTAIN LAKES REALTY - BLAKESLEE - New
 $14,900Active1.01 Acres
206 Pohopoco Rd 206 Lane, Albrightsville, PA 18210
MLS# PM-144490Listed by: POCONO MOUNTAIN LAKES REALTY - BLAKESLEE


Protect your home and budget from life's surprises with an Assurant Home Warranty, backed by a partner that supports you through every step of homeownership. Explore Plans.
© 2023 - 2026 ERA Franchise Systems LLC. All rights reserved. ERA Franchise Systems LLC fully supports the principles of the Fair Housing Act and the Equal Opportunity Act. ERA, ERA Real Estate powered, and their respective logos are registered service marks of ERA Franchise Systems LLC. Each office is independently owned and operated.