
53 Patten Circle, Albrightsville, PA 18210
Local realty services provided by:ERA One Source Realty
53 Patten Circle,Albrightsville, PA 18210
$699,000
- 4 Beds
- 3 Baths
- 2,400 sq. ft.
- Single family
- Active
Listed by: christopher j carr
Office: homezu
MLS#:PM-140736
Source:PA_PMAR
Price summary
- Price:$699,000
- Price per sq. ft.:$171.49
About this home
PRICE IMPROVEMENT! ***OPEN HOUSE - SEPTEMBER 12, 2026 - 12:00PM -2:00PM*** Welcome to this newly built home in Valley View Estates, set on a private 2-acre lot with views of Blue Mountain. The main level features a spacious foyer that leads into the dining area, breakfast nook, and an open living space. The living room has large windows and a patio door that brings in plenty of natural light and leads to a flat, private backyard. A wood-burning fireplace adds a comfortable focal point. The kitchen includes stainless steel appliances, a 36-inch gas range, farmhouse sink, center island, and plenty of cabinet space with granite countertops. Hardwood floors run throughout the first floor. A well-designed home with space, privacy, and practical features--schedule a showing to see it in person.
Contact an agent
Home facts
- Year built:2026
- Subdivision & Development:Valley View Estates - Carbon
- Listing ID #:PM-140736
- Added:151 day(s) ago
- Updated:September 26, 2026 at 02:55 PM
Rooms and interior
- Bedrooms:4
- Total bathrooms:3
- Full bathrooms:2
- Half bathrooms:1
- Flooring:Carpet, Hardwood, Tile
- Dining Description:Eat-in Kitchen
- Kitchen Description:Eat-in Kitchen, Electric Range, Gas Oven, Kitchen Island, Refrigerator
- Basement:Yes
- Living area:2,400 sq. ft.
Heating and cooling
- Cooling:Central Air
- Heating:Forced Air, Heating
- Central air:Yes
Structure and exterior
- Year built:2026
- Building area:2,400 sq. ft.
- Lot area:2 Acres
- Architectural Style:Traditional
- Construction Materials:Stone Veneer, Vinyl Siding
Utilities
- Water:Well
- Sewer:Septic Tank
Finances and disclosures
- Price:$699,000
- Price per sq. ft.:$171.49
- Tax amount:$5,852
Features and amenities
- Appliances:Electric Range, Gas Oven, Refrigerator
- Laundry features:Electric Dryer Hookup, Washer Hookup
- Amenities:Cathedral Ceiling(s), Walk-In Closet(s)
Parking
- Parking description:Attached Garage
- Garage:Yes
New listings near 53 Patten Circle
- New
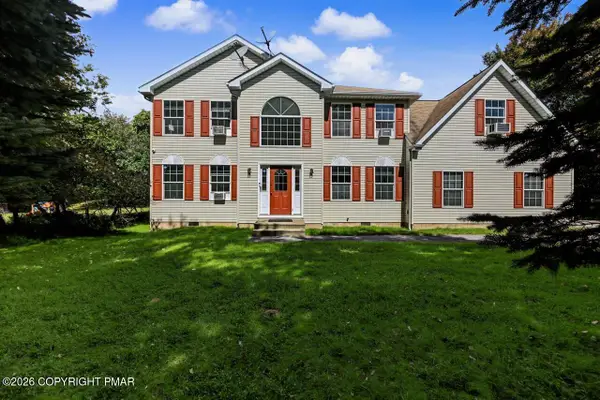 $479,800Active4 beds 3 baths2,737 sq. ft.
13 Parker Mew, Albrightsville, PA 18210
MLS# PM-145098Listed by: KELLER WILLIAMS REAL ESTATE - STROUDSBURG - New
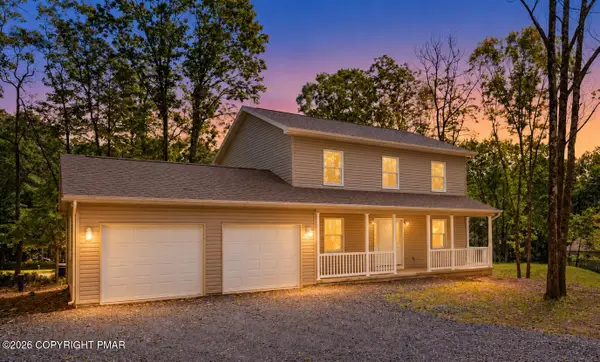 $375,000Active3 beds 3 baths1,942 sq. ft.
18 Ute Trail, Albrightsville, PA 18210
MLS# PM-145077Listed by: BEAR MOUNTAIN REAL ESTATE LLC - New
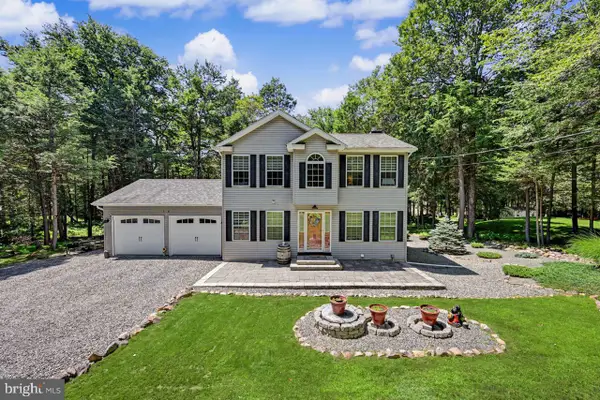 $374,900Active3 beds 3 baths1,694 sq. ft.
15 Lakeside, ALBRIGHTSVILLE, PA 18210
MLS# PACC2008232Listed by: POCONO AREA REALTY BENZ GROUP - New
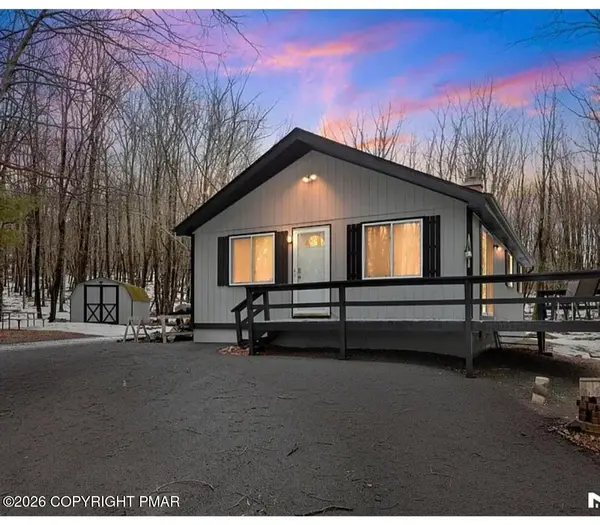 $235,000Active3 beds 1 baths960 sq. ft.
102 Winding Way, Albrightsville, PA 18210
MLS# PM-145060Listed by: NEXTHOME MALY REALTY - New
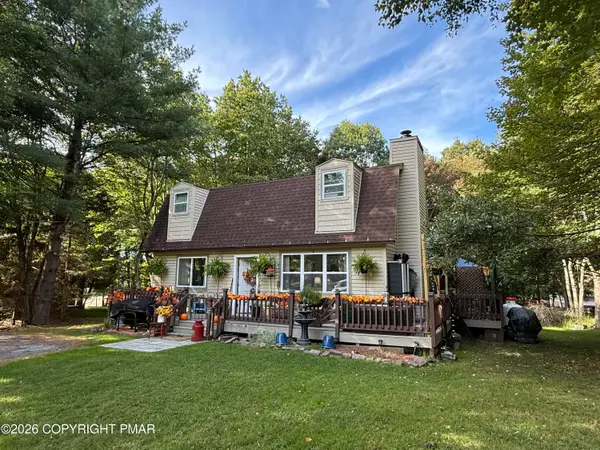 $335,000Active3 beds 2 baths1,456 sq. ft.
483 Mountain Road, Albrightsville, PA 18210
MLS# PM-145055Listed by: DIMARIA REALTY, LLC - New
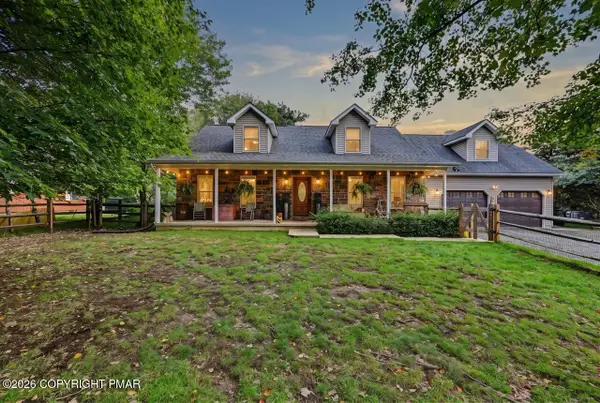 $529,900Active3 beds 3 baths2,138 sq. ft.
728 Stony Mountain Road, Albrightsville, PA 18210
MLS# PM-145043Listed by: DIMARIA REALTY, LLC - New
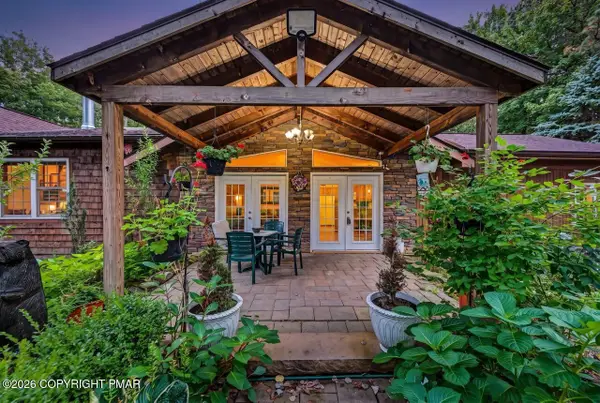 $629,900Active5 beds 3 baths3,183 sq. ft.
836 Stony Mountain Road, Albrightsville, PA 18210
MLS# PM-145047Listed by: DIMARIA REALTY, LLC - New
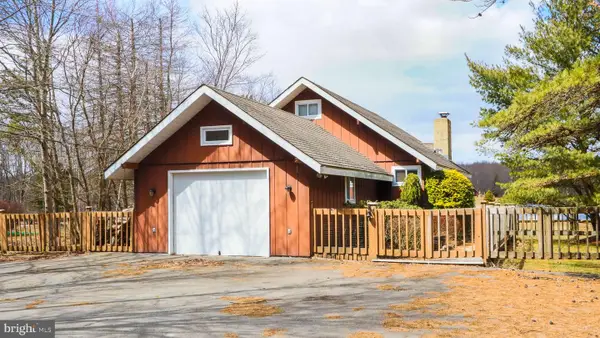 $524,999Active3 beds 3 baths1,375 sq. ft.
171 Highridge Rd, ALBRIGHTSVILLE, PA 18210
MLS# PAMR2007462Listed by: LEON R ROSS BROKER - New
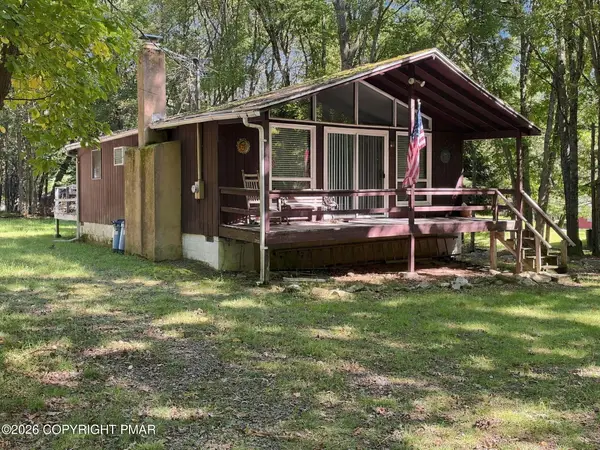 $199,900Active2 beds 1 baths768 sq. ft.
116 Aspen Road, Albrightsville, PA 18210
MLS# PM-145028Listed by: WIN WIN REALTY INC. - New
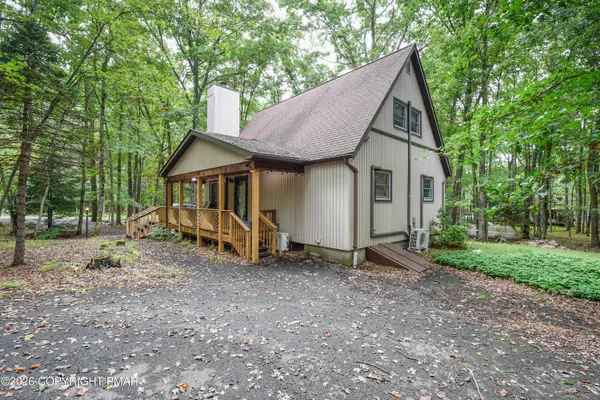 $309,000Active3 beds 1 baths1,176 sq. ft.
170 Keats Lane, Albrightsville, PA 18210
MLS# PM-145024Listed by: WYCHOCK REAL ESTATE, LLC


Protect your home and budget from life's surprises with an Assurant Home Warranty, backed by a partner that supports you through every step of homeownership. Explore Plans.
© 2023 - 2026 ERA Franchise Systems LLC. All rights reserved. ERA Franchise Systems LLC fully supports the principles of the Fair Housing Act and the Equal Opportunity Act. ERA, ERA Real Estate powered, and their respective logos are registered service marks of ERA Franchise Systems LLC. Each office is independently owned and operated.