
58 Woodland Road, Albrightsville, PA 18210
Local realty services provided by:ERA One Source Realty
58 Woodland Road,Albrightsville, PA 18210
$268,000
- 4 Beds
- 1 Baths
- 1,084 sq. ft.
- Single family
- Active
Listed by: paul heck
Office: everyhome realtors
MLS#:PM-144483
Source:PA_PMAR
Price summary
- Price:$268,000
- Price per sq. ft.:$247.23
About this home
Upon pulling into the driveway you can't help but notice the care that has been taken of this lovely home. Take notice of the brand new front porch railing and stairs. As you enter though the newer french doors into the bright sun porch featuring new water resistant plank hardwood flooring, you know that this could be the home you have been looking for! The kitchen is truly a chef's delight that has been completely remodeled. The center of the room has an oversized island with ample storage and seating for 3. The counters are made of an antibacterial stone compound which is something you don't see everyday! Beautiful white cabinets, built in dishwasher and flat top range, newer plank hardwood flooring make this area great for preparing a quiet meal or hosting a large party! The living room/dining room are adjacent to the kitchen and has carpeting and chandelier. From the kitchen you enter the bright family room with plenty of natural light and french doors leading to the rear deck that has been freshly painted. The large private rear yard is a perfect place to relax by the firepit or entertain with friends and family1 Back inside the house you have 2 nicely sized bedrooms on the first floor both with newer carpeting and ample closet space. The full bath has been remodeled to include a bath fitter glass shower enclosure, newer flooring, vanity and toilet. Heading upstairs to the loft area which adds more lounging space with a skylight to let the sunshine in1 The 2 additional bedrooms have built-in dressers and newer carpeting to complete the second level of this beautiful home. Heading back outside to the flat almost half acre lot you have the oversized garage with new insulated garage door you have plenty of room for your vehicle, golf cart and water toys! This gated community has 2 beach lakes, 2 community pools, fishing lakes, tennis and pickleball courts and multiple playgrounds along with 24 hour security. Come see the recent upgrades, you will be glad you did!...
Contact an agent
Home facts
- Year built:1965
- Subdivision & Development:Indian Mountain Lakes
- Listing ID #:PM-144483
- Added:1 day(s) ago
- Updated:September 07, 2026 at 06:16 PM
Rooms and interior
- Bedrooms:4
- Total bathrooms:1
- Full bathrooms:1
- Flooring:Carpet, Hardwood
- Dining Description:Eat-in Kitchen
- Kitchen Description:Dishwasher, Eat-in Kitchen, Electric Oven, Electric Range, Kitchen Island, Microwave, Self Cleaning Oven
- Basement:Yes
- Living area:1,084 sq. ft.
Heating and cooling
- Cooling:Window Unit(s)
- Heating:Baseboard, Heating
Structure and exterior
- Year built:1965
- Building area:1,084 sq. ft.
- Lot area:0.41 Acres
- Lot Features:Level
- Architectural Style:Contemporary
- Construction Materials:Vinyl Siding
Utilities
- Water:Well
- Sewer:Septic Tank
Finances and disclosures
- Price:$268,000
- Price per sq. ft.:$247.23
- Tax amount:$1,984
Features and amenities
- Appliances:Dishwasher, Dryer, Electric Oven, Electric Range, Microwave, Self Cleaning Oven, Washer, Water Heater
- Laundry features:Dryer, Washer
- Amenities:Clubhouse, Gated, Outdoor Pool, Playground, Tennis Court(s)
Parking
- Garage:Yes
New listings near 58 Woodland Road
- Coming Soon
 $309,900Coming Soon3 beds 2 baths1,382 sq. ft.
38 Payallup Trl, ALBRIGHTSVILLE, PA 18210
MLS# PACC2008126Listed by: RE/MAX OF READING - New
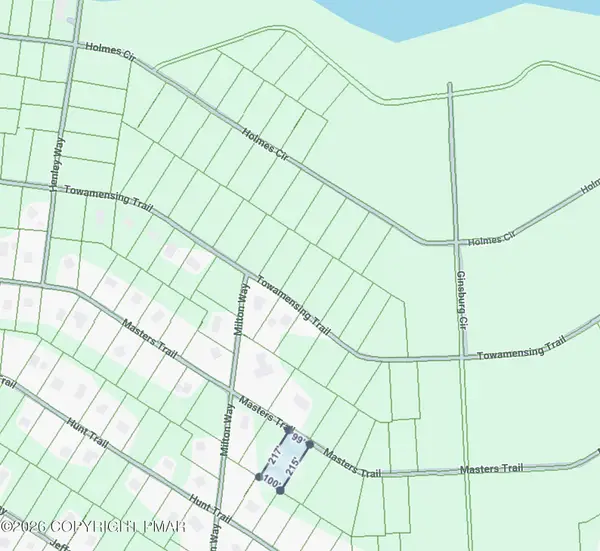 $42,000Active0.46 Acres
Address Withheld By Seller, Albrightsville, PA 18210
MLS# PM-144494Listed by: MARY ENCK REALTY INC - New
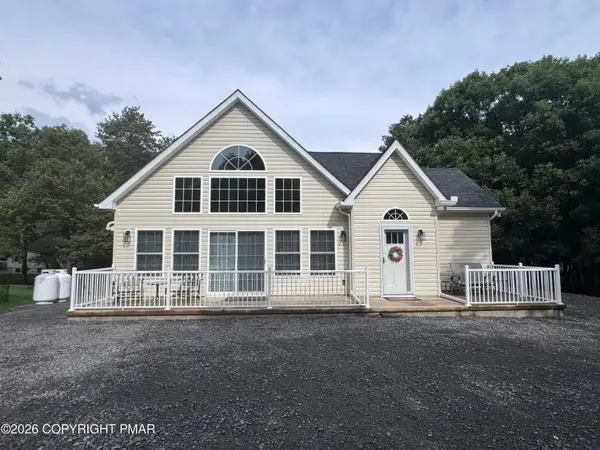 $440,000Active3 beds 3 baths1,654 sq. ft.
115 Hawthorn Road, Albrightsville, PA 18210
MLS# PM-144492Listed by: MARY ENCK REALTY INC - New
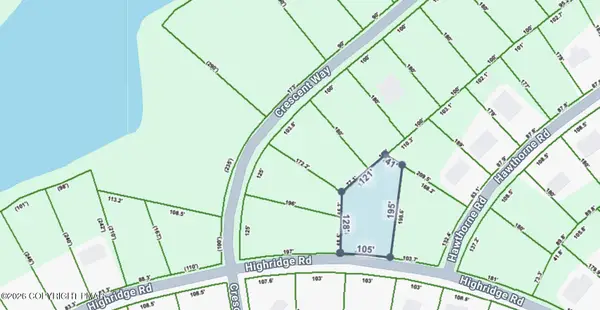 $8,000Active0.47 Acres
Highridge Road, Albrightsville, PA 18210
MLS# PM-144459Listed by: MARY ENCK REALTY INC - New
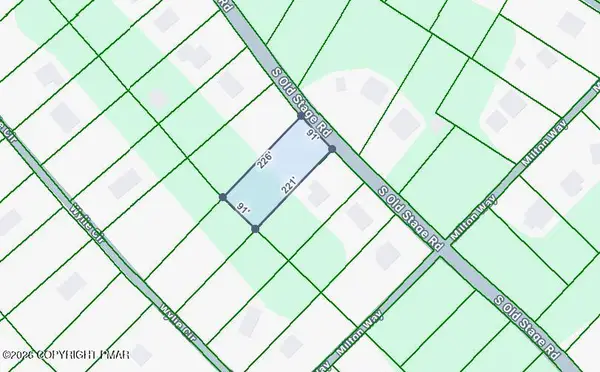 $22,000Active0.46 Acres
D2156 Old Stage Road, Albrightsville, PA 18210
MLS# PM-144461Listed by: MARY ENCK REALTY INC - New
 $12,500Active0.46 Acres
2460 Pawnee Trail, Albrightsville, PA 18210
MLS# PM-144431Listed by: RE/MAX PROPERTY SPECIALISTS - POCONO LAKE - New
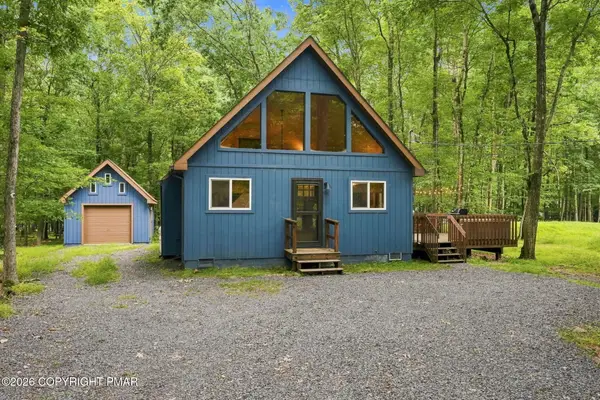 $279,900Active3 beds 1 baths977 sq. ft.
263 Towamensing Trail, Albrightsville, PA 18210
MLS# PM-144387Listed by: BEAR MOUNTAIN REAL ESTATE LLC - New
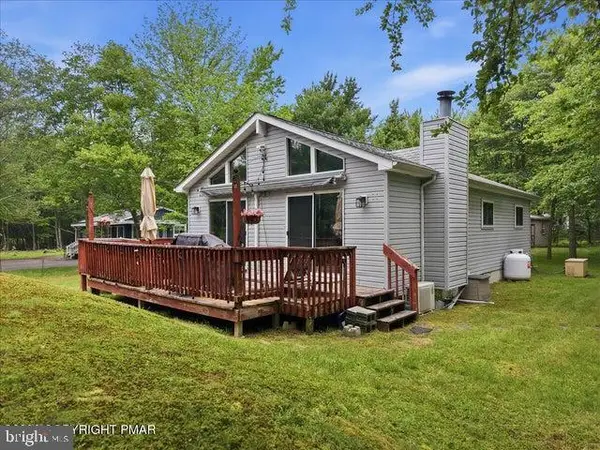 $244,900Active3 beds 1 baths960 sq. ft.
10 Lenape Trl, ALBRIGHTSVILLE, PA 18210
MLS# PACC2008074Listed by: KELLER WILLIAMS REAL ESTATE - New
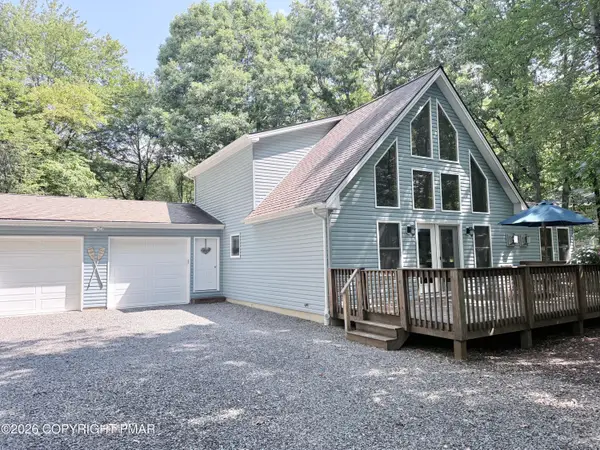 $443,000Active4 beds 3 baths1,840 sq. ft.
48 Keats Lane, Albrightsville, PA 18210
MLS# PM-144366Listed by: RE/MAX CENTRAL - ALLENTOWN


Protect your home and budget from life's surprises with an Assurant Home Warranty, backed by a partner that supports you through every step of homeownership. Explore Plans.
© 2023 - 2026 ERA Franchise Systems LLC. All rights reserved. ERA Franchise Systems LLC fully supports the principles of the Fair Housing Act and the Equal Opportunity Act. ERA, ERA Real Estate powered, and their respective logos are registered service marks of ERA Franchise Systems LLC. Each office is independently owned and operated.