
602 N Scenic Drive #3818, Albrightsville, PA 18210
Local realty services provided by:ERA Central Realty Group
602 N Scenic Drive #3818,Albrightsville, PA 18210
$697,500
- 4 Beds
- 4 Baths
- 3,083 sq. ft.
- Single family
- Active
Listed by: michelle cappabianca
Office: weichert realtors acclaim
MLS#:PAMR2006834
Source:BRIGHTMLS
Price summary
- Price:$697,500
- Price per sq. ft.:$226.24
- Monthly HOA dues:$112.5
About this home
Mountain Retreat designed for living. Currently under construction with high-end upgrades throughout, this stunning 4-bedroom, 3 1/2 bath custom ranch blends luxury, comfort, and versatility in one exceptional package. Thoughtfully designed for modern living, this home features spacious open-concept living areas, a beautiful electric fireplace in the living room, a basement with endless possibilities, a two car garage, and efficient heat pump heating and central air conditioning for year round comfort. What truly sets this home apart is its unique layout. With two beautiful first-floor bedroom suites, there is room for multigenerational living, private guest accommodations, or premium short-term rental appeal. Above the garage, a private second-level suite creates a retreat of its own -- complete with a spacious bedroom, private bathroom, and its own living room -- perfect for extended family, guests, or a luxury Airbnb experience. Set inside an amenity-rich community, everyday living feels like vacation. Residents enjoy access to sparkling lakes, sandy beaches, swimming pools, tennis courts, clubhouse gatherings, and convenient trash pickup -- all creating a true resort-style atmosphere. Location only adds to the appeal. Ideally situated near world-class ski resorts, exciting casinos, shopping, dining, and year-round recreation, this property is perfectly positioned for both personal enjoyment and investment potential. Whether you're searching for a dream primary residence, a vacation getaway, or an income-producing Airbnb opportunity, this home checks every box -- luxury, location, amenities, and unmatched versatility. This isn't just a house under construction -- it's a future destination....
Contact an agent
Home facts
- Subdivision & Development:INDIAN MOUNTAIN LAKES
- Listing ID #:PAMR2006834
- Added:51 day(s) ago
- Updated:August 21, 2026 at 01:53 PM
Rooms and interior
- Bedrooms:4
- Total bathrooms:4
- Full bathrooms:3
- Half bathrooms:1
- Flooring:Ceramic Tile, Hardwood, Tile/Brick
- Kitchen Description:Dishwasher, Kitchen - Island, Microwave, Oven/Range - Electric, Pantry, Refrigerator
- Bedroom Description:Walk In Closet(s)
- Basement:Yes
- Basement Description:Full
- Living area:3,083 sq. ft.
Heating and cooling
- Cooling:Ceiling Fan(s), Central A/C
- Heating:Central, Electric, Forced Air, Heat Pump(s)
Structure and exterior
- Roof:Asphalt, Fiberglass
- Building area:3,083 sq. ft.
- Lot area:1.04 Acres
- Lot Features:Cleared, Rear Yard
- Architectural Style:Ranch/Rambler
- Construction Materials:Vinyl Siding
- Exterior Features:Deck(s), Porch(es)
- Foundation Description:Concrete Perimeter, Crawl Space
- Levels:2 Stories
Utilities
- Water:Well
- Sewer:On Site Septic
Finances and disclosures
- Price:$697,500
- Price per sq. ft.:$226.24
- Tax amount:$24 (2025)
Parking
- Parking description:Attached Garage, Garage Door Opener
- Garage:Yes
- Garage spaces:2
New listings near 602 N Scenic Drive #3818
- New
 $375,000Active4 beds 2 baths1,813 sq. ft.
13 Denise Court, Albrightsville, PA 18210
MLS# PM-144097Listed by: KELLER WILLIAMS REAL ESTATE - STROUDSBURG - New
 $409,000Active3 beds 2 baths2,132 sq. ft.
623 Scenic Drive, Albrightsville, PA 18210
MLS# PM-144088Listed by: KELLER WILLIAMS REAL ESTATE - ALBRIGHTSVILLE - New
 $24,900Active0.37 Acres
W Cherokee Trail, Albrightsville, PA 18210
MLS# PM-144034Listed by: MARY ENCK REALTY INC - New
 $449,000Active3 beds 2 baths2,046 sq. ft.
110 Winding Way, Albrightsville, PA 18210
MLS# PM-144029Listed by: KELLER WILLIAMS REAL ESTATE - STROUDSBURG - New
 $489,000Active4 beds 3 baths2,479 sq. ft.
89 Byron Lane, Albrightsville, PA 18210
MLS# PM-144008Listed by: KELLER WILLIAMS REAL ESTATE - ALBRIGHTSVILLE - New
 $1,950,000Active3 beds 4 baths2,659 sq. ft.
96 Longfellow Circle, Albrightsville, PA 18210
MLS# PM-143986Listed by: MARY ENCK REALTY INC - New
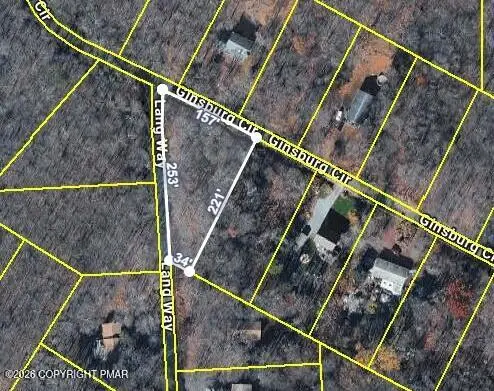 $27,000Active0.46 Acres
EV591 Ginsburg Circle & Lang Way, Albrightsville, PA 18210
MLS# PM-143887Listed by: MARY ENCK REALTY INC 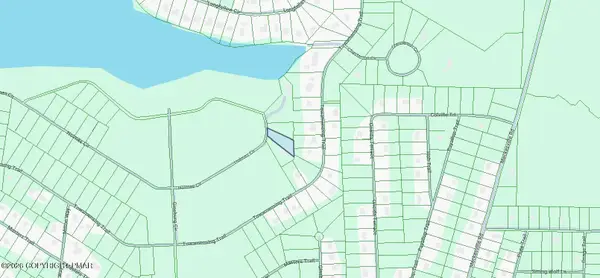 $40,000Pending0.5 Acres
Holmes Way, Albrightsville, PA 18210
MLS# PM-143860Listed by: DIMARIA REALTY, LLC- New
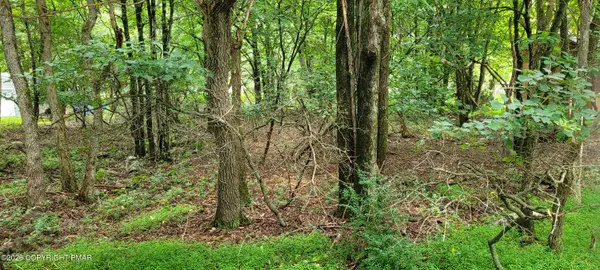 $27,000Active0.46 Acres
EV1278 Lipo Way, Albrightsville, PA 18210
MLS# PM-143844Listed by: MARY ENCK REALTY INC - New
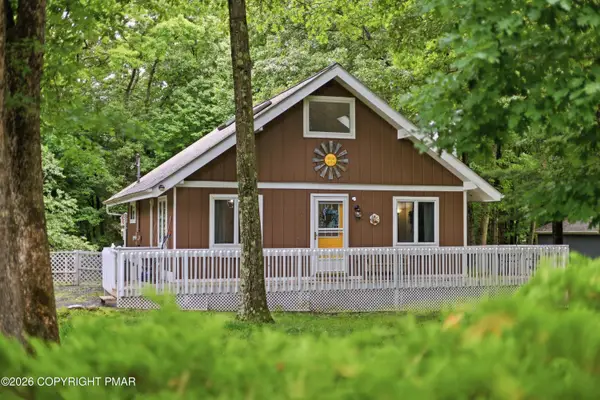 $225,000Active2 beds 1 baths1,176 sq. ft.
107 Buckhill Road, Albrightsville, PA 18210
MLS# PM-143818Listed by: FREEBY LAI REAL ESTATE


Protect your home and budget from life's surprises with an Assurant Home Warranty, backed by a partner that supports you through every step of homeownership. Explore Plans.
© 2023 - 2026 ERA Franchise Systems LLC. All rights reserved. ERA Franchise Systems LLC fully supports the principles of the Fair Housing Act and the Equal Opportunity Act. ERA, ERA Real Estate powered, and their respective logos are registered service marks of ERA Franchise Systems LLC. Each office is independently owned and operated.