
62 Johnson Lane, Albrightsville, PA 18210
Local realty services provided by:ERA One Source Realty
62 Johnson Lane,Albrightsville, PA 18210
$479,900
- 3 Beds
- 3 Baths
- 1,876 sq. ft.
- Single family
- Active
Listed by: thad gilmore
Office: century 21 select group - tannersville
MLS#:PM-145102
Source:PA_PMAR
Price summary
- Price:$479,900
- Price per sq. ft.:$255.81
About this home
Barely lived in and newly refreshed to better than new!!! Come see this beautiful mountain modern chalet with stunning great room featuring 18' cathedral ceilings, skylights, wall of windows, and floor to ceiling stone fireplace. Fabulous kitchen featuring granite counters, soft close doors and all new SS appliances. First floor features 9' ceilings, beautiful wood flooring and the primary suite. The 2nd floor features an open loft overlooking the great room, two more bedrooms and the 2nd full bath. The kitchen and all baths all feature soft close doors and granite counters. This fantastic home comes furnished as shown with barely used tasteful furnishings, window treatments, stacked washer and dryer, and a storage shed outside. The home is constructed on engineered insulated Superior walls crawlspace with concrete slab and comes with a complete water treatment system. The oversized newly stained deck is perfect for spending time outdoors. Plenty of parking for everyone and located on a peaceful street. Enjoy all Towamensing Trails has to offer-190 acre lake, clubhouse, pool, beach, & more! Plenty of Poconos attractions nearby- hiking, biking, rafting, paintball, & more! Minutes to I-80 & PA Turnpike! Located in a very popular and successful STR HOA. Seller is a licensed Realtor and acquired the property through distressed sale and therefore has limited knowledge of the property. All measurements approximate and to be verified by the buyer. NO FHA or Va financing at this time. Buyer to perform any due diligence for any required use....
Contact an agent
Home facts
- Year built:2021
- Subdivision & Development:Towamensing Trails
- Listing ID #:PM-145102
- Added:46 day(s) ago
- Updated:November 12, 2026 at 05:00 PM
Rooms and interior
- Bedrooms:3
- Total bathrooms:3
- Full bathrooms:2
- Half bathrooms:1
- Flooring:Carpet, Tile, Wood
- Kitchen Description:Dishwasher, Electric Range, Microwave, Refrigerator, Stainless Steel Appliance(s)
- Basement:Yes
- Living area:1,876 sq. ft.
Heating and cooling
- Cooling:Ceiling Fan(s), Ductless
- Heating:Baseboard, Ductless, Electric, Heating
Structure and exterior
- Year built:2021
- Building area:1,876 sq. ft.
- Lot area:0.48 Acres
- Lot Features:Wooded Lot
- Architectural Style:Chalet
- Construction Materials:Stone Veneer, Vinyl Siding
Utilities
- Water:Well
- Sewer:Mound Septic
Finances and disclosures
- Price:$479,900
- Price per sq. ft.:$255.81
- Tax amount:$5,801
Features and amenities
- Appliances:Dishwasher, Electric Range, Microwave, Refrigerator, Stainless Steel Appliance(s), Water Softener Owned
- Amenities:ATVs Allowed, Cathedral Ceiling(s), Ceiling Fan(s), Clubhouse, Golf Carts Allowed, Granite Counters, Outdoor Pool, Playground, Security, Tennis Court(s)
New listings near 62 Johnson Lane
- New
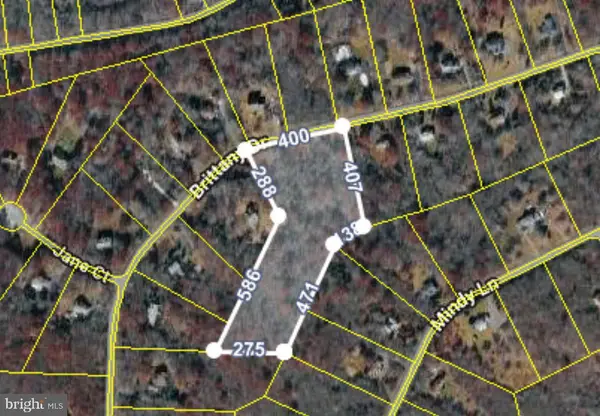 $80,000Active6.02 Acres
0 Brittany Dr, ALBRIGHTSVILLE, PA 18210
MLS# PACC2008516Listed by: I-DO REAL ESTATE - New
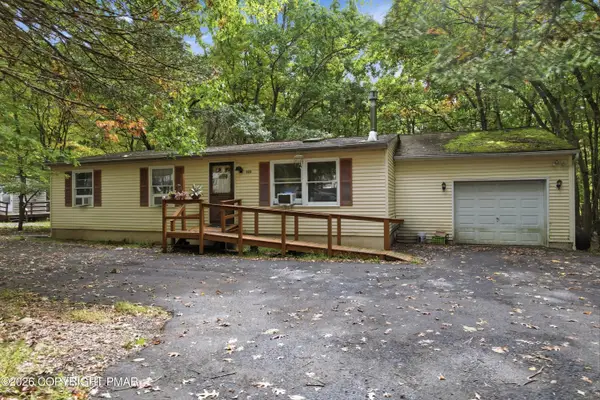 $199,000Active3 beds 1 baths1,056 sq. ft.
130 Mansi Drive, Albrightsville, PA 18210
MLS# PM-146316Listed by: CENTURY 21 RAMOS REALTY, INC. - New
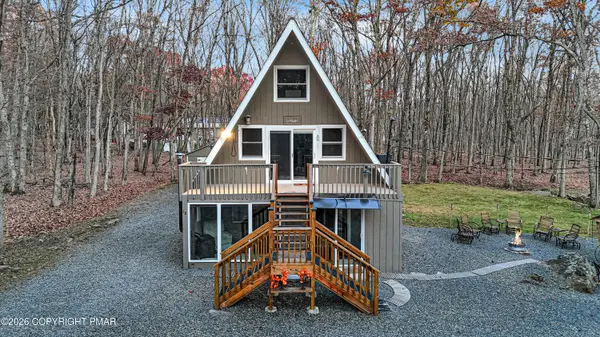 $270,000Active3 beds 1 baths1,345 sq. ft.
18 Lakota Lane, Albrightsville, PA 18210
MLS# PM-146259Listed by: ANCHORS & ACRES REAL ESTATE - New
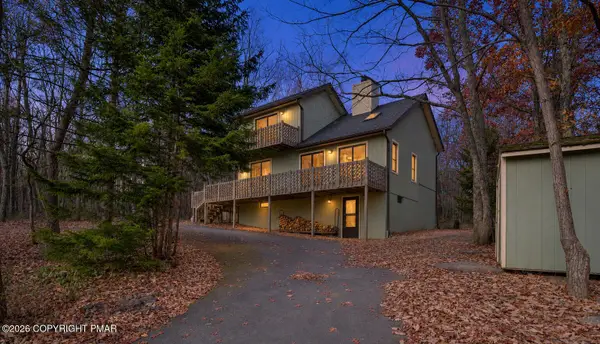 $299,000Active3 beds 2 baths1,714 sq. ft.
67 Arapahoe Road, Albrightsville, PA 18210
MLS# PM-146222Listed by: BEAR MOUNTAIN REAL ESTATE LLC 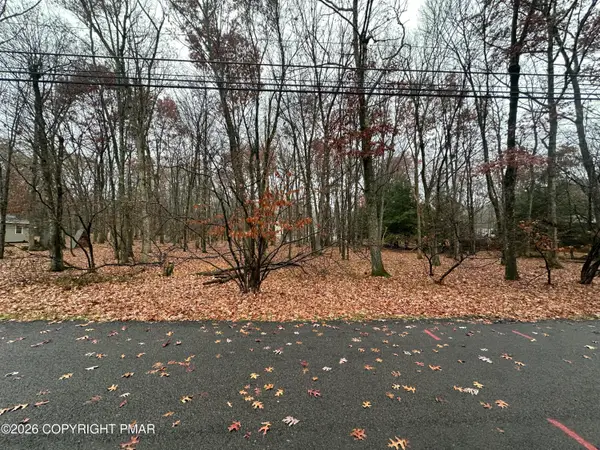 $15,000Pending0.46 Acres
Thomas Lane, Albrightsville, PA 18210
MLS# PM-146183Listed by: WEICHERT REALTORS ACCLAIM - TANNERSVILLE- New
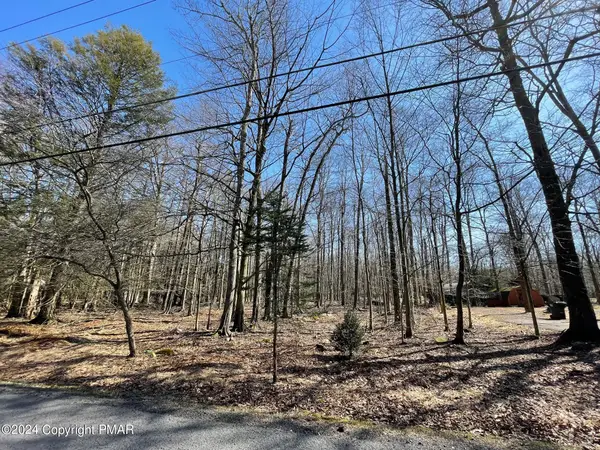 $6,500Active0.28 Acres
B16HF Tanglewood Drive, Albrightsville, PA 18210
MLS# PM-146098Listed by: MARY ENCK REALTY INC - New
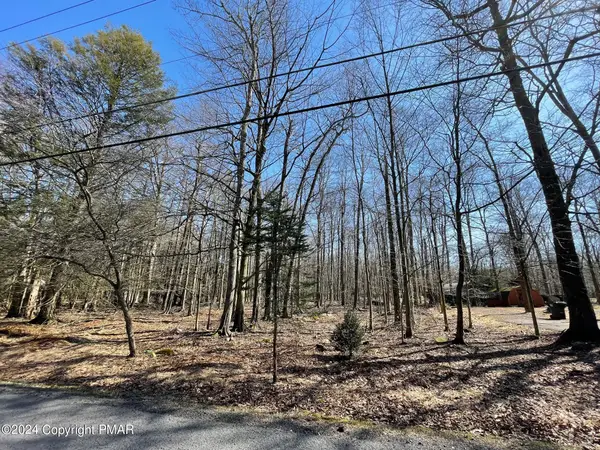 $6,500Active0.26 Acres
B14HF Tanglewood Drive, Albrightsville, PA 18210
MLS# PM-146100Listed by: MARY ENCK REALTY INC 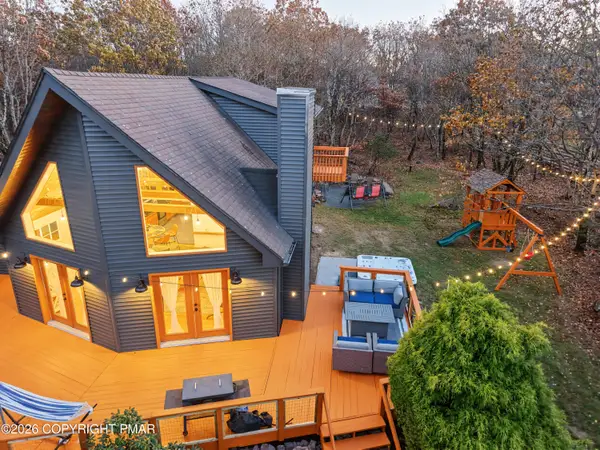 $524,900Active3 beds 2 baths1,650 sq. ft.
238 Colonial Terrace, Albrightsville, PA 18210
MLS# PM-146072Listed by: INVESTMENT REAL ESTATE OF THE POCONOS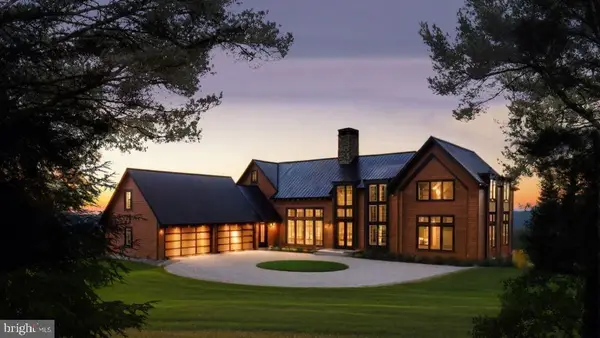 $595,000Active4 beds 5 baths3,669 sq. ft.
614 Graystones Jeras Rd Lot R-6, ALBRIGHTSVILLE, PA 18210
MLS# PACC2008468Listed by: COMPASS PENNSYLVANIA, LLC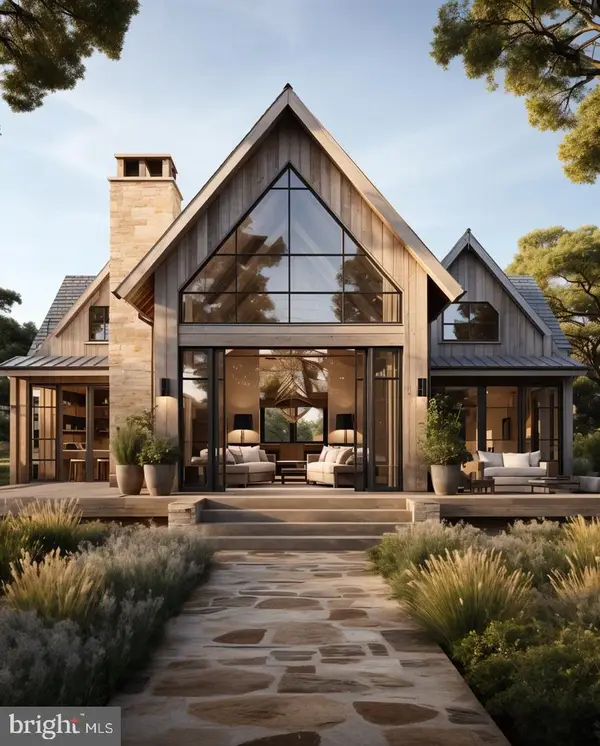 $2,814,000Active4 beds 5 baths4,336 sq. ft.
614 Graystones Jeras Rd Lot P-8, ALBRIGHTSVILLE, PA 18210
MLS# PACC2008472Listed by: COMPASS PENNSYLVANIA, LLC


Protect your home and budget from life's surprises with an Assurant Home Warranty, backed by a partner that supports you through every step of homeownership. Explore Plans.
© 2023 - 2026 ERA Franchise Systems LLC. All rights reserved. ERA Franchise Systems LLC fully supports the principles of the Fair Housing Act and the Equal Opportunity Act. ERA, ERA Real Estate powered, and their respective logos are registered service marks of ERA Franchise Systems LLC. Each office is independently owned and operated.