
68 Petrarch Trail, Albrightsville, PA 18210
Local realty services provided by:ERA One Source Realty
68 Petrarch Trail,Albrightsville, PA 18210
$710,000
- 4 Beds
- 3 Baths
- 2,730 sq. ft.
- Single family
- Active
Listed by: kelly m. fisher
Office: leon r ross brokers, llc.
MLS#:PM-143781
Source:PA_PMAR
Price summary
- Price:$710,000
- Price per sq. ft.:$260.07
About this home
Luxury worth waiting for - October 2026 target completion date. Great room has soaring cathedral ceilings, open floor plan, custom easy-close kitchen cabinets with undercabinet lighting, granite countertops, stainless appliances, upgraded luxury laminate flooring throughout, spectacular chandelier, recessed lighting and wood and iron staircase. First floor offers 2 bedrooms, custom tile bath with 5' floating vanities with double sinks, lighted soap niches in tiled showers, plenty of closet space and 12'X26' game room. Upstairs there' s a spacious loft overlooking the great room, master suite with its own luxurious bath and a 4th spacious bedroom and 3rd full tiled bath. Outside, ther'es a covered side porch and open deck extending the length of the house, plus extras you wouldn't expect - EV charger and hot tub hookup already installed. Perfect location for family vacation home or STR investment property
Contact an agent
Home facts
- Year built:2026
- Subdivision & Development:Towamensing Trails
- Listing ID #:PM-143781
- Added:4 day(s) ago
- Updated:August 13, 2026 at 02:33 PM
Rooms and interior
- Bedrooms:4
- Total bathrooms:3
- Full bathrooms:3
- Flooring:Ceramic Tile, Laminate
- Kitchen Description:Dishwasher, Electric Range, Kitchen Island, Microwave, Refrigerator, Stainless Steel Appliance(s)
- Living area:2,730 sq. ft.
Heating and cooling
- Cooling:Central Air, Heat Pump
- Heating:Heat Pump, Heating
- Central air:Yes
Structure and exterior
- Year built:2026
- Building area:2,730 sq. ft.
- Lot area:0.46 Acres
- Lot Features:Level
- Architectural Style:Chalet
- Construction Materials:Vinyl Siding
Utilities
- Water:Well
Finances and disclosures
- Price:$710,000
- Price per sq. ft.:$260.07
- Tax amount:$263
Features and amenities
- Appliances:Dishwasher, Electric Range, Microwave, Refrigerator, Stainless Steel Appliance(s)
- Amenities:Cathedral Ceiling(s), Clubhouse, Golf Carts Allowed, Granite Counters, Outdoor Pool, Security, Tennis Court(s)
New listings near 68 Petrarch Trail
- New
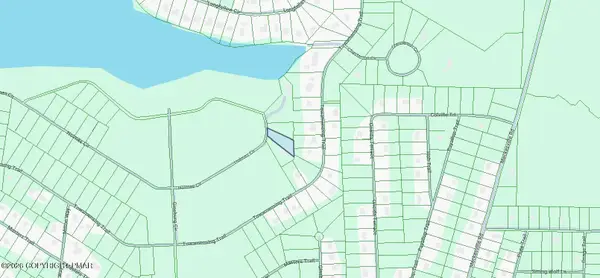 $40,000Active0.5 Acres
Holmes Way, Albrightsville, PA 18210
MLS# PM-143860Listed by: DIMARIA REALTY, LLC - New
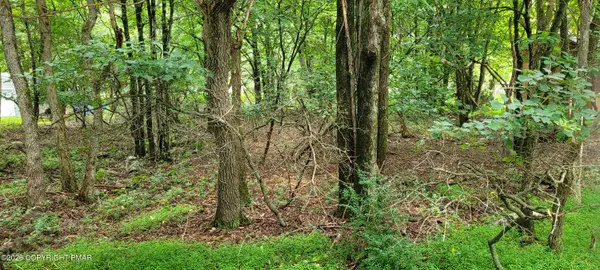 $27,000Active0.46 Acres
EV1278 Lipo Way, Albrightsville, PA 18210
MLS# PM-143844Listed by: MARY ENCK REALTY INC - New
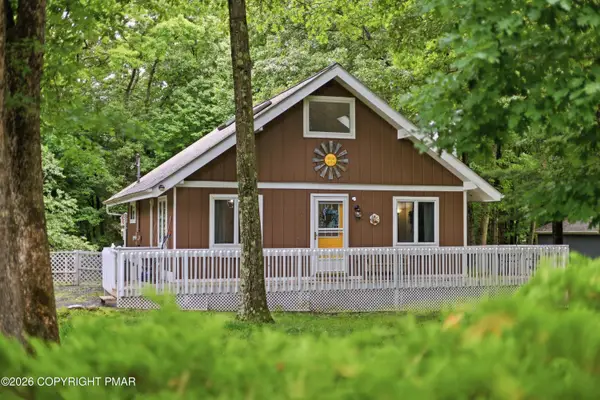 $225,000Active2 beds 1 baths1,176 sq. ft.
107 Buckhill Road, Albrightsville, PA 18210
MLS# PM-143818Listed by: FREEBY LAI REAL ESTATE - New
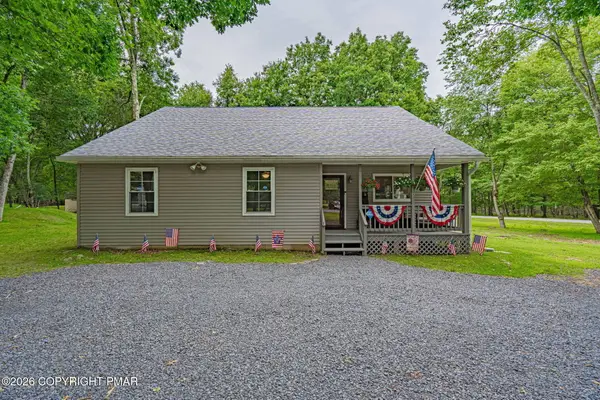 $364,500Active3 beds 2 baths1,610 sq. ft.
4 Wylie Circle, Albrightsville, PA 18210
MLS# PM-143752Listed by: RE/MAX REAL ESTATE - ALLENTOWN  $365,000Pending3 beds 2 baths1,590 sq. ft.
500 Kilmer Trail, Albrightsville, PA 18210
MLS# PW262638Listed by: KELLER WILLIAMS RE 402 BROAD- New
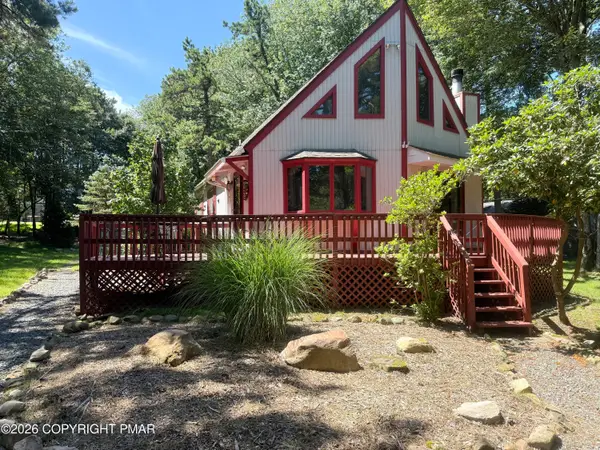 $334,900Active3 beds 2 baths1,350 sq. ft.
87 Jeffers Way, Albrightsville, PA 18210
MLS# PM-143651Listed by: BEAR MOUNTAIN REAL ESTATE LLC - New
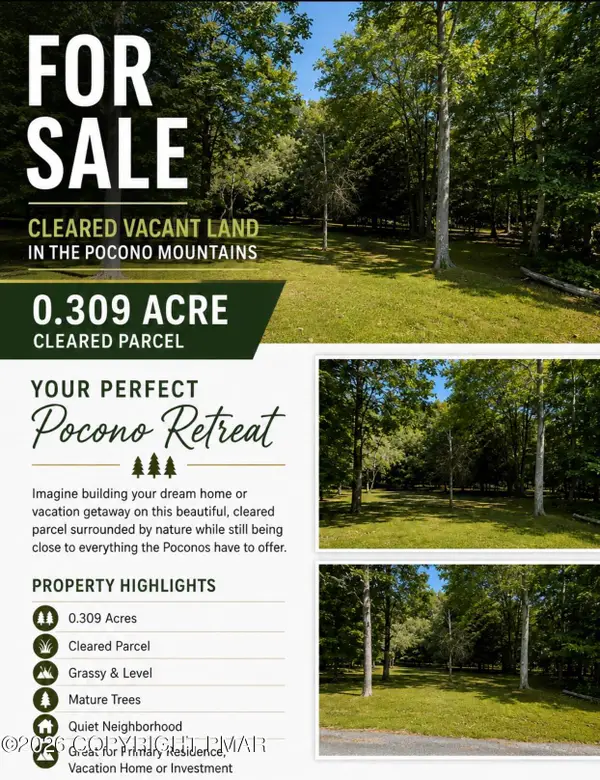 $13,000Active0.31 Acres
Chippewa Lot 18 32 Trail, Albrightsville, PA 18210
MLS# PM-143607Listed by: POCONO MOUNTAINS REAL ESTATE, INC - BRODHEADSVILLE - New
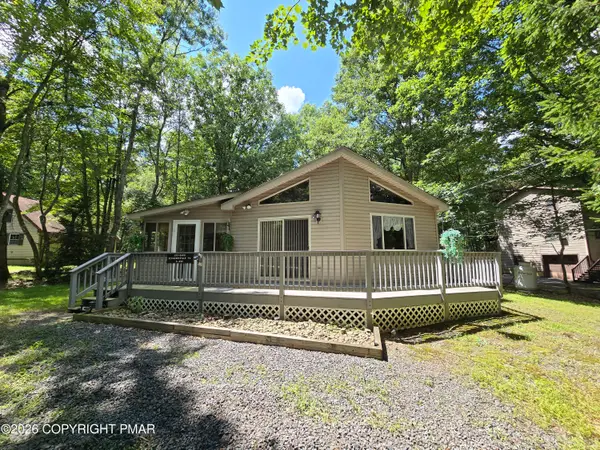 $250,000Active3 beds 2 baths1,039 sq. ft.
143 Keats Lane, Albrightsville, PA 18210
MLS# PM-143597Listed by: MARY ENCK REALTY INC - New
 $9,000Active0.39 Acres
Lot U53HF Timberlane Drive, Albrightsville, PA 18210
MLS# PW262605Listed by: SERVICE WORLD REALTY


Protect your home and budget from life's surprises with an Assurant Home Warranty, backed by a partner that supports you through every step of homeownership. Explore Plans.
© 2023 - 2026 ERA Franchise Systems LLC. All rights reserved. ERA Franchise Systems LLC fully supports the principles of the Fair Housing Act and the Equal Opportunity Act. ERA, ERA Real Estate powered, and their respective logos are registered service marks of ERA Franchise Systems LLC. Each office is independently owned and operated.