
1908 Mclean St, Aliquippa, PA 15001
Local realty services provided by:ERA Lechner & Associates, Inc.
1908 Mclean St,Aliquippa, PA 15001
$174,900
- 3 Beds
- 2 Baths
- 1,256 sq. ft.
- Single family
- Active
Listed by: alichia parker
Office: realty co llc.
MLS#:1781959
Source:PA_WPN
Price summary
- Price:$174,900
- Price per sq. ft.:$139.25
About this home
Beautifully renovated 3 bedroom, 1.5 bath home in Aliquippa with 1,256 square feet on two levels. The open main floor has new LVP flooring, recessed lighting, and a modern kitchen with white and navy cabinets, stainless steel appliances, and a sliding door to the rear deck. All appliances included. Brand new carpet in the bedrooms and a new electric hot water tank. The full bath features ceramic tile, black fixtures, and a floating vanity, plus a convenient half bath on the main level. Covered front porch, fenced in yard, off street parking, and an outdoor shed for storage. Full unfinished basement for extra storage. Gas forced air heat and public utilities. Move in ready for an owner occupant or a strong rental.
Contact an agent
Home facts
- Year built:1933
- Subdivision & Development:Hall Plan
- Listing ID #:1781959
- Added:1 day(s) ago
- Updated:November 07, 2026 at 11:53 PM
Rooms and interior
- Bedrooms:3
- Total bathrooms:2
- Full bathrooms:1
- Half bathrooms:1
- Flooring:Carpet, Vinyl
- Kitchen Description:Dishwasher, Microwave, Refrigerator, Stove
- Basement:Yes
- Basement Description:Interior Entry, Unfinished
- Living area:1,256 sq. ft.
Heating and cooling
- Cooling:Central Air
- Heating:Gas
- Central air:Yes
Structure and exterior
- Roof:Asphalt
- Year built:1933
- Building area:1,256 sq. ft.
- Lot area:0.07 Acres
Utilities
- Water:Public
Finances and disclosures
- Price:$174,900
- Price per sq. ft.:$139.25
- Tax amount:$1,390
Features and amenities
- Amenities:Some Electric Appliances
Parking
- Total parking spaces:2
 Last Updated November 7, 2026. Information deemed reliable but not guaranteed. Information is provided exclusively for consumers' personal, non-commercial use and may not be used for any purpose other than to identify prospective properties consumers may be interested in purchasing.
New listings near 1908 Mclean St
- New
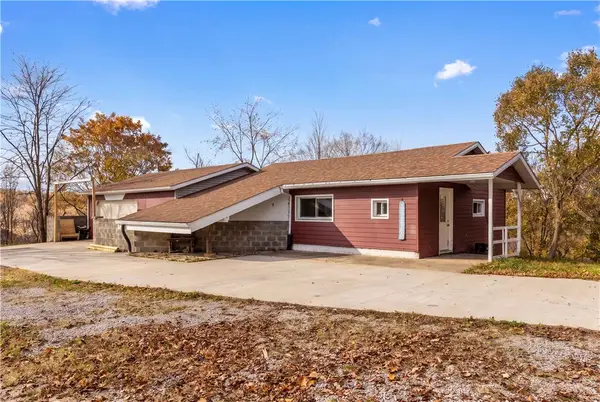 $263,000Active3 beds 1 baths876 sq. ft.
330 Bunker Hill Rd, Aliquippa, PA 15001
MLS# 1782573Listed by: COLDWELL BANKER REALTY - New
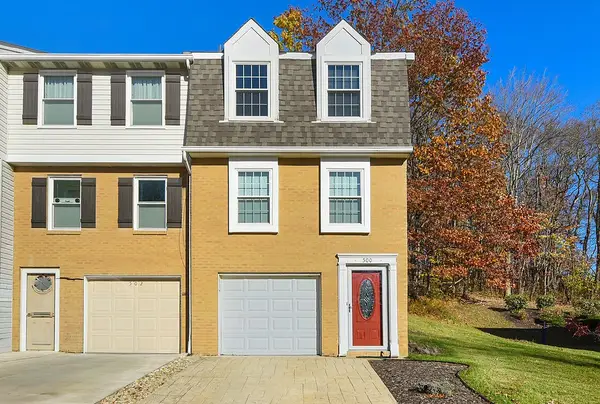 $169,900Active2 beds 2 baths
500 Lexington Drive, Aliquippa, PA 15001
MLS# 1782535Listed by: COLDWELL BANKER REALTY - New
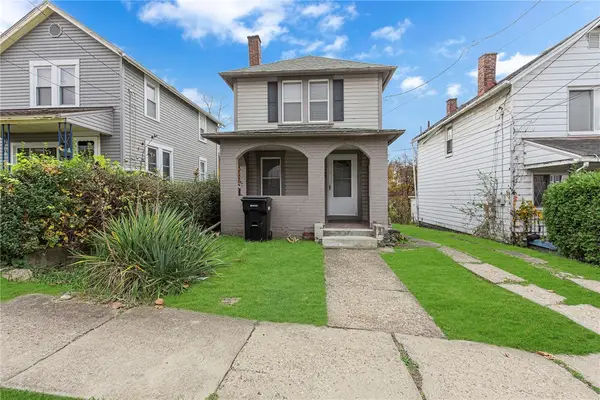 $95,000Active2 beds 1 baths896 sq. ft.
715 Grove St, Aliquippa, PA 15001
MLS# 1782398Listed by: BERKSHIRE HATHAWAY THE PREFERRED REALTY - New
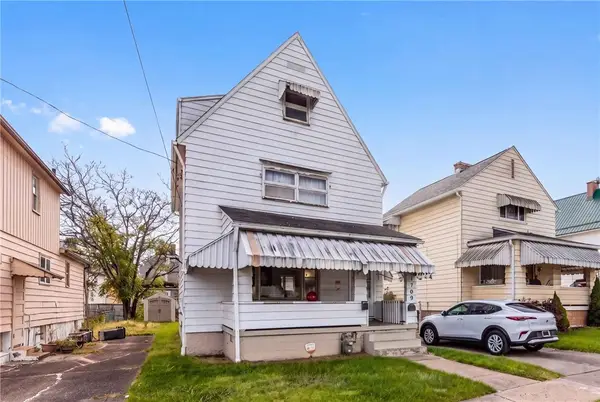 $150,000Active4 beds 1 baths1,680 sq. ft.
1709 Mcminn Street, Aliquippa, PA 15001
MLS# 1782209Listed by: BERKSHIRE HATHAWAY THE PREFERRED REALTY - New
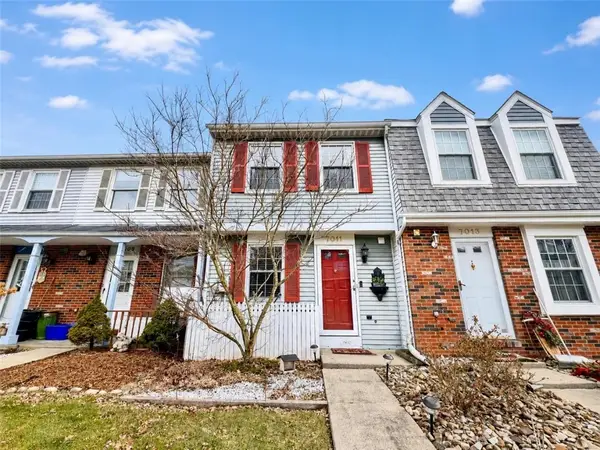 $179,000Active2 beds 3 baths992 sq. ft.
7011 Lafayette Sq, Aliquippa, PA 15001
MLS# 1781975Listed by: DESANTIS PROPERTY MANAGEMENT LLC - New
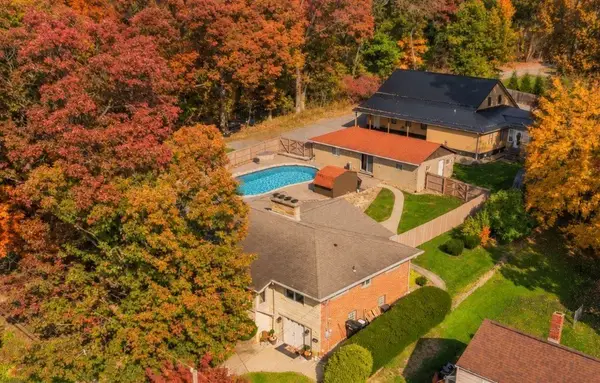 $549,900Active4 beds 5 baths1,932 sq. ft.
918 Grand Avenue, Aliquippa, PA 15001
MLS# 1781861Listed by: HOWARD HANNA REAL ESTATE SERVICES - New
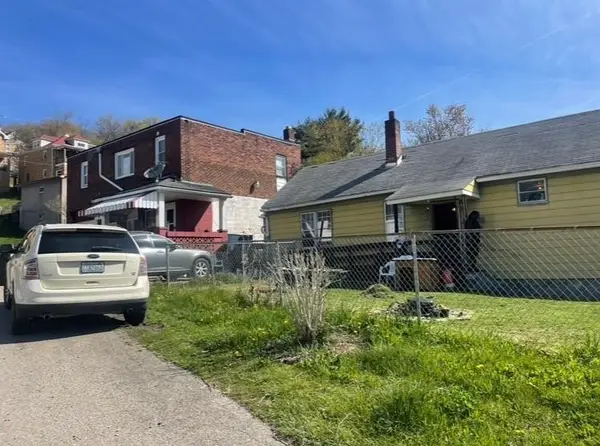 $99,000Active-- beds -- baths
164 6th, Aliquippa, PA 15001
MLS# 1781375Listed by: COLDWELL BANKER REALTY - Open Sat, 1:30 to 3pmNew
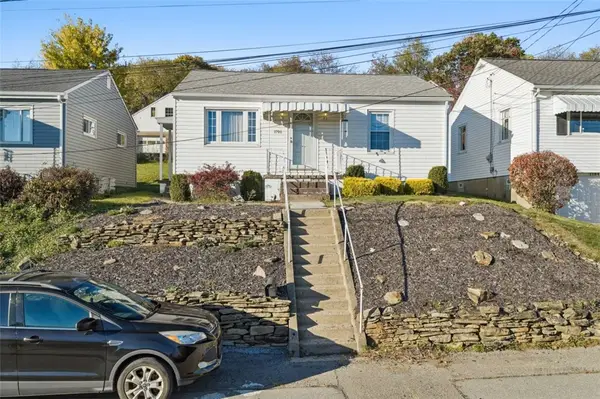 $135,000Active3 beds 2 baths
1706 Filmore St, Aliquippa, PA 15001
MLS# 1781319Listed by: RE/MAX SELECT REALTY - New
 $150,000Active2 beds 1 baths1,248 sq. ft.
3207 Heights Rd, Aliquippa, PA 15001
MLS# 1781150Listed by: BERKSHIRE HATHAWAY THE PREFERRED REALTY


Protect your home and budget from life's surprises with an Assurant Home Warranty, backed by a partner that supports you through every step of homeownership. Explore Plans.
© 2023 - 2026 ERA Franchise Systems LLC. All rights reserved. ERA Franchise Systems LLC fully supports the principles of the Fair Housing Act and the Equal Opportunity Act. ERA, ERA Real Estate powered, and their respective logos are registered service marks of ERA Franchise Systems LLC. Each office is independently owned and operated.