
1911 Mclean St, Aliquippa, PA 15001
Local realty services provided by:ERA Lechner & Associates, Inc.
1911 Mclean St,Aliquippa, PA 15001
$295,000
- 4 Beds
- 5 Baths
- 2,066 sq. ft.
- Single family
- Active
Listed by: mark gulla
Office: re/max select realty
MLS#:1770405
Source:PA_WPN
Price summary
- Price:$295,000
- Price per sq. ft.:$142.79
About this home
One of-a kind opportunity! This spacious and meticulously cared for four-bedroom home sits on two parcels, offering an incredible amount of space, privacy, and outdoor enjoyment. The main level features a welcoming living room with a beautiful stone fireplace, spacious kitchen, formal dining room, family room, and convenient half bath.
Upstairs, you’ll find four generously sized bedrooms, with the flexible layout offering the potential for a fifth room, along with a full bath and an additional half bath. The walkout lower level is designed for entertaining, complete with a stove, oven, wet bar, and plenty of space for gatherings.
Step outside and you’ll discover the true highlight of this property—a beautiful in-ground pool situated on the second parcel, surrounded by an expansive yard with plenty of room to relax, play, and entertain. A double detached garage with upper-level storage is another bonus. The main level also offers a carport plus covered front and rear patios.
Storage is abundant throughout this property, and the combination of the spacious home, two parcels, in-ground pool, detached garage, entertaining spaces, and incredible yard make this a truly special property that doesn’t come along often. Don’t miss your chance to make this one of a kind home your own!...
Contact an agent
Home facts
- Year built:1948
- Listing ID #:1770405
- Added:9 day(s) ago
- Updated:September 03, 2026 at 10:03 AM
Rooms and interior
- Bedrooms:4
- Total bathrooms:5
- Full bathrooms:2
- Half bathrooms:3
- Flooring:Carpet, Hardwood
- Kitchen Description:Dishwasher, Microwave, Refrigerator, Stove
- Basement:Yes
- Basement Description:FInished, Walk Out Access
- Living area:2,066 sq. ft.
Heating and cooling
- Cooling:Central Air, Wall Window Units
- Heating:Gas
- Central air:Yes
Structure and exterior
- Roof:Asphalt
- Year built:1948
- Building area:2,066 sq. ft.
- Lot area:0.76 Acres
- Architectural Style:Colonial
- Construction Materials:Brick
Utilities
- Water:Public
Finances and disclosures
- Price:$295,000
- Price per sq. ft.:$142.79
- Tax amount:$4,049
Features and amenities
- Laundry features:Dryer, Washer
- Amenities:Some Electric Appliances, Some Gas Appliances
- Pool features:Pool
Parking
- Total parking spaces:3
- Garage:Yes
 Last Updated September 3, 2026. Information deemed reliable but not guaranteed. Information is provided exclusively for consumers' personal, non-commercial use and may not be used for any purpose other than to identify prospective properties consumers may be interested in purchasing.
New listings near 1911 Mclean St
- New
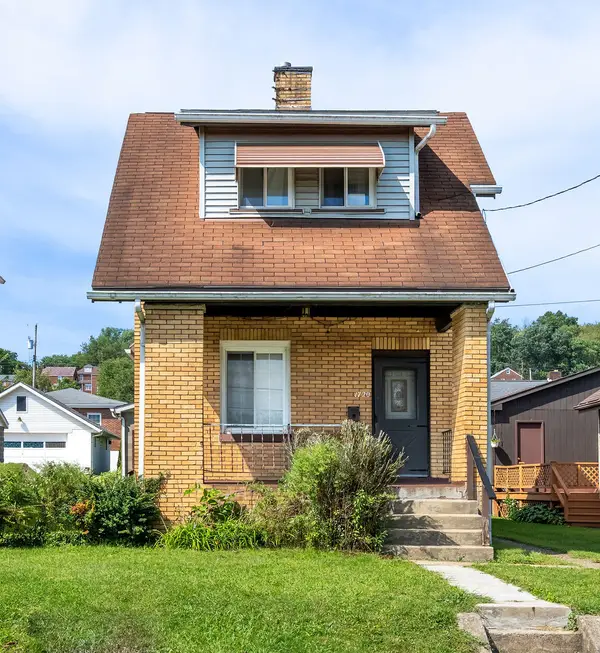 $145,000Active2 beds 2 baths1,256 sq. ft.
1720 Tyler Street, Aliquippa, PA 15001
MLS# 1772815Listed by: HOWARD HANNA REAL ESTATE SERVICES - Open Sun, 12 to 3pmNew
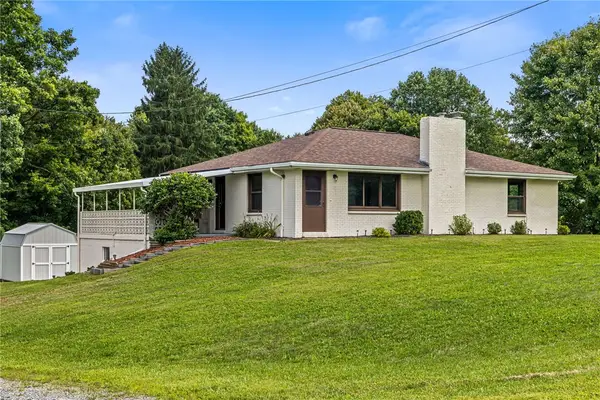 $345,000Active3 beds 3 baths
1207 State Route 18, Aliquippa, PA 15001
MLS# 1772253Listed by: PIATT SOTHEBY'S INTERNATIONAL REALTY - New
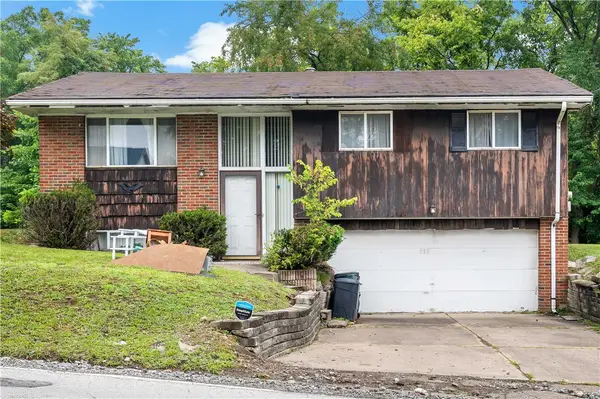 $155,000Active3 beds 2 baths1,107 sq. ft.
632 Monaca Rd, Aliquippa, PA 15001
MLS# 1772332Listed by: EXP REALTY LLC - New
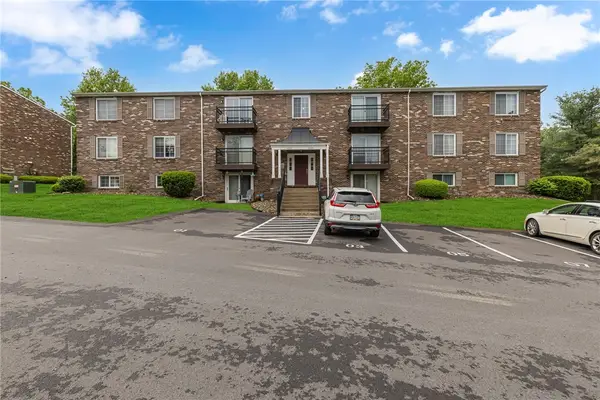 $129,900Active2 beds 1 baths920 sq. ft.
6215 Patrick Henry Dr, Aliquippa, PA 15001
MLS# 1772714Listed by: PIATT SOTHEBY'S INTERNATIONAL REALTY - New
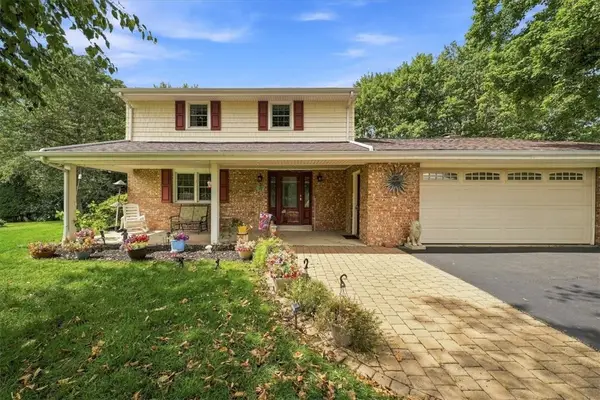 $325,000Active3 beds 3 baths1,704 sq. ft.
1217 Pleasant St, Aliquippa, PA 15001
MLS# 1772260Listed by: RE/MAX SELECT REALTY - New
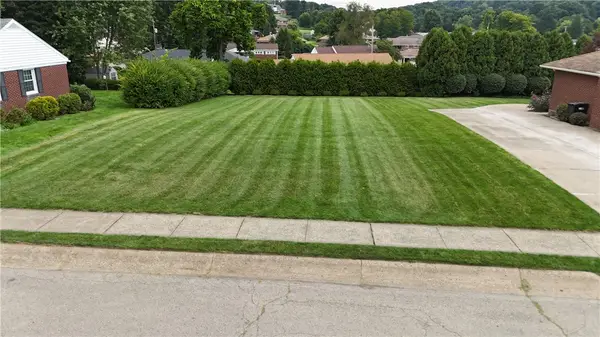 $30,000Active-- beds -- baths
2120 Ritchie Street, Aliquippa, PA 15001
MLS# 1772303Listed by: COLDWELL BANKER REALTY - New
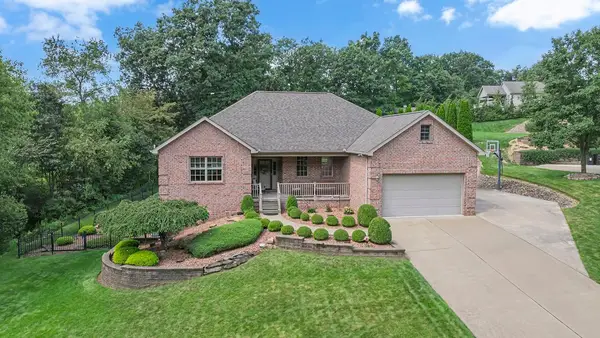 $550,000Active5 beds 4 baths2,098 sq. ft.
101 Sunray Dr, Aliquippa, PA 15001
MLS# 1772107Listed by: RE/MAX SELECT REALTY - New
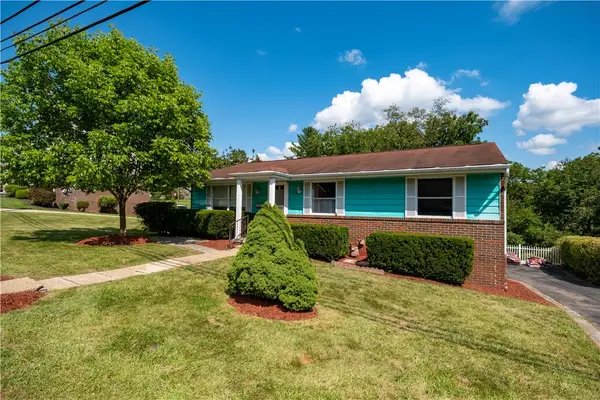 $150,000Active3 beds 2 baths1,161 sq. ft.
5904 Victor Circle, Aliquippa, PA 15001
MLS# 1772078Listed by: BERKSHIRE HATHAWAY THE PREFERRED REALTY - New
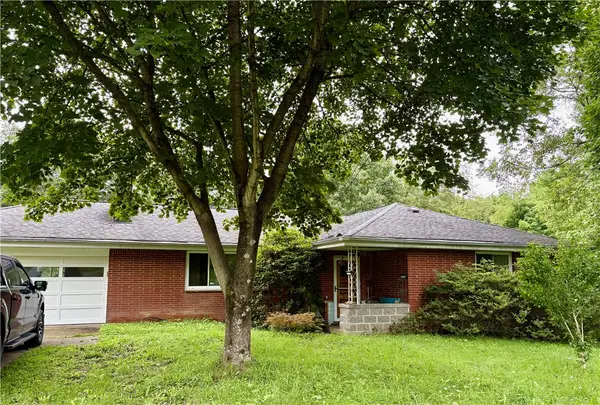 $207,000Active3 beds 2 baths1,369 sq. ft.
3228 Brodhead Rd, Aliquippa, PA 15001
MLS# 1771944Listed by: TOWN CENTER ASSOCIATES LLC - New
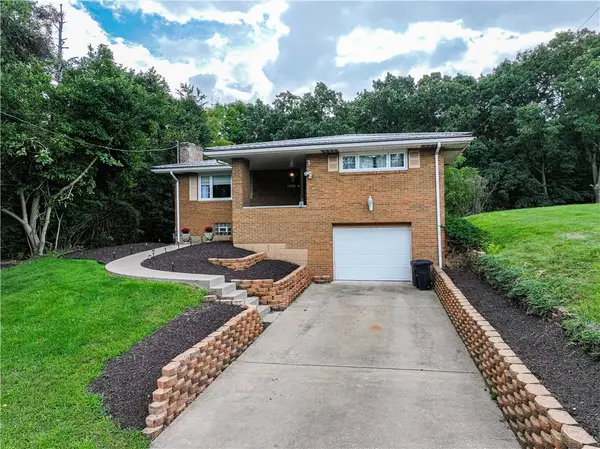 $224,900Active3 beds 2 baths1,164 sq. ft.
1933 Broadview Pl, Aliquippa, PA 15001
MLS# 1771896Listed by: PIATT SOTHEBY'S INTERNATIONAL REALTY


Protect your home and budget from life's surprises with an Assurant Home Warranty, backed by a partner that supports you through every step of homeownership. Explore Plans.
© 2023 - 2026 ERA Franchise Systems LLC. All rights reserved. ERA Franchise Systems LLC fully supports the principles of the Fair Housing Act and the Equal Opportunity Act. ERA, ERA Real Estate powered, and their respective logos are registered service marks of ERA Franchise Systems LLC. Each office is independently owned and operated.