
5816 Schell Cir, Aliquippa, PA 15001
Local realty services provided by:ERA Johnson Real Estate, Inc.
5816 Schell Cir,Aliquippa, PA 15001
$365,000
- 4 Beds
- 3 Baths
- 2,377 sq. ft.
- Single family
- Active
Listed by: ross songer
Office: century 21 frontier realty
MLS#:1771498
Source:PA_WPN
Price summary
- Price:$365,000
- Price per sq. ft.:$153.55
About this home
Welcome to 5816 Schell Circle. Located on a 0.52-acre private cul-de-sac lot in the desirable Clearview Estates neighborhood, this home has been completely renovated and is move-in ready. The main floor offers 3 bedrooms, 2 full bathrooms, and a completely renovated kitchen with a spacious dining area. Enjoy easy access to your patio from the dining room. The living room is highlighted by a custom accent wall and bay window for extra space. The finished walkout basement offers a gas fireplace, a 4th bedroom, and a 3rd full bath. There is a full front porch and a covered porch off the dining room. The huge driveway provides plenty of room for parking: one-car integral garage, one detached garage, and two covered parking areas. A huge, functional rear yard includes a shed. The right and rear of the property are surrounded by mature trees for your privacy.
Contact an agent
Home facts
- Year built:1963
- Subdivision & Development:Clearview Estates
- Listing ID #:1771498
- Added:4 day(s) ago
- Updated:August 31, 2026 at 10:02 AM
Rooms and interior
- Bedrooms:4
- Total bathrooms:3
- Full bathrooms:3
- Flooring:Tile, Vinyl
- Kitchen Description:Cooktop, Dishwasher, Microwave, Refrigerator
- Basement:Yes
- Basement Description:FInished, Walk Out Access
- Living area:2,377 sq. ft.
Heating and cooling
- Cooling:Central Air
- Heating:Gas
- Central air:Yes
Structure and exterior
- Roof:Asphalt
- Year built:1963
- Building area:2,377 sq. ft.
- Lot area:0.52 Acres
- Construction Materials:Brick
Utilities
- Water:Public
Finances and disclosures
- Price:$365,000
- Price per sq. ft.:$153.55
- Tax amount:$4,170
Features and amenities
- Amenities:Some Gas Appliances
Parking
- Total parking spaces:3
- Garage:Yes
 Last Updated August 31, 2026. Information deemed reliable but not guaranteed. Information is provided exclusively for consumers' personal, non-commercial use and may not be used for any purpose other than to identify prospective properties consumers may be interested in purchasing.
New listings near 5816 Schell Cir
- Open Tue, 5 to 7pmNew
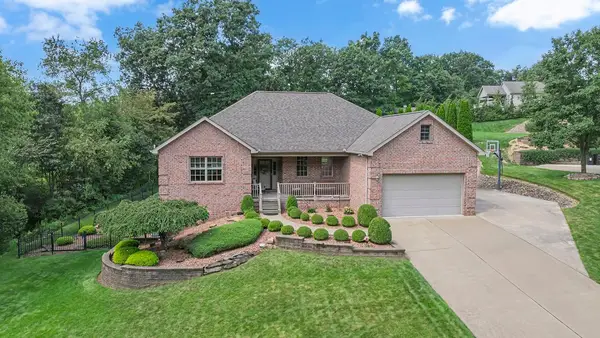 $550,000Active5 beds 4 baths2,098 sq. ft.
101 Sunray Dr, Aliquippa, PA 15001
MLS# 1772107Listed by: RE/MAX SELECT REALTY - New
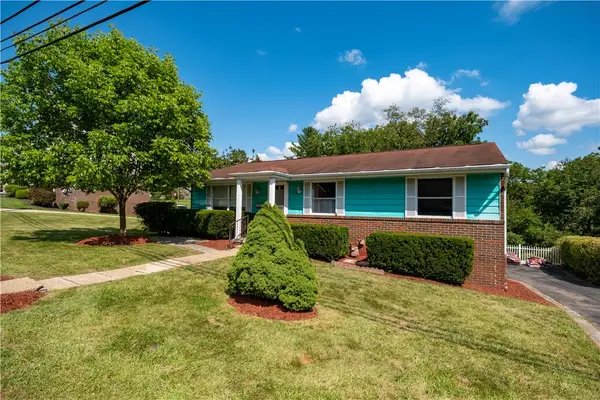 $150,000Active3 beds 2 baths1,161 sq. ft.
5904 Victor Circle, Aliquippa, PA 15001
MLS# 1772078Listed by: BERKSHIRE HATHAWAY THE PREFERRED REALTY - New
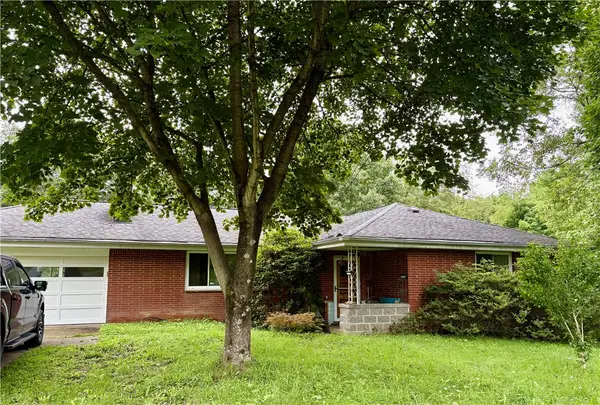 $207,000Active3 beds 2 baths1,369 sq. ft.
3228 Brodhead Rd, Aliquippa, PA 15001
MLS# 1771944Listed by: TOWN CENTER ASSOCIATES LLC - New
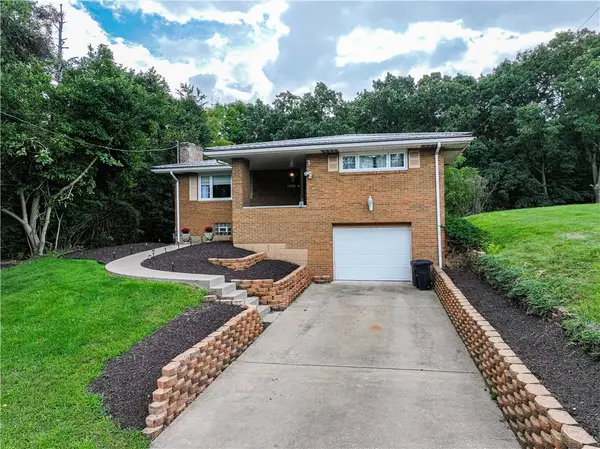 $224,900Active3 beds 2 baths1,164 sq. ft.
1933 Broadview Pl, Aliquippa, PA 15001
MLS# 1771896Listed by: PIATT SOTHEBY'S INTERNATIONAL REALTY - New
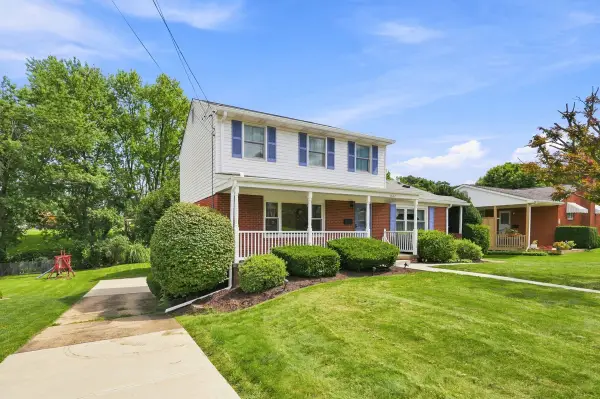 $279,900Active3 beds 2 baths1,742 sq. ft.
5622 Alan Street, Aliquippa, PA 15001
MLS# 1771971Listed by: HOWARD HANNA REAL ESTATE SERVICES - New
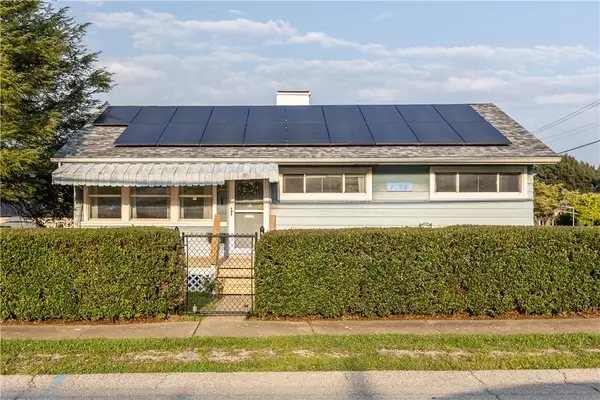 $170,000Active2 beds 1 baths864 sq. ft.
1702 Maratta Rd, Aliquippa, PA 15001
MLS# 1771147Listed by: BERKSHIRE HATHAWAY THE PREFERRED REALTY - New
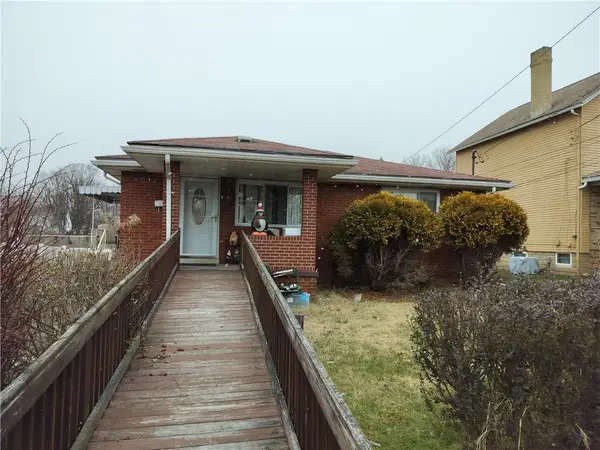 $185,000Active2 beds 1 baths1,168 sq. ft.
1816 Filmore, Aliquippa, PA 15001
MLS# 1771851Listed by: COLDWELL BANKER REALTY - New
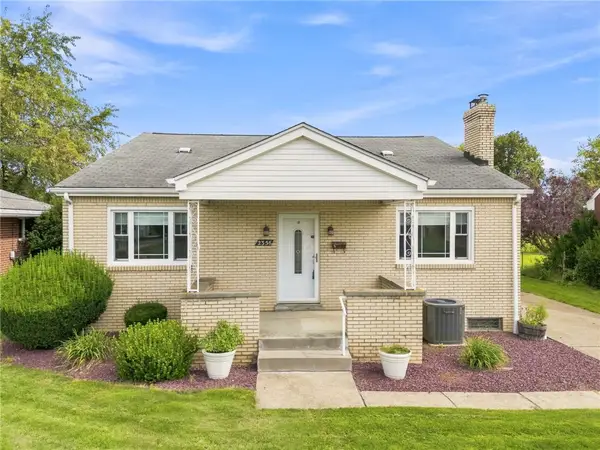 $229,900Active5 beds 2 baths1,904 sq. ft.
2356 West St, Aliquippa, PA 15001
MLS# 1771534Listed by: BERKSHIRE HATHAWAY THE PREFERRED REALTY - New
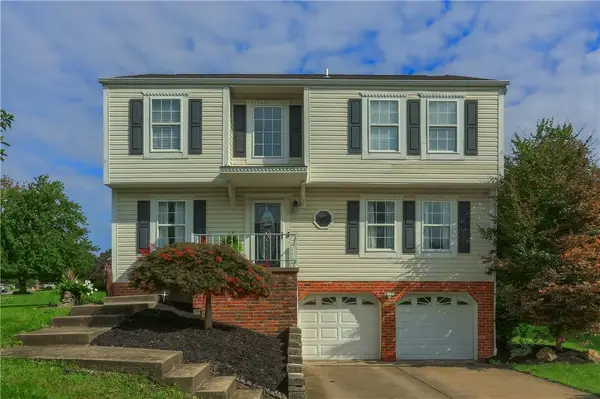 $379,900Active4 beds 3 baths1,760 sq. ft.
2017 S Trillium Drive, Aliquippa, PA 15001
MLS# 1771600Listed by: BERKSHIRE HATHAWAY THE PREFERRED REALTY - New
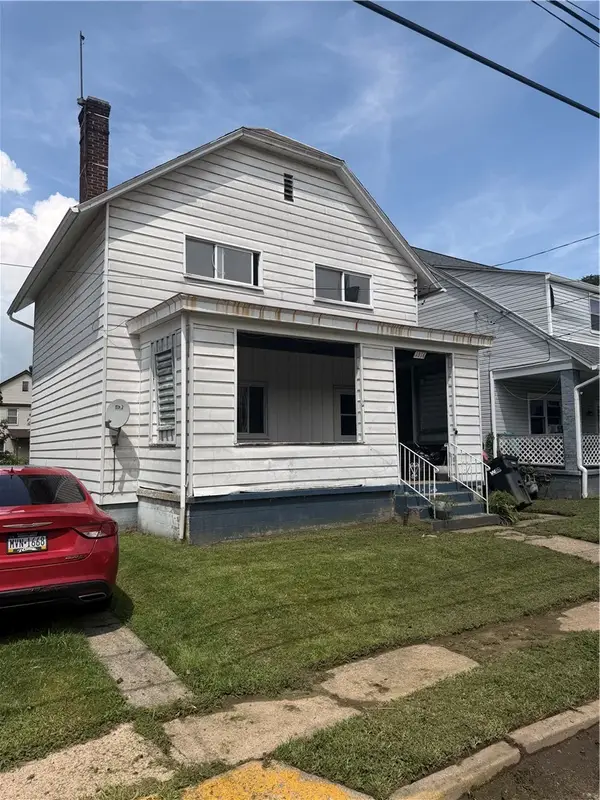 $34,900Active3 beds 1 baths1,352 sq. ft.
1316 Irwin St, Aliquippa, PA 15001
MLS# 1771376Listed by: JANUS REALTY ADVISORS


Protect your home and budget from life's surprises with an Assurant Home Warranty, backed by a partner that supports you through every step of homeownership. Explore Plans.
© 2023 - 2026 ERA Franchise Systems LLC. All rights reserved. ERA Franchise Systems LLC fully supports the principles of the Fair Housing Act and the Equal Opportunity Act. ERA, ERA Real Estate powered, and their respective logos are registered service marks of ERA Franchise Systems LLC. Each office is independently owned and operated.