
719 Grove St, Aliquippa, PA 15001
Local realty services provided by:ERA Lechner & Associates, Inc.
Listed by: janis ford
Office: re/max select realty
MLS#:1772743
Source:PA_WPN
Price summary
- Price:$110,000
- Price per sq. ft.:$84.88
About this home
Welcome to this beautifully renovated four bedroom, two full bath home, offering modern updates and comfortable living throughout. The entire house features brand-new laminate flooring creating a clean, cohesive look from room to room. The completely renovated kitchen is the heart of the home and features new cabinetry and finishes, along with a new refrigerator, stove and microwave. Both full bathrooms have also been fully updated with fresh modern finishes. With four spacious bedrooms and two full bathrooms, this home provides plenty of space for families, guests, a home office, or flexible living arrangements. Freshly renovated and move-in ready. this property combines modern style with everyday functionality.
Contact an agent
Home facts
- Year built:1926
- Listing ID #:1772743
- Added:43 day(s) ago
- Updated:October 17, 2026 at 10:00 AM
Rooms and interior
- Bedrooms:4
- Total bathrooms:2
- Full bathrooms:2
- Rooms Total:6
- Flooring:Laminate
- Kitchen Description:Microwave, Refrigerator, Stove
- Basement:Yes
- Basement Description:Full, Interior Entry
- Living area:1,296 sq. ft.
Heating and cooling
- Cooling:Central Air
- Heating:Gas
- Central air:Yes
Structure and exterior
- Roof:Asphalt
- Year built:1926
- Building area:1,296 sq. ft.
- Lot area:0.07 Acres
Utilities
- Water:Public
Finances and disclosures
- Price:$110,000
- Price per sq. ft.:$84.88
- Tax amount:$702
Features and amenities
- Amenities:Some Gas Appliances
 Last Updated October 17, 2026. Information deemed reliable but not guaranteed. Information is provided exclusively for consumers' personal, non-commercial use and may not be used for any purpose other than to identify prospective properties consumers may be interested in purchasing.
New listings near 719 Grove St
- New
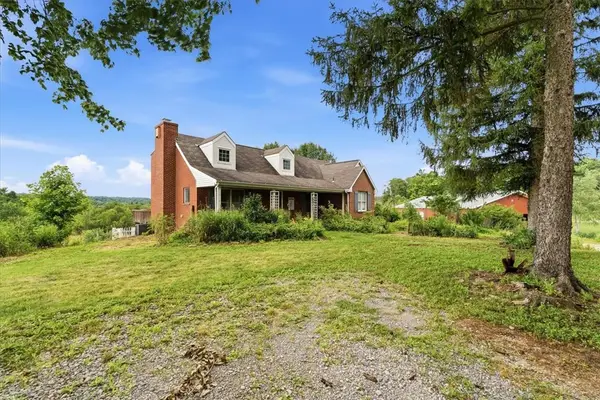 $795,000Active5 beds 4 baths
1208 Rt. 18, Aliquippa, PA 15001
MLS# 1779604Listed by: HOWARD HANNA REAL ESTATE SERVICES - New
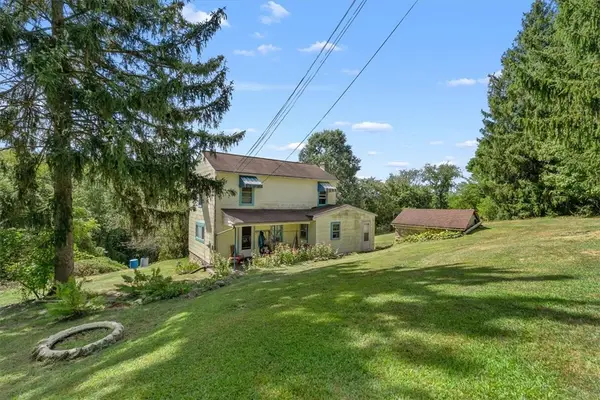 $579,000Active4 beds 1 baths1,254 sq. ft.
1182 Airport Rd., Aliquippa, PA 15001
MLS# 1779602Listed by: HOWARD HANNA REAL ESTATE SERVICES - New
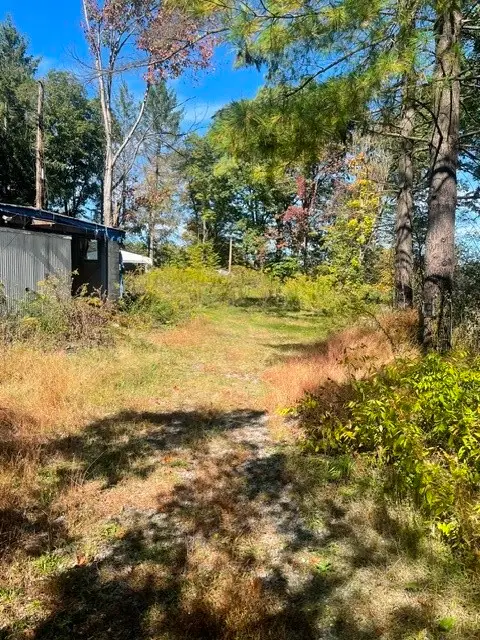 $40,000Active-- beds -- baths
158 Reesman Drive, Aliquippa, PA 15001
MLS# 1779567Listed by: VALLEY REALTY COMPANY - New
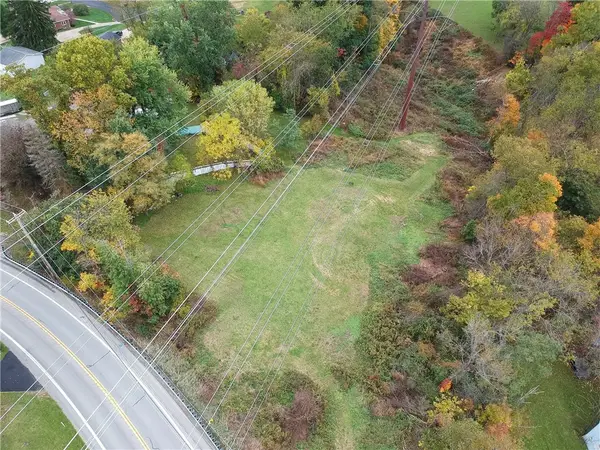 $65,000Active-- beds -- baths
1865 Brodhead Rd, Aliquippa, PA 15001
MLS# 1779535Listed by: BERKSHIRE HATHAWAY THE PREFERRED REALTY - New
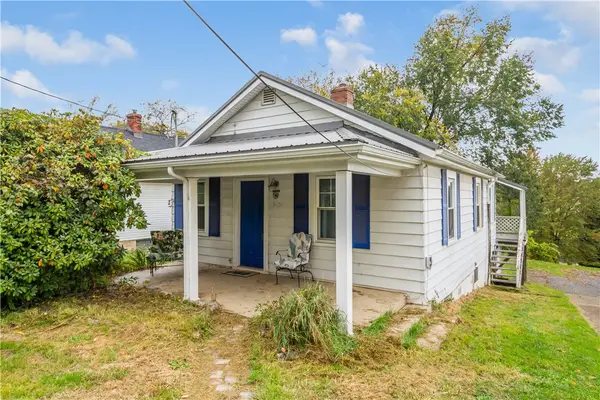 $169,900Active2 beds 1 baths
3115 Ridge Ave, Aliquippa, PA 15001
MLS# 1779005Listed by: COMPASS PENNSYLVANIA, LLC - New
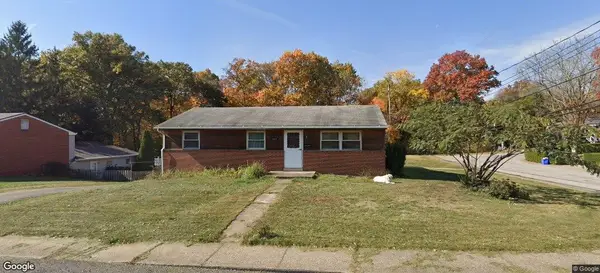 $159,900Active3 beds 1 baths984 sq. ft.
5901 Victor Cir, Aliquippa, PA 15001
MLS# 1779448Listed by: KELLER WILLIAMS STEEL CITY - New
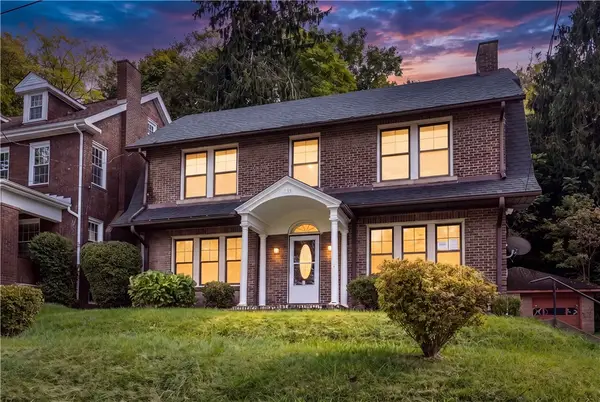 $245,000Active4 beds 3 baths2,352 sq. ft.
637 Hall St, Aliquippa, PA 15001
MLS# 1779184Listed by: COLDWELL BANKER REALTY - New
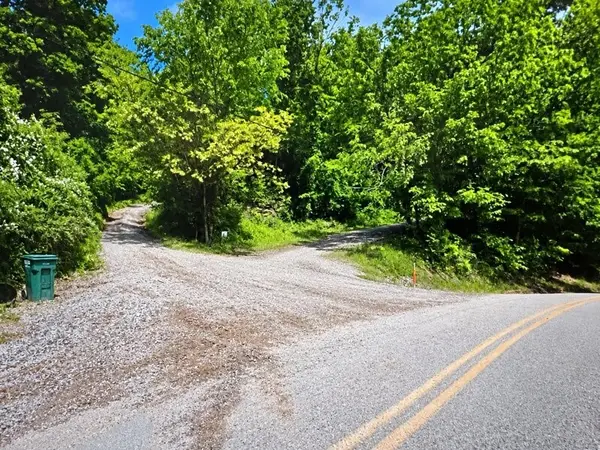 $15,000Active-- beds -- baths
0 Service Creek Road, Aliquippa, PA 15001
MLS# 1779097Listed by: SOUTHBOUND ENTERPRISES LLC - New
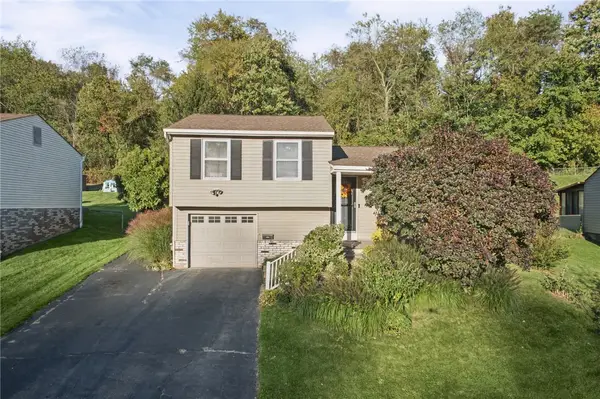 $275,000Active3 beds 2 baths938 sq. ft.
6125 Chatham Drive, Aliquippa, PA 15001
MLS# 1778627Listed by: ENGEL & VOLKERS SEWICKLEY 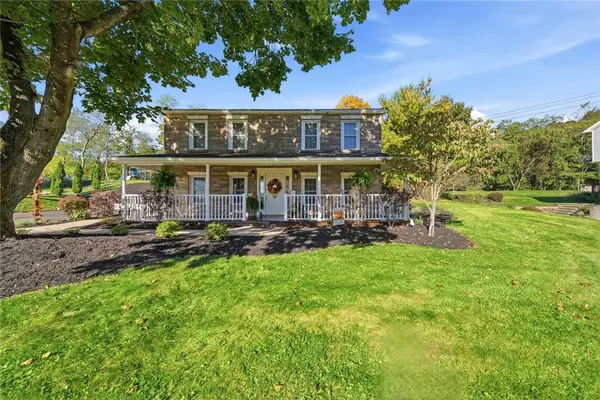 $309,900Pending3 beds 2 baths1,536 sq. ft.
104 Moffett Run Rd, Aliquippa, PA 15001
MLS# 1778565Listed by: RE/MAX SELECT REALTY


Protect your home and budget from life's surprises with an Assurant Home Warranty, backed by a partner that supports you through every step of homeownership. Explore Plans.
© 2023 - 2026 ERA Franchise Systems LLC. All rights reserved. ERA Franchise Systems LLC fully supports the principles of the Fair Housing Act and the Equal Opportunity Act. ERA, ERA Real Estate powered, and their respective logos are registered service marks of ERA Franchise Systems LLC. Each office is independently owned and operated.