
915 Graystone Circle, Allen, PA 18067
Local realty services provided by:ERA One Source Realty
915 Graystone Circle,Allen Twp, PA 18067
$419,900
- 3 Beds
- 3 Baths
- 1,809 sq. ft.
- Single family
- Active
Listed by: janice m. benner
Office: re/max real estate
MLS#:785710
Source:PA_LVAR
Price summary
- Price:$419,900
- Price per sq. ft.:$232.12
About this home
Welcome to 915 Graystone Circle in Northampton School District. Discover modern comfort in this lovely contemporary twin, perfectly situated in the desirable Stone Ridge community. Sunlight streams effortlessly through the home which offers 1,806 square feet of open living space, complete with 3 bedrooms and 2.5 bathrooms positioned on a manicured 0.15-acre lot. Providing the perfect balance of great indoor living space and functional outdoor space. Rich hardwood flooring guides the eye through the entryway hall which flows directly into the kitchen, dining and living areas. A corner stone-faced gas fireplace anchors the living room, creating a cozy ambiance complemented by new plank flooring and a dedicated coffee or dry bar area. Unleash your culinary creativity in the well-appointed kitchen boasting granite countertops, custom antique-finish cabinets, stainless appliances, a 3 seat island, and gas cooktop. The layout opens directly into a timeless dining space, perfectly framing the outdoor views and providing easy access to the patio. As you continue your tour to the 2nd floor, your spacious primary bedroom provides an inviting retreat with new plank flooring, ensuite with double sinks and a nice sized walk-in closet. Two guest bedrooms and full bathroom complete the upper level. An unfinished lower level basement gives you a blank canvas with extensive potential storage space and an exterior entry. Transform your backyard into the ultimate outdoor escape. It’s the perfect spot to fire up the grill, host a BBQ or relax with a your favorite beverage. Located close to shopping, parks, bike trails, shopping. hospitals and more. Schedule your private tour today....
Contact an agent
Home facts
- Year built:2016
- Subdivision & Development:Stone Ridge
- Listing ID #:785710
- Added:1 day(s) ago
- Updated:October 06, 2026 at 04:03 PM
Rooms and interior
- Bedrooms:3
- Total bathrooms:3
- Full bathrooms:2
- Half bathrooms:1
- Rooms Total:6
- Flooring:Hardwood, Luxury Vinyl, Luxury Vinyl Plank, Tile
- Dining Description:Dining Area
- Kitchen Description:Dishwasher, Gas Oven, Refrigerator
- Basement:Yes
- Basement Description:Concrete, Sump Pump, Walk Out Access
- Living area:1,809 sq. ft.
Heating and cooling
- Cooling:Central Air
- Heating:Forced Air, Gas
- Central air:Yes
Structure and exterior
- Roof:Asphalt, Fiberglass
- Year built:2016
- Building area:1,809 sq. ft.
- Lot area:0.15 Acres
- Lot Features:Sloped
- Architectural Style:Contemporary
- Construction Materials:Stone Veneer, Stucco, Vinyl Siding, Wood Siding
- Exterior Features:Covered, Patio, Porch
- Foundation Description:Basement
- Levels:2 Story
Schools
- High school:Northampton
- Middle school:Northampton
- Elementary school:Northampton
Utilities
- Water:Public
- Sewer:Public Sewer
Finances and disclosures
- Price:$419,900
- Price per sq. ft.:$232.12
- Tax amount:$4,823
Features and amenities
- Appliances:Dishwasher, Electric Water Heater, Gas Oven, Refrigerator, Washer
- Laundry features:Electric Dryer Hookup, Upper Level, Washer
Parking
- Parking description:Garage
- Garage:Yes
- Garage spaces:2
New listings near 915 Graystone Circle
- Coming Soon
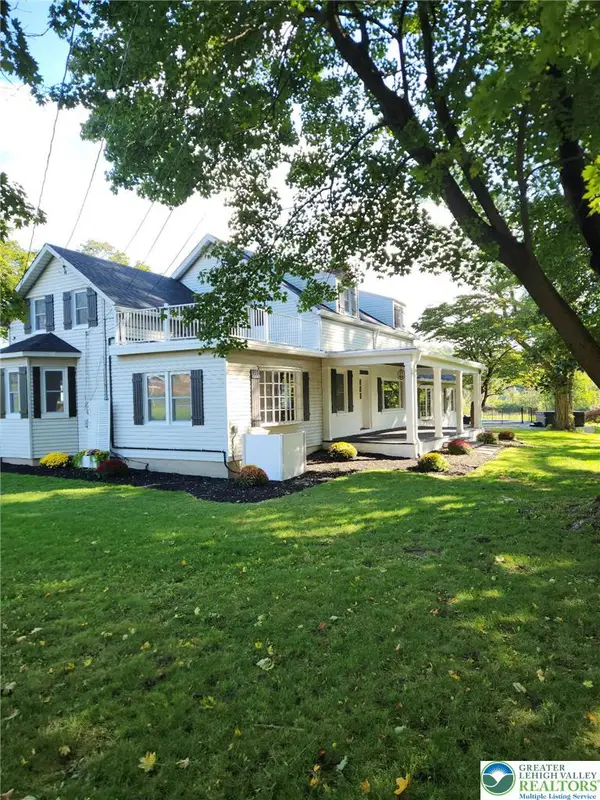 $1,999,999Coming Soon6 beds 5 baths3,719 sq. ft.
3000 Kreidersville Road, Allen Twp, PA 18067
MLS# 785775Listed by: WEICHERT CO REALTORS - New
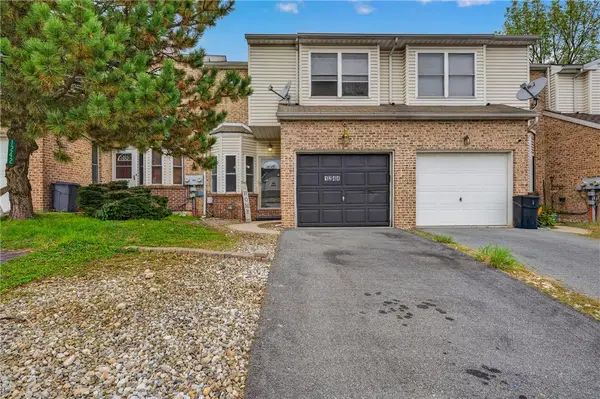 $359,900Active4 beds 3 baths2,200 sq. ft.
1244 Old Gate Road, Allen Twp, PA 18067
MLS# 785500Listed by: IRONVALLEY RE OF LEHIGH VALLEY 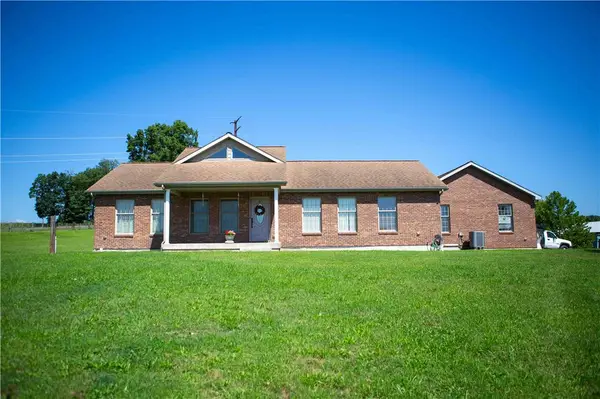 $699,000Active3 beds 2 baths1,586 sq. ft.
245 Tomahawk Trail, Allen Twp, PA 18067
MLS# 784934Listed by: KELLER WILLIAMS ALLENTOWN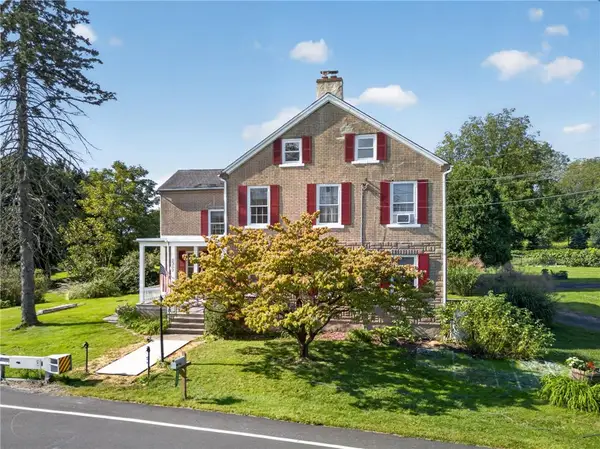 $399,900Active4 beds 2 baths2,432 sq. ft.
2307 Howertown Road, Allen Twp, PA 18067
MLS# 784802Listed by: BHHS FOX & ROACH - ALLENTOWN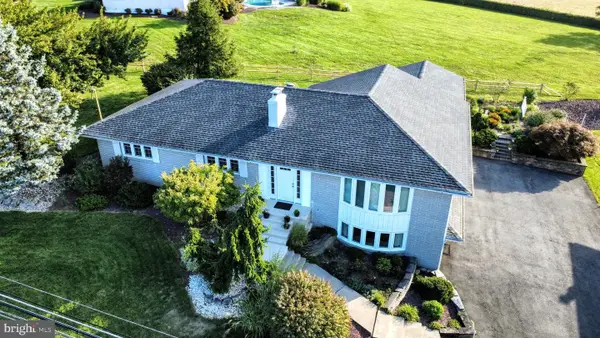 $519,900Pending3 beds 3 baths3,520 sq. ft.
3285 Cherryville Rd, NORTHAMPTON, PA 18067
MLS# PANH2010696Listed by: ASSIST 2 SELL BUYERS & SELLERS REALTY, LLC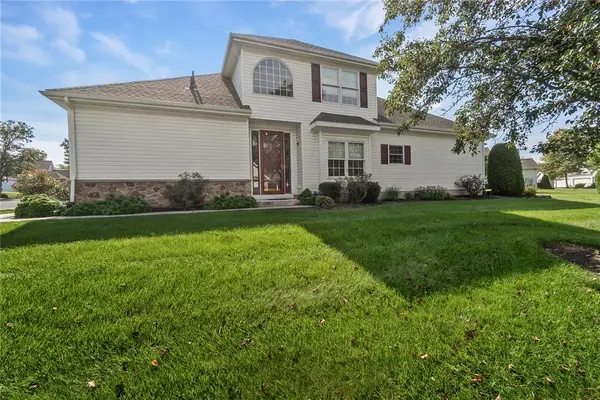 $449,900Active3 beds 3 baths2,453 sq. ft.
3000 Oak Hills Drive, Allen Twp, PA 18067
MLS# 784344Listed by: CENTURY 21 PINNACLE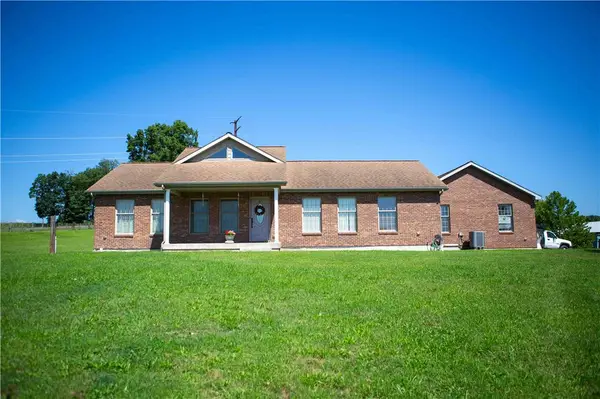 $699,900Active3 beds 2 baths1,586 sq. ft.
245 Tomahawk Trail, Allen Twp, PA 18067
MLS# 783304Listed by: KELLER WILLIAMS ALLENTOWN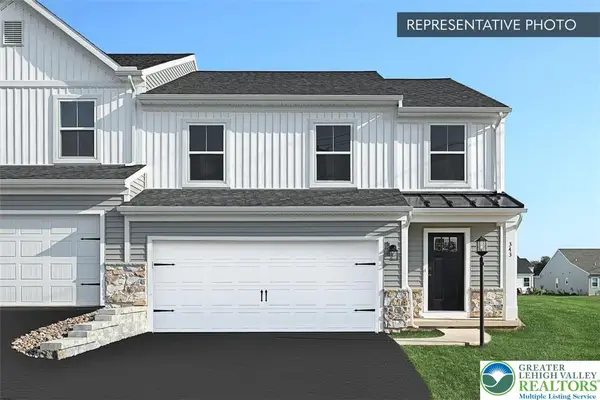 $489,990Active3 beds 4 baths2,662 sq. ft.
3236 Tepes Drive #Lot 169, Allen Twp, PA 18067
MLS# 781983Listed by: BERKS HOMES REALTY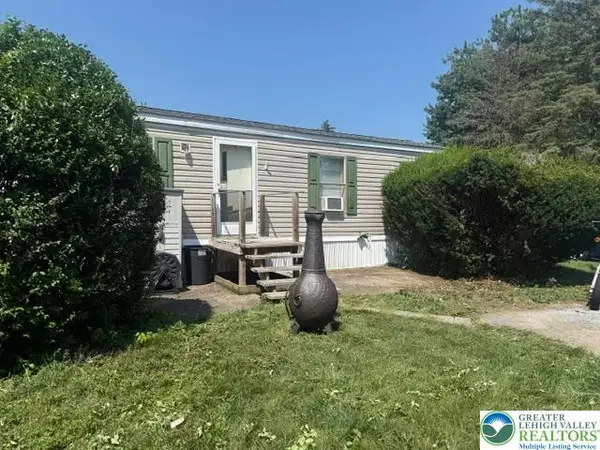 $54,900Active2 beds 2 baths864 sq. ft.
74 Easy Street, Allen Twp, PA 18067
MLS# 780229Listed by: KELLER WILLIAMS ALLENTOWN


Protect your home and budget from life's surprises with an Assurant Home Warranty, backed by a partner that supports you through every step of homeownership. Explore Plans.
© 2023 - 2026 ERA Franchise Systems LLC. All rights reserved. ERA Franchise Systems LLC fully supports the principles of the Fair Housing Act and the Equal Opportunity Act. ERA, ERA Real Estate powered, and their respective logos are registered service marks of ERA Franchise Systems LLC. Each office is independently owned and operated.