
1106 S Carlisle St, Allentown, PA 18103
Local realty services provided by:ERA Martin Associates
Listed by: samuel luis del rosario
Office: serhant pennsylvania llc.
MLS#:PALH2015636
Source:BRIGHTMLS
Price summary
- Price:$399,900
- Price per sq. ft.:$186.35
About this home
Why wait for new construction when this modern 2024-built twin is already finished, upgraded, and completely move-in ready? Positioned on a corner lot in Allentown’s South Side, 1106 S Carlisle Street combines contemporary design, flexible living space, and low-maintenance ownership with the added benefit of a professionally finished lower level completed in 2025. Inside, the open-concept main level was designed for both everyday living and entertaining, featuring luxury vinyl plank flooring, recessed lighting, oversized windows, and a striking kitchen centered around a large quartz island with pendant lighting, tile backsplash, pantry storage, and stainless steel appliances. Sliding glass doors off the dining area lead directly to the rear deck overlooking the surrounding hillside neighborhood. Upstairs, the home offers three spacious bedrooms, including a primary suite with a walk-in closet and private full bath, along with the convenience of a second-floor laundry room complete with utility sink. The finished lower level adds substantial additional living flexibility with space ideal for a recreation room, media lounge, gym, home office, or guest overflow setup, while multiple storage closets provide functionality rarely found in comparable homes. Additional highlights include central air, energy-efficient heat pump heating, attached garage, private driveway parking, modern black hardware and fixtures, and convenient access to major commuter routes, shopping, dining, parks, and downtown Allentown amenities....
Contact an agent
Home facts
- Year built:2024
- Subdivision & Development:SOUTH ALLENTOWN
- Listing ID #:PALH2015636
- Added:97 day(s) ago
- Updated:August 30, 2026 at 07:59 AM
Rooms and interior
- Bedrooms:3
- Total bathrooms:3
- Full bathrooms:2
- Half bathrooms:1
- Rooms Total:7
- Flooring:Laminate Plank, Tile/Brick
- Dining Description:Combination Kitchen/Dining, Dining Room
- Bathrooms Description:Primary Bath(s)
- Kitchen Description:Breakfast Area, Built-In Microwave, Built-Ins, Dishwasher, Kitchen - Eat-In, Kitchen - Island, Oven/Range - Electric, Recessed Lighting, Refrigerator
- Bedroom Description:Walk In Closet(s)
- Basement:Yes
- Basement Description:Full, Fully Finished, Heated, Interior Access
- Living area:2,146 sq. ft.
Heating and cooling
- Cooling:Central A/C
- Heating:Electric, Forced Air, Heat Pump - Electric BackUp
Structure and exterior
- Roof:Architectural Shingle
- Year built:2024
- Building area:2,146 sq. ft.
- Lot area:0.1 Acres
- Lot Features:Corner, Urban
- Architectural Style:Colonial, Contemporary
- Construction Materials:Stone, Vinyl Siding
- Exterior Features:Deck(s), Flood Lights, Gutter System, Street Lights
- Foundation Description:Concrete Perimeter, Slab
- Levels:2 Stories
Schools
- High school:LOUIS E DIERUFF
- Middle school:SOUTH MOUNTAIN
- Elementary school:HIRAM W DODD
Utilities
- Water:Public
- Sewer:Public Sewer
Finances and disclosures
- Price:$399,900
- Price per sq. ft.:$186.35
- Tax amount:$6,102 (2025)
Features and amenities
- Laundry features:Has Laundry, Laundry
- Amenities:200+ Amp Service, Built-Ins, Cable TV Available, Ceiling Fan(s), Electric Available, Recessed Lighting
Parking
- Parking description:Attached Garage, Garage - Front Entry, Inside Access, Paved Driveway
- Garage:Yes
- Garage spaces:1
New listings near 1106 S Carlisle St
- Coming SoonOpen Sun, 12 to 2pm
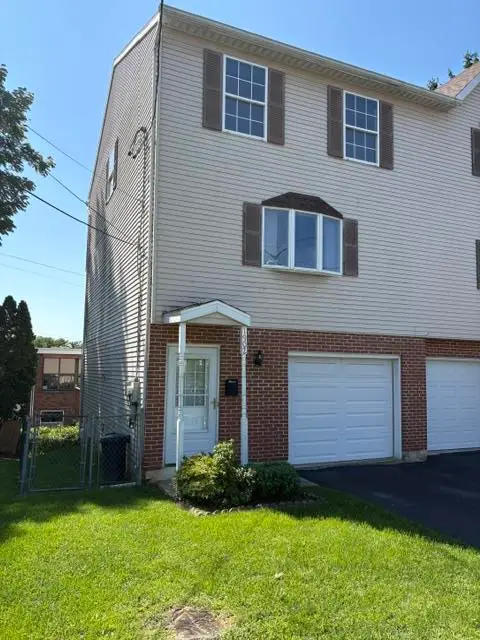 $310,000Coming Soon3 beds 2 baths1,680 sq. ft.
1902 W Walnut Street, Allentown City, PA 18102
MLS# 783198Listed by: HEART AND HOME REALTY LLC - New
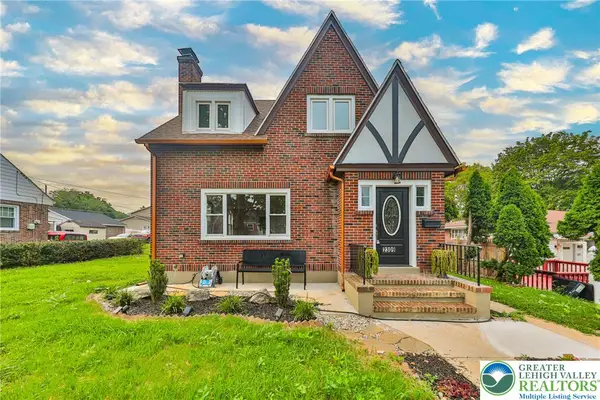 $468,000Active4 beds 3 baths2,008 sq. ft.
2309 W Washington Street, Allentown City, PA 18104
MLS# 783604Listed by: LEHIGH VALLEY JUST LISTED LLC - New
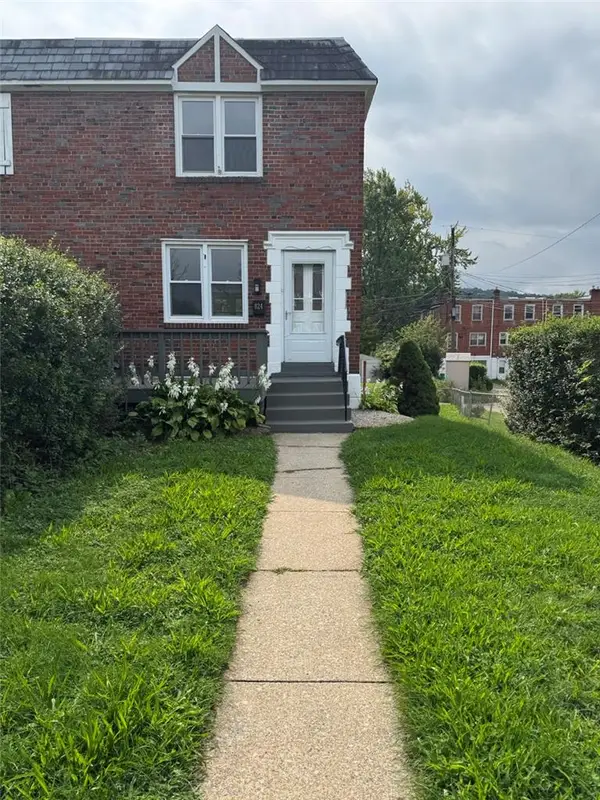 $274,999Active4 beds 1 baths1,532 sq. ft.
824 Benton Street, Allentown City, PA 18103
MLS# 781285Listed by: ADDISON WOLFE REAL ESTATE - New
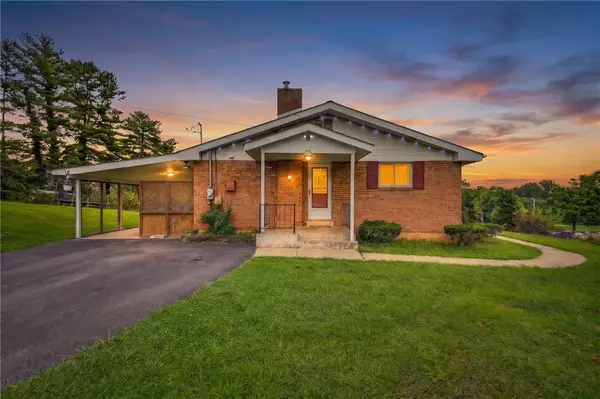 $440,000Active3 beds 2 baths2,074 sq. ft.
831 Juniata Street, Allentown City, PA 18103
MLS# 783589Listed by: I-DO REAL ESTATE - New
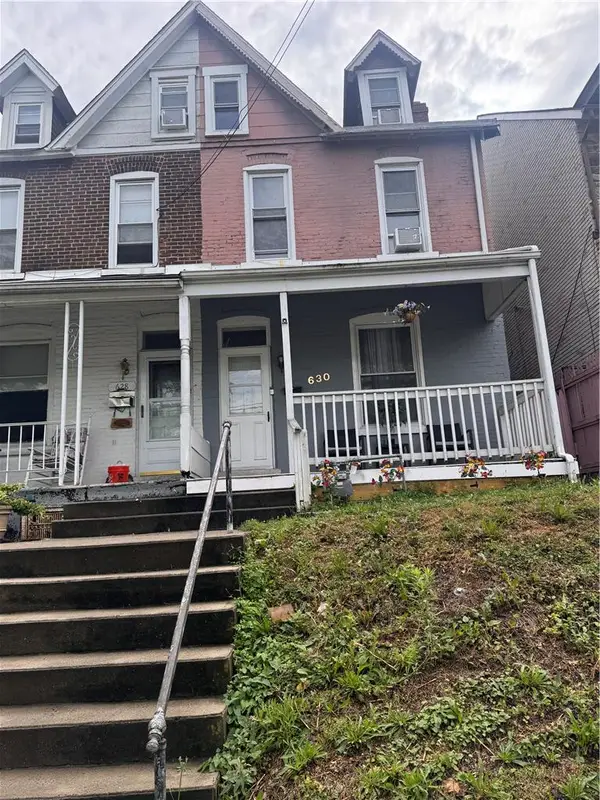 $230,000Active4 beds 1 baths1,400 sq. ft.
630 4th Street, Allentown City, PA 18102
MLS# 783587Listed by: UNITED REALESTATE STRIVE212 LV - New
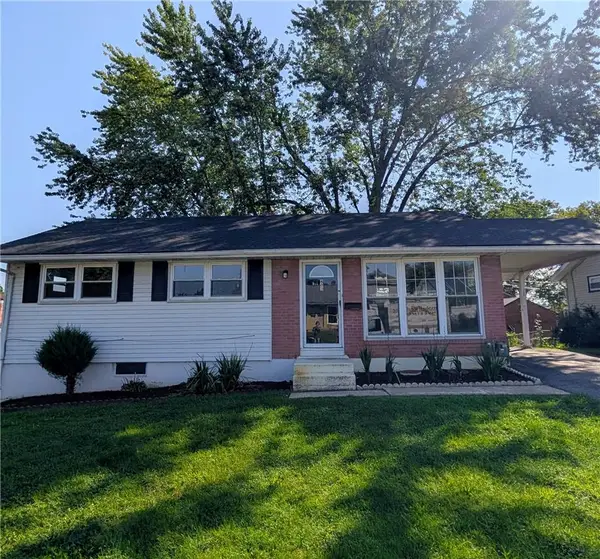 $325,000Active3 beds 2 baths1,499 sq. ft.
403 S West Street, Allentown City, PA 18102
MLS# 783407Listed by: CENTURY 21 PINNACLE - New
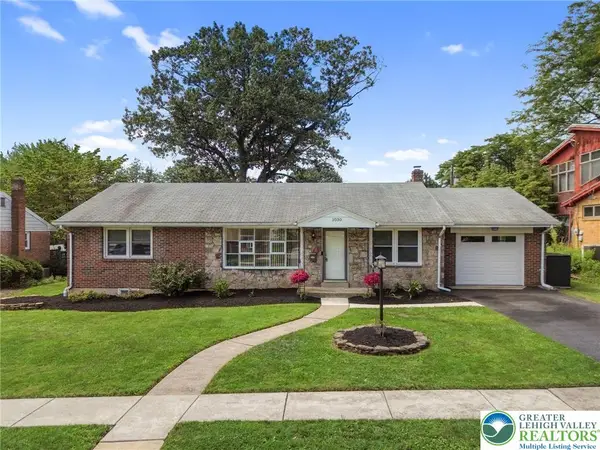 $360,000Active3 beds 2 baths2,604 sq. ft.
1030 N Leh Street, Allentown City, PA 18104
MLS# 783539Listed by: CORBY REALTY LLC - New
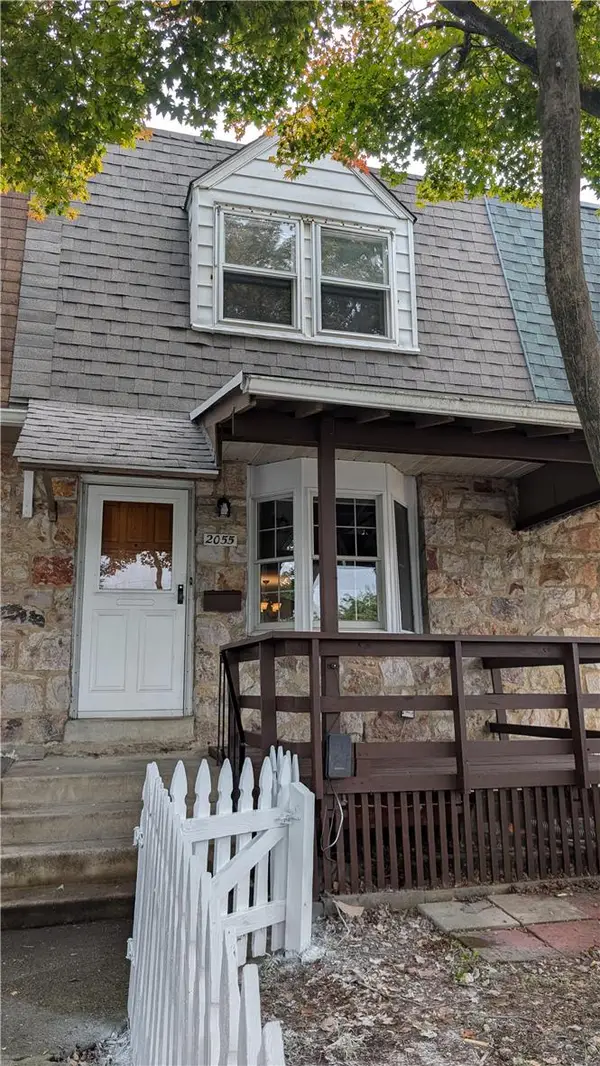 $269,900Active3 beds 1 baths1,430 sq. ft.
2055 Baker Drive, Allentown City, PA 18103
MLS# 783410Listed by: CENTURY 21 PINNACLE - New
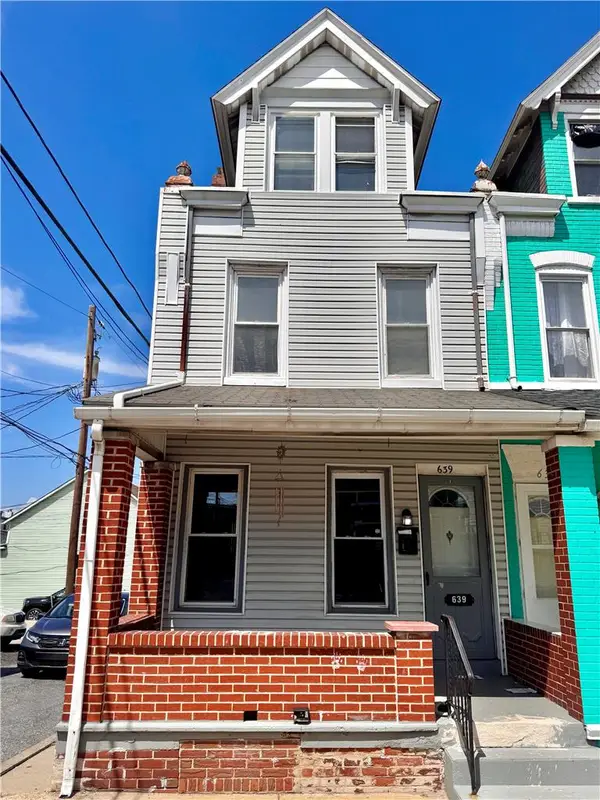 $245,000Active4 beds 2 baths1,652 sq. ft.
639 W Greenleaf Street, Allentown City, PA 18102
MLS# 783184Listed by: FULL CIRCLEREALTY&PROPERTYMGMT - New
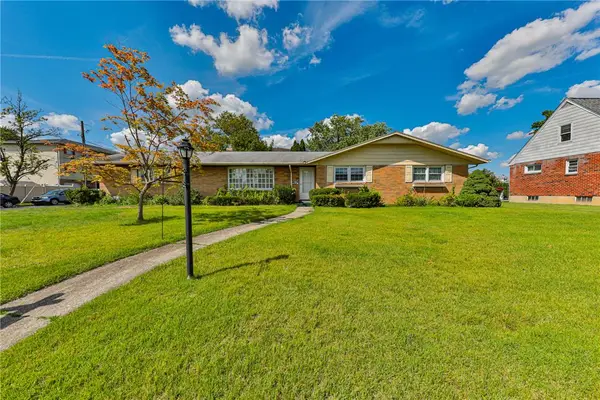 $350,000Active3 beds 3 baths2,539 sq. ft.
1705 E Cedar Street, Allentown City, PA 18109
MLS# 783533Listed by: WEICHERT REALTORS - ALLENTOWN


Protect your home and budget from life's surprises with an Assurant Home Warranty, backed by a partner that supports you through every step of homeownership. Explore Plans.
© 2023 - 2026 ERA Franchise Systems LLC. All rights reserved. ERA Franchise Systems LLC fully supports the principles of the Fair Housing Act and the Equal Opportunity Act. ERA, ERA Real Estate powered, and their respective logos are registered service marks of ERA Franchise Systems LLC. Each office is independently owned and operated.