
1112 S 9th Street, Allentown, PA 18103
Local realty services provided by:ERA One Source Realty
1112 S 9th Street,Allentown City, PA 18103
$340,000
- 3 Beds
- 2 Baths
- 1,404 sq. ft.
- Single family
- Active
Listed by: litz i. perez
Office: axen realty llc.
MLS#:784954
Source:PA_LVAR
Price summary
- Price:$340,000
- Price per sq. ft.:$242.17
About this home
A ranch design shapes this inviting residence located at 1112 S 9th ST. The home features three bedrooms, two full bathrooms, a kitchen, an eat-in kitchen, and a living room. An additional room situated off of the kitchen provides a versatile space to serve as a family room or another preferred use.
On the lower level, a spacious layout includes a full size bathroom, a laundry room area, and a large room suited for a media room.
Outdoor living functions around a deck and a large yard, offering ample space for gatherings and quiet moments alike.
Contact an agent
Home facts
- Year built:1962
- Subdivision & Development:Fairview Park
- Listing ID #:784954
- Added:1 day(s) ago
- Updated:September 26, 2026 at 02:55 PM
Rooms and interior
- Bedrooms:3
- Total bathrooms:2
- Full bathrooms:2
- Rooms Total:5
- Flooring:Ceramic Tile, Hardwood
- Kitchen Description:Electric Oven, Refrigerator
- Basement:Yes
- Basement Description:Partially Finished
- Living area:1,404 sq. ft.
Heating and cooling
- Cooling:Central Air
- Heating:Electric
- Central air:Yes
Structure and exterior
- Roof:Asphalt, Fiberglass
- Year built:1962
- Building area:1,404 sq. ft.
- Lot area:0.22 Acres
- Lot Features:Flat
- Architectural Style:Ranch
- Construction Materials:Brick
- Exterior Features:Deck, Pool, Shed
- Levels:1 Story
Schools
- High school:William Allen High School
- Middle school:South Mountain Middle School
- Elementary school:Jefferson Elementary School
Utilities
- Water:Public
- Sewer:Public Sewer
Finances and disclosures
- Price:$340,000
- Price per sq. ft.:$242.17
- Tax amount:$5,260
Features and amenities
- Appliances:Electric Oven, Gas Water Heater, Refrigerator, Washer, Water Softener - Owned
- Laundry features:Electric Dryer Hookup, Lower Level, Washer, Washer Hookup
- Pool features:Above Ground
Parking
- Parking description:Off Street, On Street, Parking Pad
New listings near 1112 S 9th Street
- New
 $259,900Active5 beds 1 baths1,890 sq. ft.
222 N 13th Street, Allentown City, PA 18102
MLS# 784829Listed by: LEHIGH VALLEY JUST LISTED LLC - New
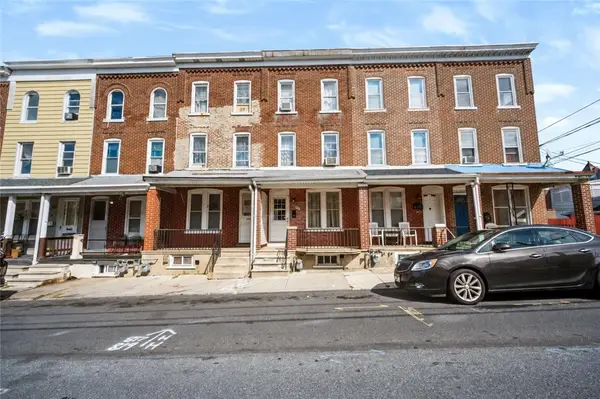 $209,900Active4 beds 2 baths1,372 sq. ft.
817 N Penn Street, Allentown City, PA 18102
MLS# 784973Listed by: COLDWELL BANKER HEARTHSIDE - New
 $215,000Active3 beds 2 baths1,402 sq. ft.
713 Mohawk Street, Allentown City, PA 18103
MLS# 785162Listed by: BHHS FOX & ROACH - ALLENTOWN - New
 $249,900Active2 beds 1 baths989 sq. ft.
1232 Rye Street, Allentown City, PA 18103
MLS# 785068Listed by: SPADE PROPERTY MANAGEMENT INC. - New
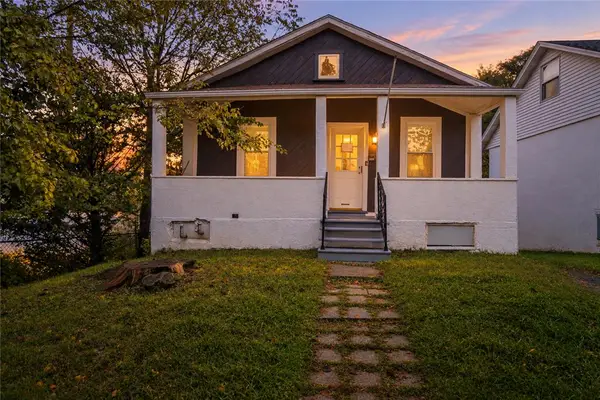 $304,900Active3 beds 1 baths1,209 sq. ft.
2519 S Alice Street, Allentown City, PA 18103
MLS# 785045Listed by: IRONVALLEY RE OF LEHIGH VALLEY - New
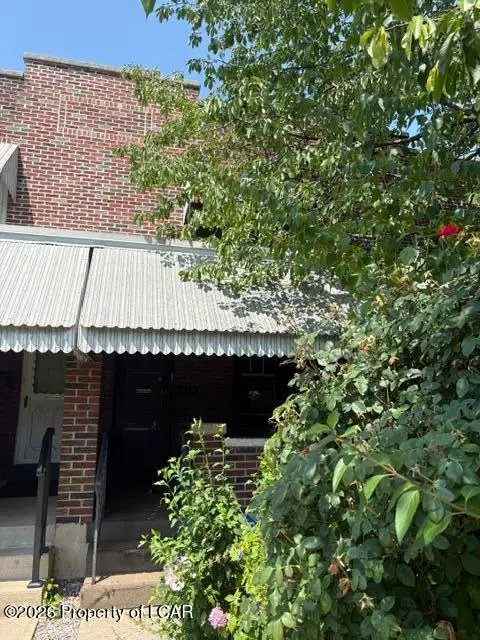 $79,000Active2 beds 2 baths765 sq. ft.
632 Jerome Street, Allentown, PA 18109
MLS# 26-4908Listed by: BERKSHIRE HATHAWAY HOMESERVICES POGGI, REALTORS - New
 $269,900Active3 beds 1 baths1,080 sq. ft.
1967 S 6th Street, Allentown City, PA 18103
MLS# 784935Listed by: HARVEY Z RAAD REAL ESTATE - New
 $144,000Active1 beds 1 baths520 sq. ft.
1133 Fern Street, Allentown City, PA 18102
MLS# 785104Listed by: IRONVALLEY RE OF LEHIGH VALLEY - New
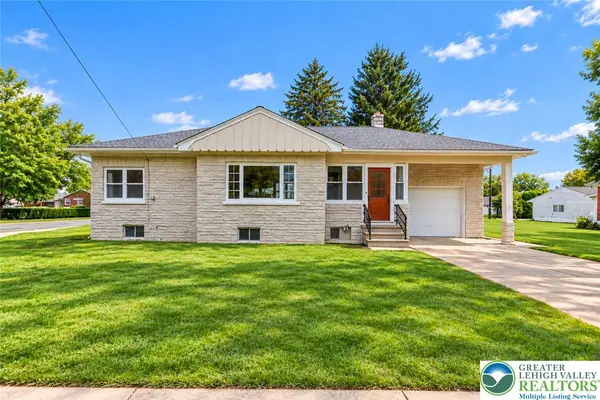 $309,000Active2 beds 1 baths1,130 sq. ft.
1722 S Albert Street, Allentown City, PA 18103
MLS# 785087Listed by: REAL ESTATE COLLECTIVE


Protect your home and budget from life's surprises with an Assurant Home Warranty, backed by a partner that supports you through every step of homeownership. Explore Plans.
© 2023 - 2026 ERA Franchise Systems LLC. All rights reserved. ERA Franchise Systems LLC fully supports the principles of the Fair Housing Act and the Equal Opportunity Act. ERA, ERA Real Estate powered, and their respective logos are registered service marks of ERA Franchise Systems LLC. Each office is independently owned and operated.