
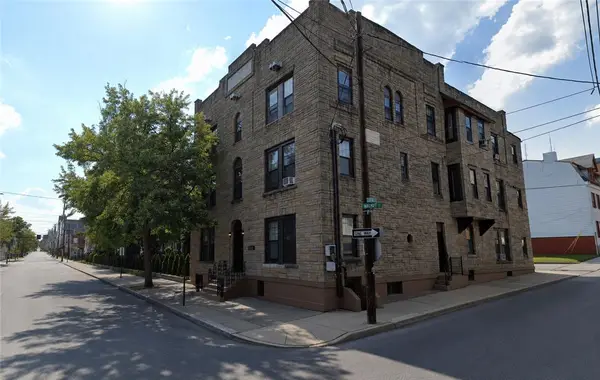
1116 W Maple Street, Allentown, PA 18102
Local realty services provided by:ERA One Source Realty
1116 W Maple Street,Allentown City, PA 18102
$230,000
- 5 Beds
- 1 Baths
- 1,664 sq. ft.
- Townhouse
- Active
Listed by: rosa ylonka perez
Office: ironvalley re of lehigh valley
MLS#:780914
Source:PA_LVAR
Price summary
- Price:$230,000
- Price per sq. ft.:$138.22
About this home
Discover the ideal blend of urban convenience and spacious living in this well-maintained end-row townhouse, offering exceptional value for an expanding household or a savvy investment. This residence provides ample room to flourish with five generous bedrooms and a functional full bathroom. The heart of the home features a practical kitchen, ready for culinary endeavors and everyday living.
Enjoy the unparalleled advantage of an end-unit location, which often provides additional privacy and natural light. Its prime setting within easy walking distance of vibrant Downtown Allentown places an array of dining establishments, diverse shopping options, scenic parks, and convenient public transportation right at your doorstep. Immerse yourself in the local attractions and dynamic city life that define this desirable community.
This property stands out with its attractive low property taxes, contributing to its overall affordability and long-term appeal. It represents a fantastic opportunity for those seeking affordable city living without compromising on space or accessibility. Embrace a lifestyle where every essential amenity and urban delight is just moments away, all within a welcoming and established neighborhood....
Contact an agent
Home facts
- Year built:1905
- Subdivision & Development:Not in Development
- Listing ID #:780914
- Added:13 day(s) ago
- Updated:July 30, 2026 at 03:27 PM
Rooms and interior
- Bedrooms:5
- Total bathrooms:1
- Full bathrooms:1
- Rooms Total:7
- Flooring:Carpet, Ceramic Tile, Hardwood
- Dining Description:Dining Area, Separate Formal Dining Room
- Kitchen Description:Dishwasher, Gas Oven, Gas Range, Refrigerator
- Basement:Yes
- Basement Description:Full
- Living area:1,664 sq. ft.
Heating and cooling
- Heating:Forced Air, Gas
Structure and exterior
- Roof:Asphalt, Fiberglass, Shingle, Wood
- Year built:1905
- Building area:1,664 sq. ft.
- Lot area:0.03 Acres
- Lot Features:Not In Subdivision
- Architectural Style:AFrame, Contemporary
- Construction Materials:Stucco
- Exterior Features:Covered, Enclosed, Patio, Porch
- Levels:3 or More Stories
Schools
- High school:William Allen High School
- Middle school:Francis D Raub Middle School
- Elementary school:Union Terrace El School
Utilities
- Water:Public
- Sewer:Public Sewer
Finances and disclosures
- Price:$230,000
- Price per sq. ft.:$138.22
- Tax amount:$2,143
Features and amenities
- Appliances:Dishwasher, Electric Water Heater, Gas Oven, Gas Range, Refrigerator, Washer
- Laundry features:Gas Dryer Hookup, Lower Level, Washer
Parking
- Parking description:On Street
New listings near 1116 W Maple Street
- New
 $285,000Active3 beds 1 baths1,484 sq. ft.
1407 E Livingston Street, Allentown City, PA 18109
MLS# 781844Listed by: IRONVALLEY RE OF LEHIGH VALLEY - New
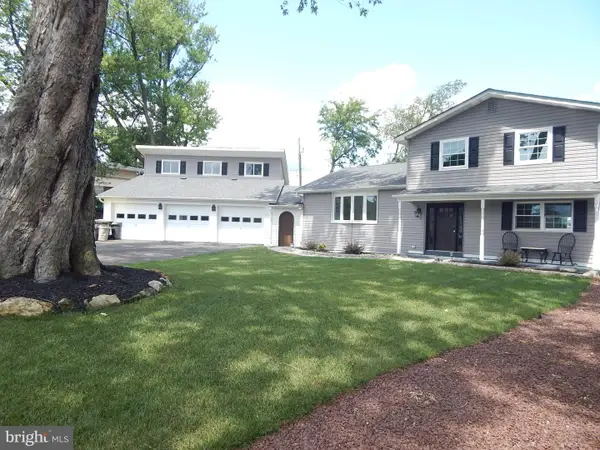 $625,000Active4 beds 3 baths2,318 sq. ft.
5833 Hill Dr, ALLENTOWN, PA 18104
MLS# PALH2016428Listed by: ASSIST 2 SELL BUYERS & SELLERS REALTY, LLC - New
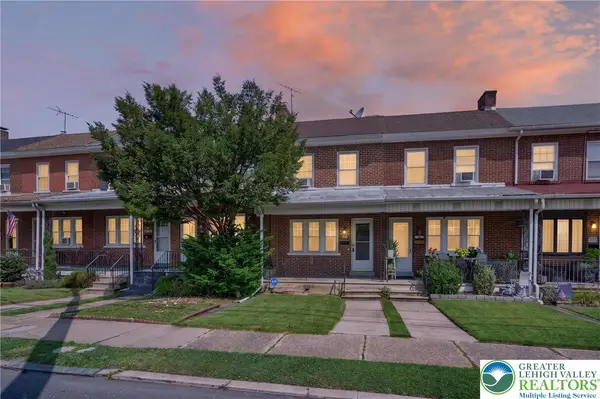 $195,000Active3 beds 1 baths1,304 sq. ft.
2049 Liberty Street, Allentown City, PA 18104
MLS# 781804Listed by: CENTURY 21 RYON REAL ESTATE - Open Sat, 1 to 3pmNew
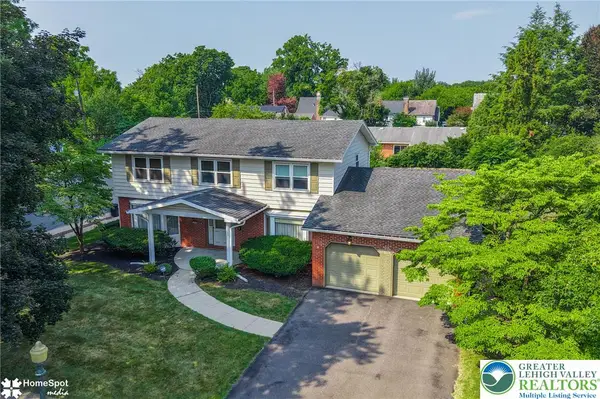 $499,000Active4 beds 4 baths3,742 sq. ft.
926 N Arch Street, Allentown City, PA 18104
MLS# 781720Listed by: HOWARD HANNA THEFREDERICKGROUP - New
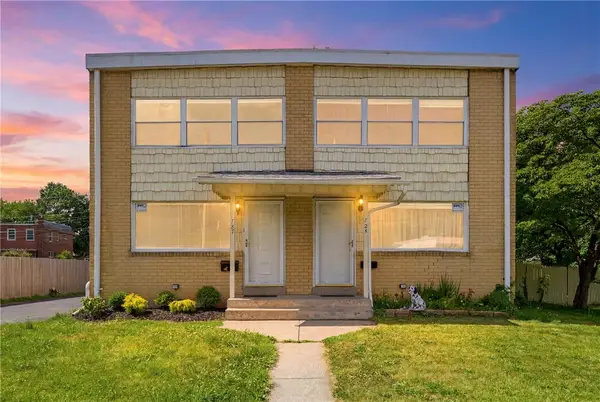 $449,000Active-- beds -- baths1,152 sq. ft.
727 Emaus Avenue W, Allentown City, PA 18103
MLS# 781625Listed by: SPADE PROPERTY MANAGEMENT INC. - Open Sat, 12 to 2pmNew
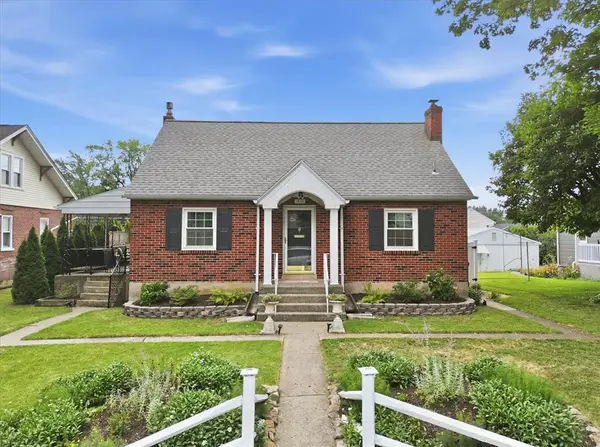 $349,900Active4 beds 1 baths1,731 sq. ft.
1846 SW 31st Street, Allentown City, PA 18103
MLS# 780855Listed by: EXP REALTY LLC - New
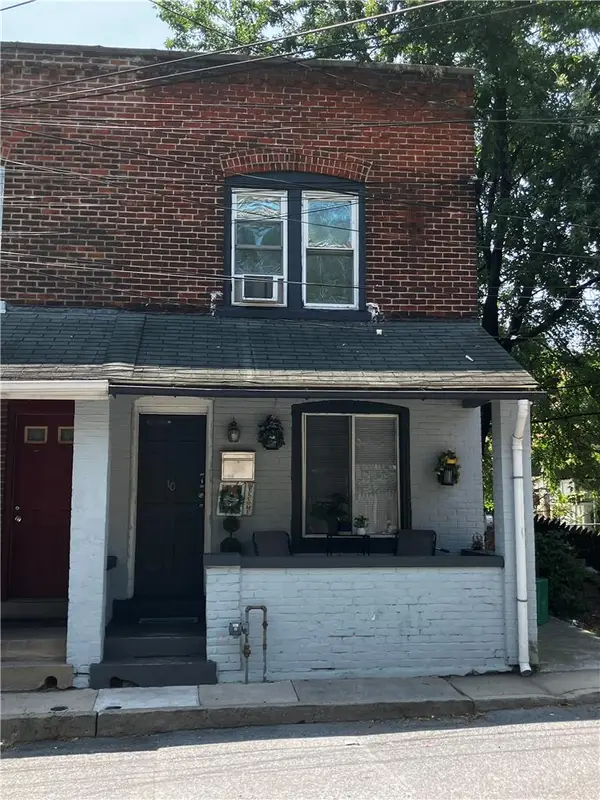 $209,900Active3 beds 1 baths960 sq. ft.
10 S Brook Street, Allentown City, PA 18109
MLS# 781564Listed by: HOWARD HANNA THEFREDERICKGROUP - New
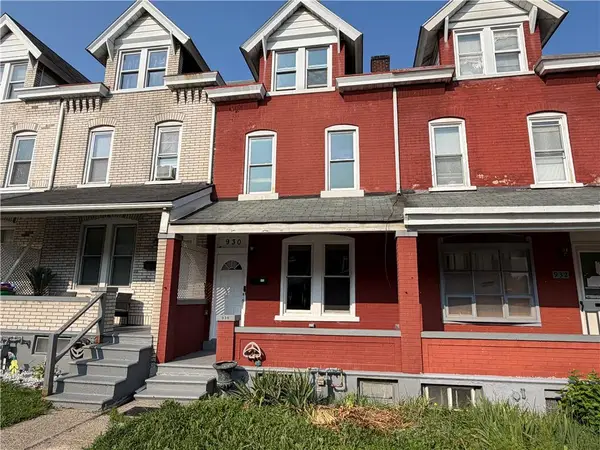 $219,999Active3 beds 2 baths1,405 sq. ft.
930 N Penn Street, Allentown City, PA 18102
MLS# 781678Listed by: IRONVALLEY RE OF LEHIGH VALLEY - Open Sun, 1 to 3pmNew
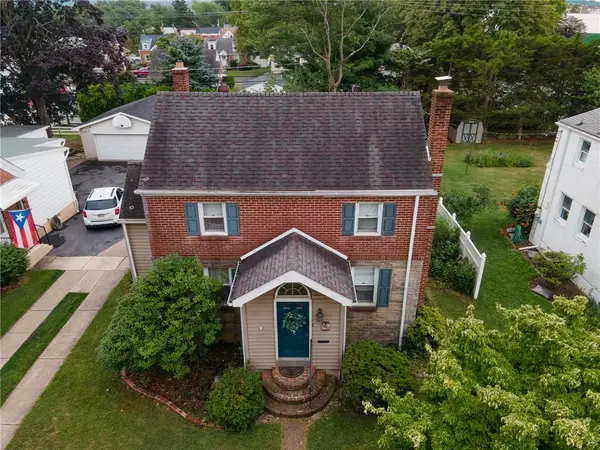 $339,900Active3 beds 2 baths1,769 sq. ft.
1910 E Jonathan Street, Allentown City, PA 18109
MLS# 781507Listed by: WEICHERT REALTORS - New
 $1,500,000Active12 beds 12 baths8,348 sq. ft.
439 W Walnut Street, Allentown City, PA 18102
MLS# 781566Listed by: LIGHT HOUSE REALTY LV LLC


Protect your home and budget from life's surprises with an Assurant Home Warranty, backed by a partner that supports you through every step of homeownership. Explore Plans.
© 2023 - 2026 ERA Franchise Systems LLC. All rights reserved. ERA Franchise Systems LLC fully supports the principles of the Fair Housing Act and the Equal Opportunity Act. ERA, ERA Real Estate powered, and their respective logos are registered service marks of ERA Franchise Systems LLC. Each office is independently owned and operated.