
137 E South Street, Allentown, PA 18109
Local realty services provided by:ERA One Source Realty
137 E South Street,Allentown City, PA 18109
$159,000
- 3 Beds
- 2 Baths
- 901 sq. ft.
- Townhouse
- Active
Listed by: nick spade
Office: spade property management inc.
MLS#:777843
Source:PA_LVAR
Price summary
- Price:$159,000
- Price per sq. ft.:$176.47
About this home
Great opportunity to transform this spacious attached row home in a quiet, desirable neighborhood. Featuring 3 bedrooms, 1.5 baths, a large living and dining room, dry basement, oversized front porch, and a generously sized backyard with rear street access offering potential for a private parking pad. Ideal for a homeowner looking to build equity or an investor seeking strong upside potential. With solid bones and plenty of space, this fixer-upper is ready for your vision and renovation ideas.
Contact an agent
Home facts
- Year built:1928
- Listing ID #:777843
- Added:59 day(s) ago
- Updated:July 28, 2026 at 03:14 PM
Rooms and interior
- Bedrooms:3
- Total bathrooms:2
- Full bathrooms:1
- Half bathrooms:1
- Rooms Total:5
- Flooring:Hardwood, Vinyl
- Dining Description:Dining Area
- Basement:Yes
- Basement Description:Concrete
- Living area:901 sq. ft.
Heating and cooling
- Cooling:Wall Window Units
- Heating:Baseboard
Structure and exterior
- Roof:Asphalt, Fiberglass
- Year built:1928
- Building area:901 sq. ft.
- Lot area:0.04 Acres
- Construction Materials:Block, Brick, Brick Veneer, Concrete, Wood Siding
- Foundation Description:Basement, Block, Slab
- Levels:2 Story
Utilities
- Water:Public
- Sewer:Public Sewer
Finances and disclosures
- Price:$159,000
- Price per sq. ft.:$176.47
- Tax amount:$2,170
Features and amenities
- Appliances:Gas Water Heater
Parking
- Parking description:Off Street, On Street, Parking Pad
- Garage:Yes
- Garage spaces:1
New listings near 137 E South Street
- New
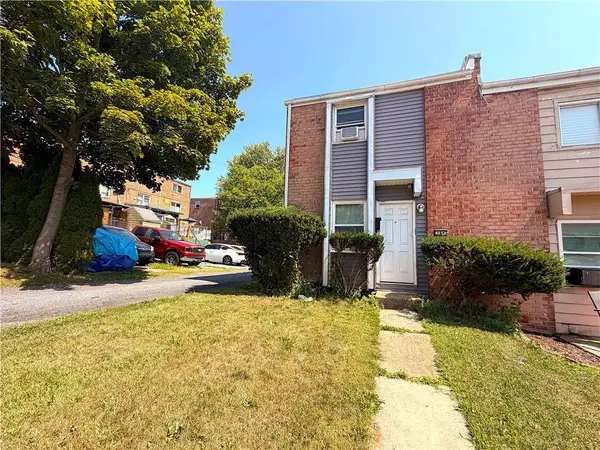 $240,000Active2 beds 2 baths1,384 sq. ft.
164 Elm Street, Allentown City, PA 18109
MLS# 781280Listed by: AXEN REALTY LLC - Open Fri, 4:30 to 6:30pmNew
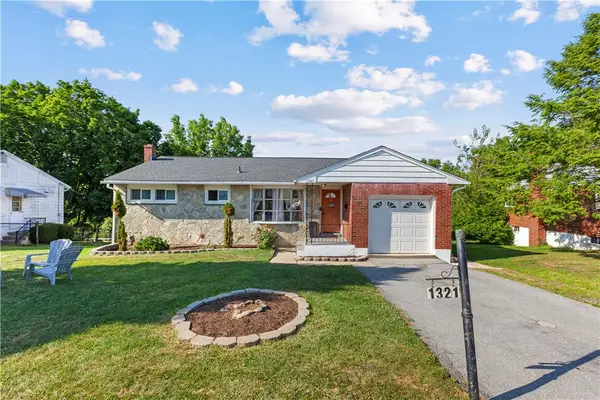 $360,000Active3 beds 2 baths1,676 sq. ft.
1321 Saint John Street, Allentown City, PA 18103
MLS# 781483Listed by: I-DO REAL ESTATE - New
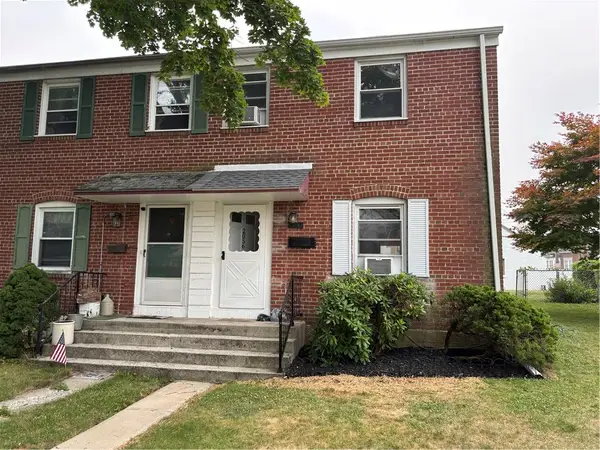 $274,900Active3 beds 1 baths1,080 sq. ft.
2056 Virginia, Allentown City, PA 18103
MLS# 781520Listed by: CENTURY 21 KEIM REALTORS - New
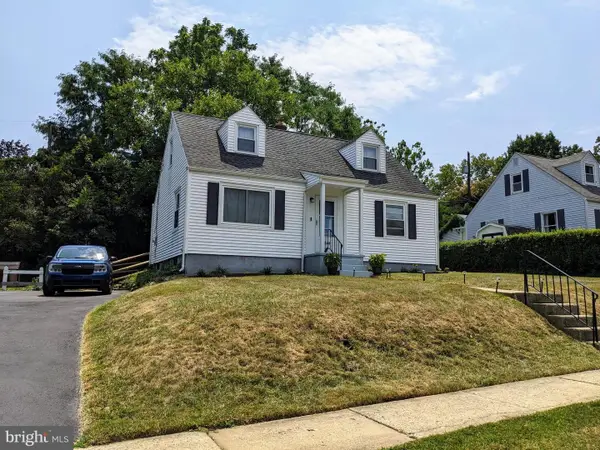 $298,000Active3 beds 1 baths1,152 sq. ft.
2844-2844 Elm Ct, ALLENTOWN, PA 18103
MLS# PALH2016370Listed by: ASSIST 2 SELL BUYERS & SELLERS REALTY, LLC - New
 $298,000Active4 beds 1 baths1,152 sq. ft.
2844 Elm Court, Allentown City, PA 18103
MLS# 781502Listed by: ASSIST 2 SELL BUYERS & SELLERS - New
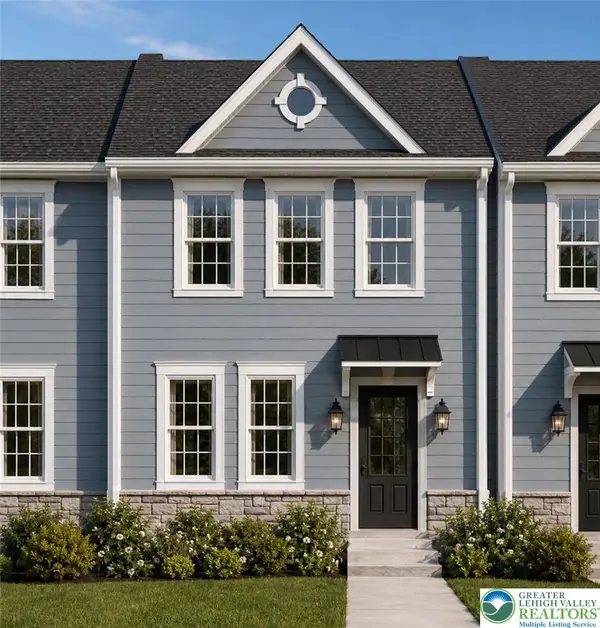 $362,500Active3 beds 3 baths1,535 sq. ft.
146 Jordan Drive #Lot 6, Allentown City, PA 18102
MLS# 781486Listed by: MORGANELLI PROPERTIES LLC - New
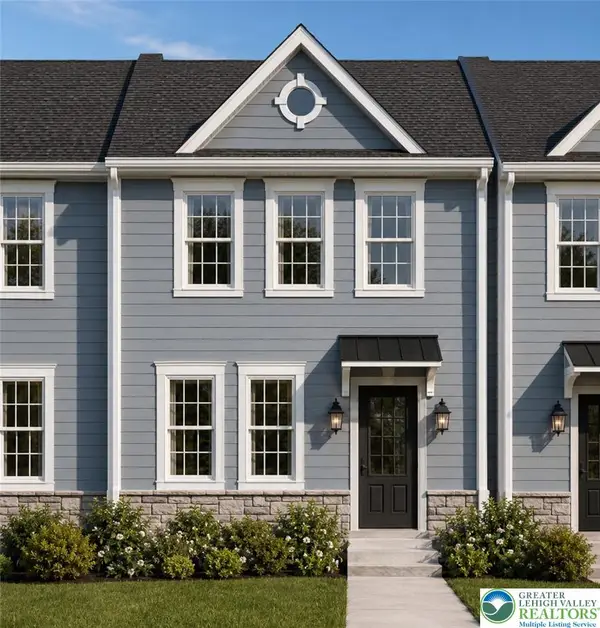 $349,900Active3 beds 3 baths1,535 sq. ft.
140 Jordan Drive #Lot 9, Allentown City, PA 18102
MLS# 781479Listed by: MORGANELLI PROPERTIES LLC - New
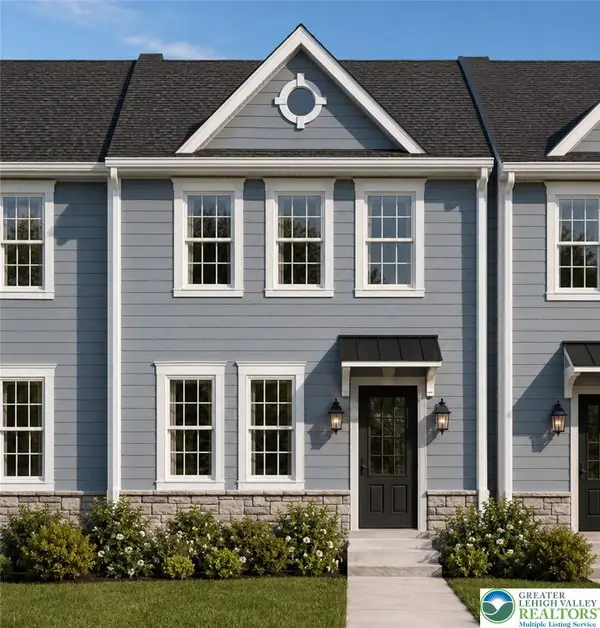 $349,900Active3 beds 3 baths1,535 sq. ft.
142 Jordan Drive #Lot 8, Allentown City, PA 18102
MLS# 781481Listed by: MORGANELLI PROPERTIES LLC - New
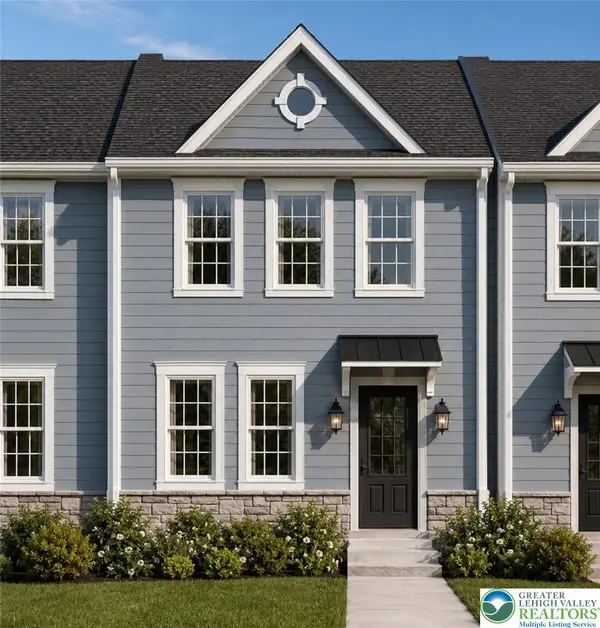 $349,900Active3 beds 3 baths1,535 sq. ft.
144 Jordan Drive #Lot 7, Allentown City, PA 18102
MLS# 781484Listed by: MORGANELLI PROPERTIES LLC - New
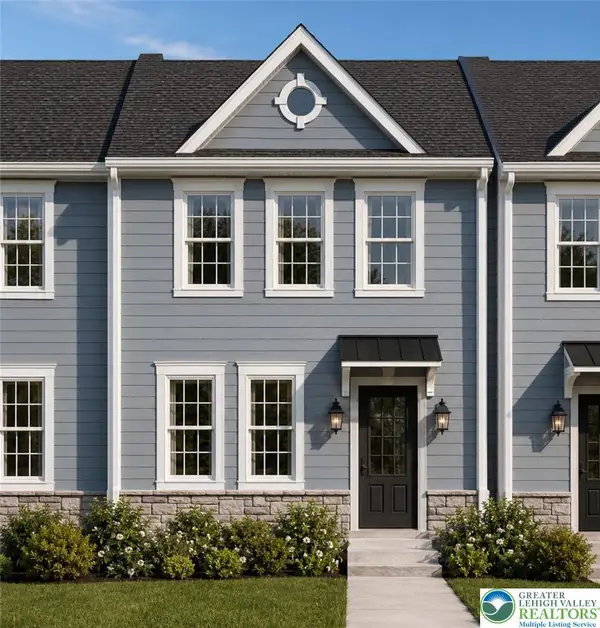 $349,900Active3 beds 3 baths1,535 sq. ft.
138 Jordan Drive #Lot 10, Allentown City, PA 18102
MLS# 781453Listed by: MORGANELLI PROPERTIES LLC


Protect your home and budget from life's surprises with an Assurant Home Warranty, backed by a partner that supports you through every step of homeownership. Explore Plans.
© 2023 - 2026 ERA Franchise Systems LLC. All rights reserved. ERA Franchise Systems LLC fully supports the principles of the Fair Housing Act and the Equal Opportunity Act. ERA, ERA Real Estate powered, and their respective logos are registered service marks of ERA Franchise Systems LLC. Each office is independently owned and operated.