
2014 W Green Street, Allentown, PA 18104
Local realty services provided by:ERA One Source Realty
2014 W Green Street,Allentown City, PA 18104
$268,000
- 3 Beds
- 1 Baths
- 1,784 sq. ft.
- Townhouse
- Active
Listed by: suzanne rivera
Office: homesnipe real estate, llc.
MLS#:786490
Source:PA_LVAR
Price summary
- Price:$268,000
- Price per sq. ft.:$150.22
About this home
Welcome to 2014 W. Green St! This updated 3-bedroom, 1-bathroom home features new vinyl flooring throughout, fresh paint, and a fully renovated bathroom. Enjoy the convenience of off-street parking for 2-3 vehicles, valuable feature in this quiet neighborhood. Conveniently located near shopping, grocery stores, restaurants, and everyday essentials. Cuzin's Pub & Grill is just 1.5 blocks away, Wegmans is approximately 7 minutes by car, and Walgreens and Dollar General are about 3 minutes away. Easy access to major cities including Philadelphia, New Jersey, and NYC makes this a convenient location for commuters.
TURN-KEY. FULLY RENOVATED. This home features: City Lights View, 2+ Carport, 3 Bedrooms, 1 Full Bath on 2nd Floor, Large Eat-in Kitchen, Stainless Steel Appliances with Luxury Vinyl Plank. The entire home was freshly, professionally painted with tastefully accented trim and New Luxury Vinyl Floors.*Gas Furnace*New Water Heater in 2025*New Paved Driveway 2025*New Bathroom*Large Living Room*Large Dining Room*Very Cozy Yard and proximity to open spaces, outdoor entertaining & fun is a pleasure* Easy commute to NY and NJ. Low Taxes! Clear C/O. MUST SEE! Motivated to sell. Pennsylvania licensed realtor has ownership on real estate.
Don't miss this perfectly situated home, tucked away on a quiet street on the West of Allentown, yet so close to everything! Schedule your showing today!
Note: House is virtually staged in some photos to show potential. There are no furnishings currently in the property....
Contact an agent
Home facts
- Year built:1929
- Subdivision & Development:Not in Development
- Listing ID #:786490
- Added:1 day(s) ago
- Updated:October 17, 2026 at 07:40 PM
Rooms and interior
- Bedrooms:3
- Total bathrooms:1
- Full bathrooms:1
- Rooms Total:6
- Flooring:Luxury Vinyl, Luxury Vinyl Plank, Tile
- Dining Description:Dining Area, Separate Formal Dining Room
- Kitchen Description:Dishwasher, Gas Oven, Gas Range, Refrigerator
- Basement:Yes
- Basement Description:Full
- Living area:1,784 sq. ft.
Heating and cooling
- Cooling:Wall Window Units
- Heating:Gas, Steam
Structure and exterior
- Roof:Asphalt, Fiberglass
- Year built:1929
- Building area:1,784 sq. ft.
- Lot area:0.04 Acres
- Architectural Style:DutchColonial
- Construction Materials:Brick, Vinyl Siding
- Levels:2 Story
Schools
- High school:William Allen High School
Utilities
- Water:Public
- Sewer:Public Sewer
Finances and disclosures
- Price:$268,000
- Price per sq. ft.:$150.22
- Tax amount:$2,796
Features and amenities
- Appliances:Dishwasher, Electric Water Heater, Gas Oven, Gas Range, Refrigerator
Parking
- Parking description:Driveway
- Garage:Yes
- Garage spaces:2
New listings near 2014 W Green Street
- Coming Soon
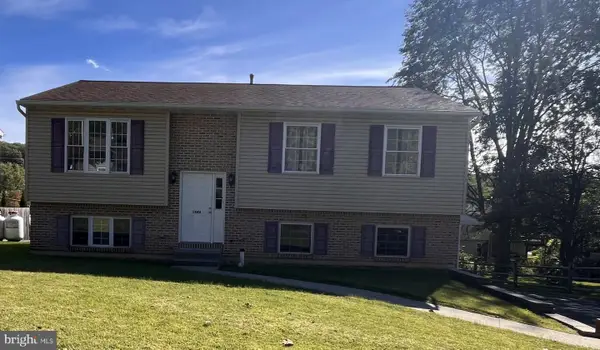 $350,000Coming Soon3 beds 2 baths1,534 sq. ft.
1444 Stanley Ave, ALLENTOWN, PA 18103
MLS# PALH2017190Listed by: CENTURY 21 GOLD - Coming Soon
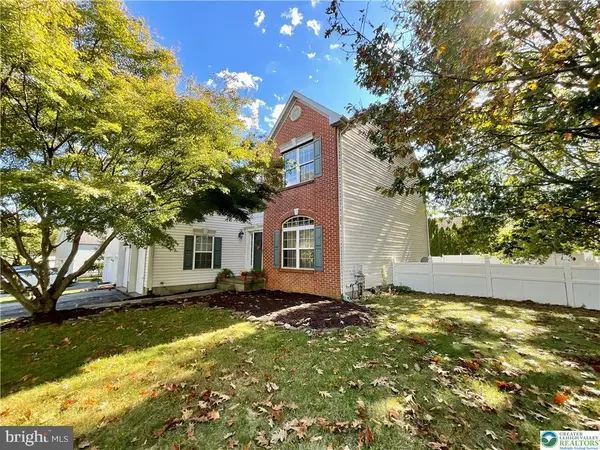 $465,000Coming Soon4 beds 3 baths2,310 sq. ft.
6716 Iroquois Trl, ALLENTOWN, PA 18104
MLS# PALH2017140Listed by: RE/MAX CENTRAL - LANSDALE - New
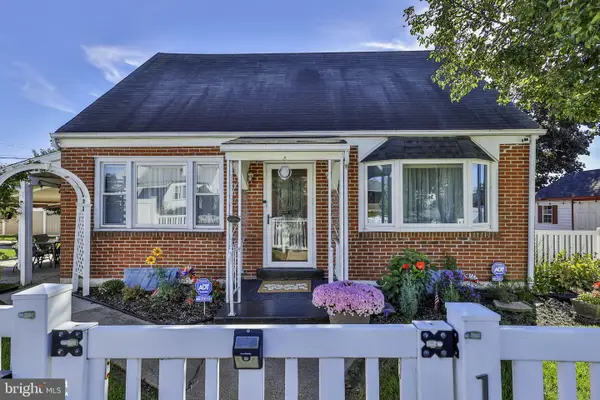 $324,900Active2 beds 1 baths1,260 sq. ft.
Address Withheld By Seller, ALLENTOWN, PA 18109
MLS# PALH2017216Listed by: COLDWELL BANKER HEARTHSIDE-ALLENTOWN - New
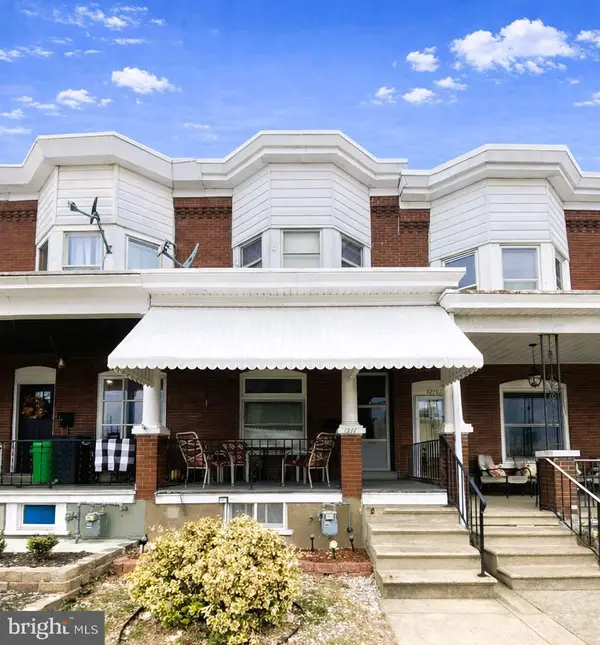 $265,000Active3 beds -- baths1,434 sq. ft.
1217 W Allen St, ALLENTOWN, PA 18104
MLS# PALH2017184Listed by: HOWARD HANNA THE FREDERICK GROUP - New
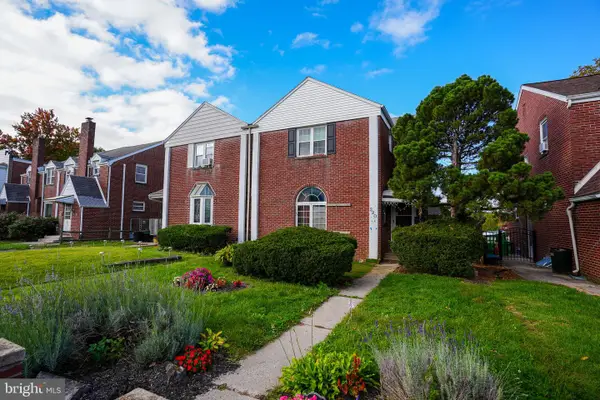 $175,000Active3 beds 1 baths1,894 sq. ft.
220 S 18th S, ALLENTOWN, PA 18104
MLS# PALH2017208Listed by: KELLER WILLIAMS REAL ESTATE - Open Sat, 3 to 5pmNew
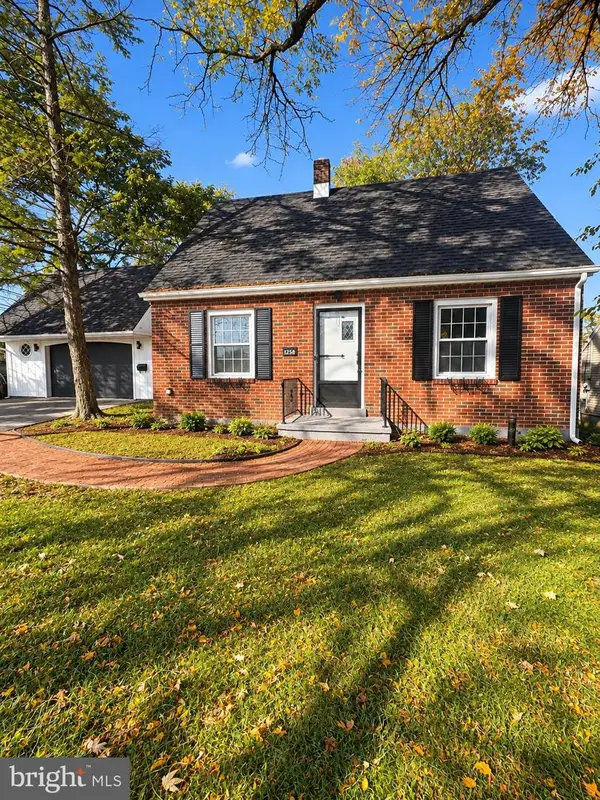 $375,000Active3 beds 2 baths1,258 sq. ft.
1258 S Jefferson St, ALLENTOWN, PA 18103
MLS# PALH2017146Listed by: IRON VALLEY REAL ESTATE OF BERKS - Open Sun, 1 to 3pmNew
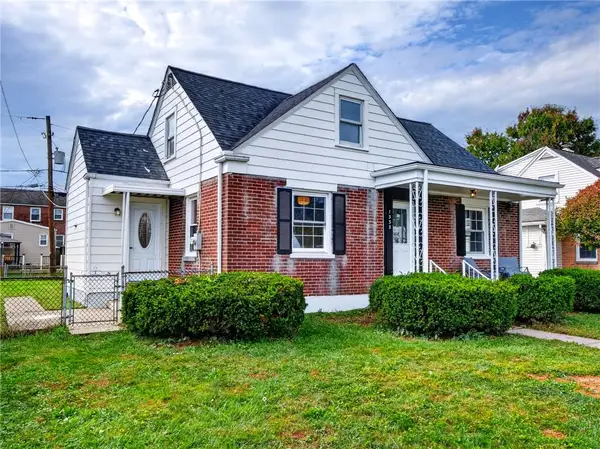 $334,900Active3 beds 1 baths1,540 sq. ft.
1332 N Ulster Street, Allentown City, PA 18109
MLS# 786412Listed by: BHHS FOX & ROACH MACUNGIE - New
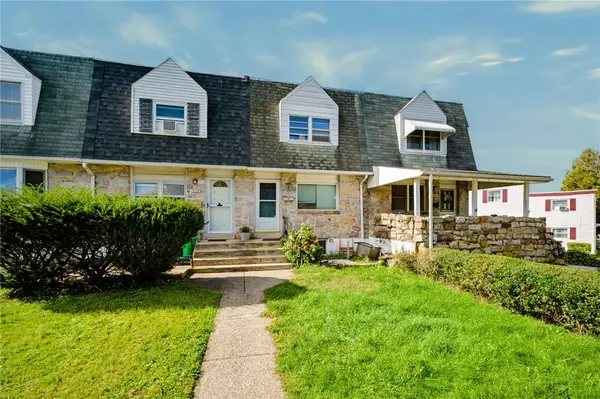 $125,000Active3 beds 2 baths1,492 sq. ft.
1904 Baker Drive, Allentown City, PA 18103
MLS# 786279Listed by: COLDWELL BANKER HEARTHSIDE - New
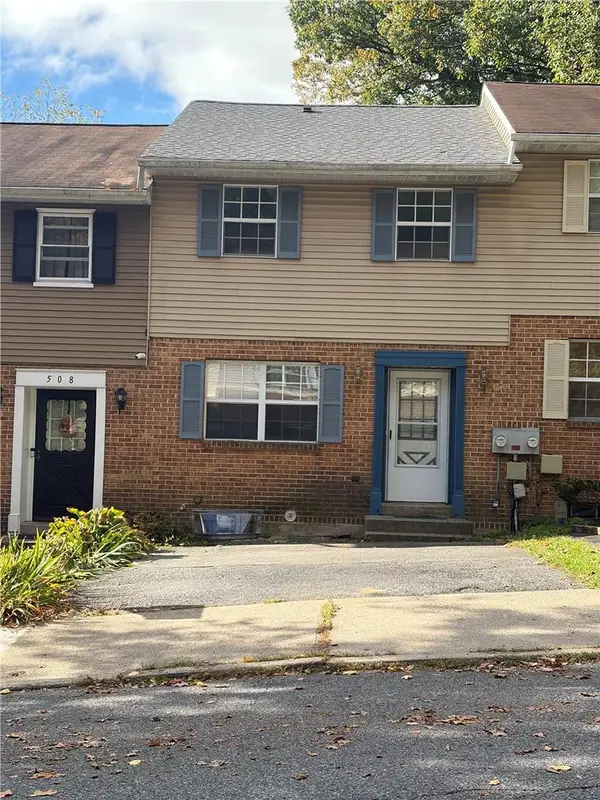 $270,000Active3 beds 2 baths1,620 sq. ft.
506 S Ellsworth Street, Allentown City, PA 18109
MLS# 786402Listed by: BHHS FOX & ROACH - ALLENTOWN


Protect your home and budget from life's surprises with an Assurant Home Warranty, backed by a partner that supports you through every step of homeownership. Explore Plans.
© 2023 - 2026 ERA Franchise Systems LLC. All rights reserved. ERA Franchise Systems LLC fully supports the principles of the Fair Housing Act and the Equal Opportunity Act. ERA, ERA Real Estate powered, and their respective logos are registered service marks of ERA Franchise Systems LLC. Each office is independently owned and operated.