
226 S Madison St, Allentown, PA 18102
Local realty services provided by:ERA Liberty Realty
226 S Madison St,Allentown, PA 18102
$244,900
- 5 Beds
- 3 Baths
- 2,198 sq. ft.
- Single family
- Pending
Listed by: teresa k trigas-pfefferle
Office: haven real estate collective
MLS#:PALH2016368
Source:BRIGHTMLS
Price summary
- Price:$244,900
- Price per sq. ft.:$111.42
About this home
**Multiple Offers Received. Highest and Best by Monday, August 3rd at Noon** Massive space meets amazing convenience at 226 S Madison St, Allentown! Featuring 5 spacious bedrooms, 3 full bathrooms, updated interiors, and efficient gas heat. The standout feature? Private off-street parking for 4 cars! ! Conveniently located near local parks, dining, and transit, this home is largely updated with just a touch of minor TLC needed to make it truly shine. Ideal for owner-occupants needing space or savvy investors looking for a high-potential asset. Basement has additional finished space that can be used for recreation or extra storage. Schedule your tour today!
Contact an agent
Home facts
- Year built:1913
- Subdivision & Development:ALLENTOWN CITY
- Listing ID #:PALH2016368
- Added:55 day(s) ago
- Updated:September 21, 2026 at 08:38 AM
Rooms and interior
- Bedrooms:5
- Total bathrooms:3
- Full bathrooms:3
- Bathrooms Description:Bathroom 1, Bathroom 2, Bathroom 3
- Kitchen Description:Microwave, Refrigerator
- Basement:Yes
- Basement Description:Fully Finished
- Living area:2,198 sq. ft.
Heating and cooling
- Cooling:Window Unit(s)
- Heating:Natural Gas, Radiator
Structure and exterior
- Year built:1913
- Building area:2,198 sq. ft.
- Lot area:0.05 Acres
- Architectural Style:Victorian
- Construction Materials:Brick
- Foundation Description:Concrete Perimeter
- Levels:3 Story
Schools
- High school:WILLIAM ALLEN
- Middle school:FRANCIS D RAUB
- Elementary school:UNION TERRACE
Utilities
- Water:Public
- Sewer:Public Sewer
Finances and disclosures
- Price:$244,900
- Price per sq. ft.:$111.42
- Tax amount:$2,959 (2026)
Features and amenities
- Laundry features:Dryer - Electric, Washer
Parking
- Parking description:Off Street
New listings near 226 S Madison St
- New
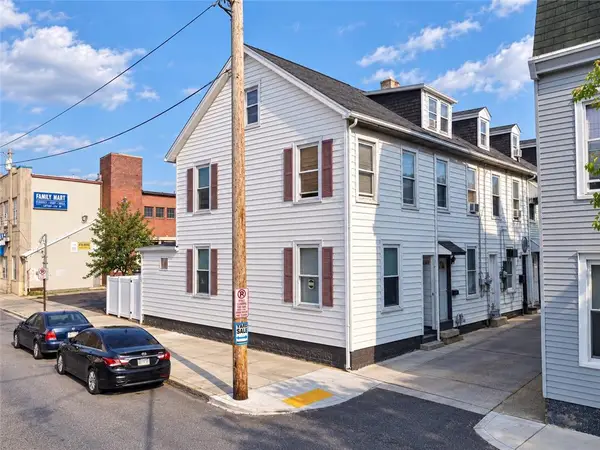 $189,900Active2 beds 2 baths1,208 sq. ft.
549 N Silk Street, Allentown City, PA 18102
MLS# 784823Listed by: REALTY ONE GROUP SUPREME - New
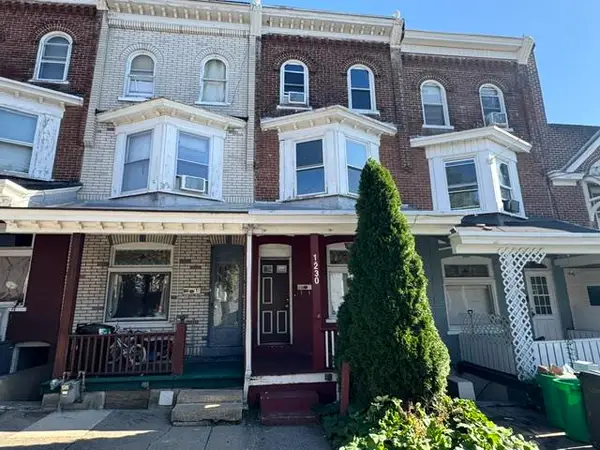 $149,900Active5 beds 1 baths1,556 sq. ft.
1230 W Union Street, Allentown City, PA 18102
MLS# 784598Listed by: BHHS REGENCY REAL ESTATE - New
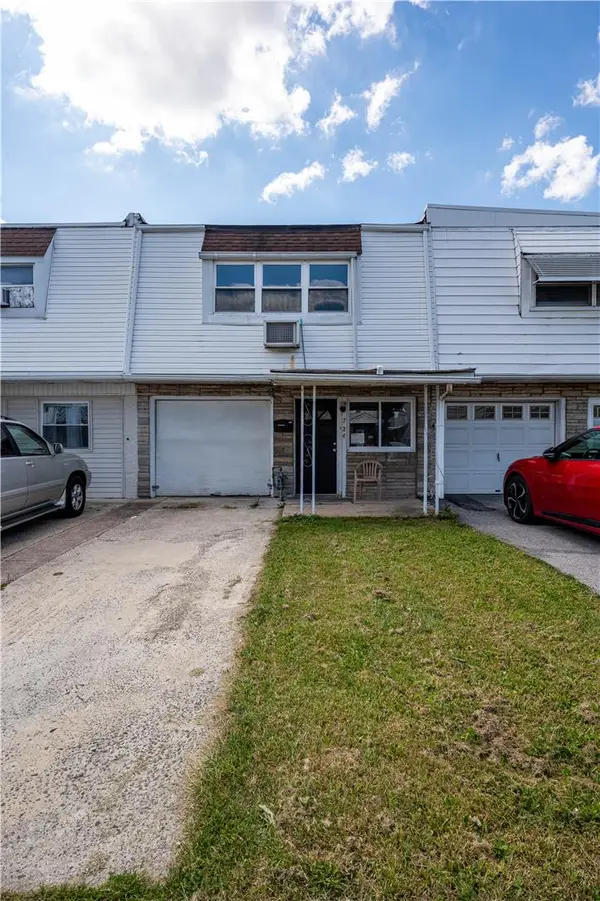 $274,900Active3 beds 1 baths1,280 sq. ft.
724 N Lacrosse Street, Allentown City, PA 18109
MLS# 784788Listed by: KELLER WILLIAMS NORTHAMPTON - New
 $199,900Active4 beds 3 baths2,952 sq. ft.
1633 W Linden Street, Allentown City, PA 18102
MLS# 783975Listed by: BHHS FOX & ROACH - ALLENTOWN - New
 $429,000Active4 beds 3 baths2,008 sq. ft.
2309 W Washington Street, Allentown City, PA 18104
MLS# 784748Listed by: LEHIGH VALLEY JUST LISTED LLC - New
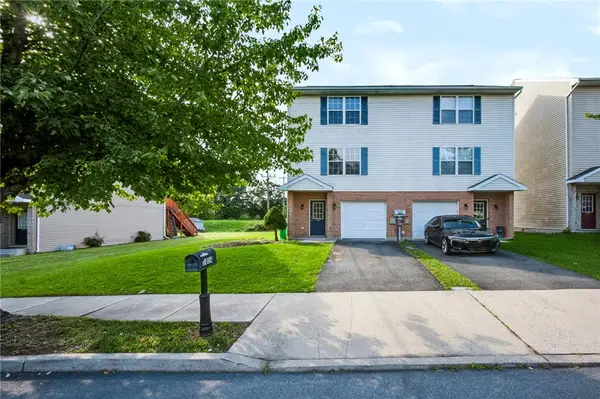 $325,000Active3 beds 3 baths1,800 sq. ft.
1014 W Tioga Street, Allentown City, PA 18103
MLS# 784544Listed by: REAL OF PENNSYLVANIA - New
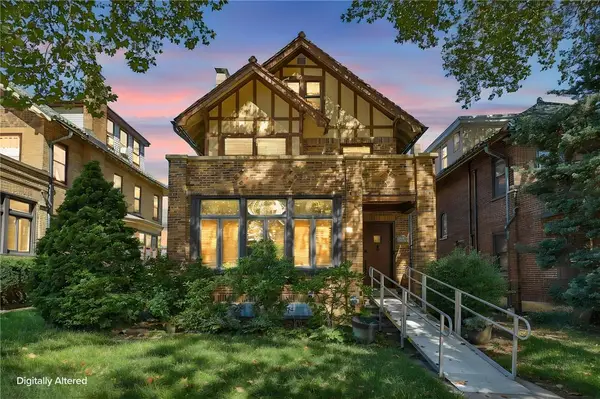 $459,900Active5 beds 4 baths2,799 sq. ft.
2215 W Gordon Street, Allentown City, PA 18104
MLS# 784134Listed by: CENTURY 21 RAMOS REALTY - New
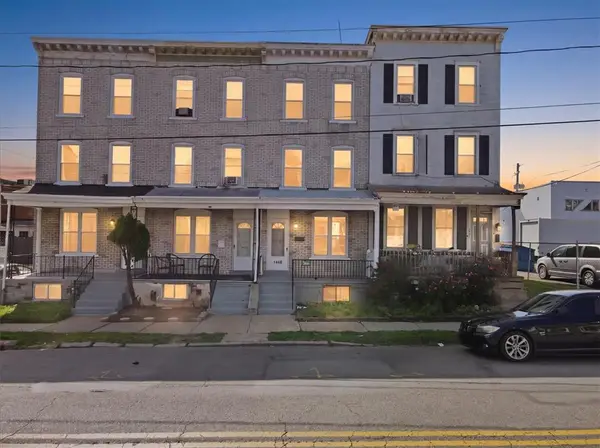 $249,900Active5 beds 1 baths1,612 sq. ft.
1430 Liberty Street, Allentown City, PA 18102
MLS# 784658Listed by: LEHIGH VALLEY JUST LISTED LLC - New
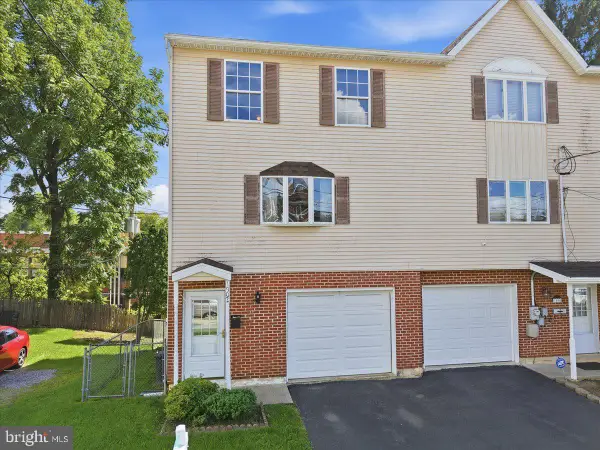 $300,000Active3 beds 2 baths1,680 sq. ft.
1902 W Walnut St W, ALLENTOWN, PA 18104
MLS# PALH2016918Listed by: HEART AND HOME REALTY LLC - New
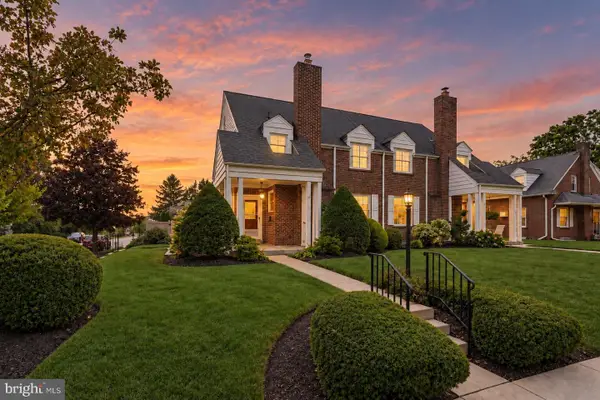 $349,900Active3 beds 2 baths1,920 sq. ft.
2202 W Union St, ALLENTOWN, PA 18104
MLS# PALH2016910Listed by: COMPASS PENNSYLVANIA, LLC


Protect your home and budget from life's surprises with an Assurant Home Warranty, backed by a partner that supports you through every step of homeownership. Explore Plans.
© 2023 - 2026 ERA Franchise Systems LLC. All rights reserved. ERA Franchise Systems LLC fully supports the principles of the Fair Housing Act and the Equal Opportunity Act. ERA, ERA Real Estate powered, and their respective logos are registered service marks of ERA Franchise Systems LLC. Each office is independently owned and operated.