
228 Jordan Street, Allentown, PA 18102
Local realty services provided by:ERA One Source Realty
228 Jordan Street,Allentown City, PA 18102
$225,000
- 3 Beds
- 2 Baths
- 2,040 sq. ft.
- Townhouse
- Active
Listed by: florangel soto, jose acosta
Office: homestarr realty
MLS#:787370
Source:PA_LVAR
Price summary
- Price:$225,000
- Price per sq. ft.:$110.29
About this home
Don't miss this opportunity to own a home in the heart of Allentown, PA!
This property features 3 bedrooms, 1.5 bathrooms, a fenced-in backyard, and a spacious garage with parking for up to 4 vehicles.
The home needs some TLC and updates, Property is being sold AS-IS, making it a great opportunity for investors or buyers looking to add their personal touch and build equity.
Conveniently located near shopping, restaurants, schools, and major highways.
Bring your vision and make this property your own! Schedule your showing today!
Contact an agent
Home facts
- Year built:1890
- Subdivision & Development:Jordan Park
- Listing ID #:787370
- Added:1 day(s) ago
- Updated:November 05, 2026 at 11:40 PM
Rooms and interior
- Bedrooms:3
- Total bathrooms:2
- Full bathrooms:1
- Half bathrooms:1
- Rooms Total:5
- Dining Description:Dining Area, Separate Formal Dining Room
- Kitchen Description:Electric Cook Top, Microwave, Refrigerator
- Basement:Yes
- Basement Description:Concrete, Dirt Floor
- Living area:2,040 sq. ft.
Heating and cooling
- Heating:Baseboard
Structure and exterior
- Roof:Rubber, Shingle, Wood
- Year built:1890
- Building area:2,040 sq. ft.
- Lot area:0.05 Acres
- Foundation Description:Basement
- Levels:2 Story
Schools
- High school:Louis E Dieruff High School
- Middle school:Harrison-Morton Middle School
- Elementary school:Central Elementary School
Utilities
- Water:Public
- Sewer:Public Sewer
Finances and disclosures
- Price:$225,000
- Price per sq. ft.:$110.29
- Tax amount:$2,056
Features and amenities
- Appliances:Electric Cooktop, Electric Water Heater, Microwave, Refrigerator
Parking
- Parking description:Garage
- Garage:Yes
- Garage spaces:4
New listings near 228 Jordan Street
- Coming Soon
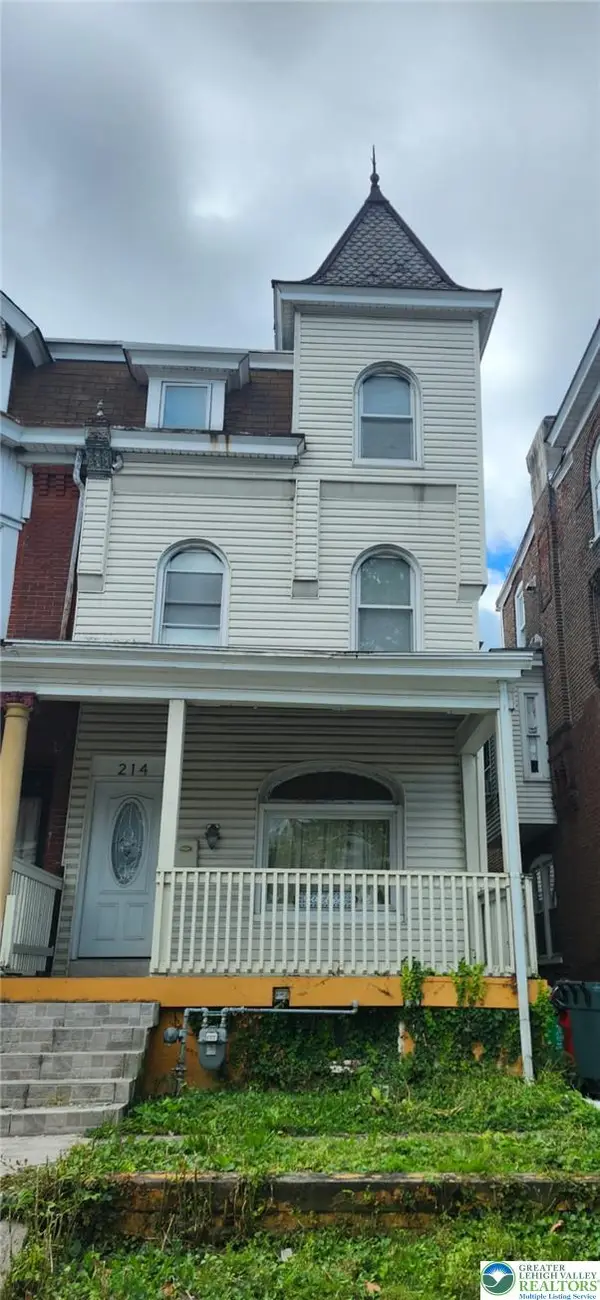 $209,900Coming Soon5 beds 2 baths2,254 sq. ft.
214 S Madison Street, Allentown City, PA 18102
MLS# 787289Listed by: ALLENTOWN CITY REALTY - Coming Soon
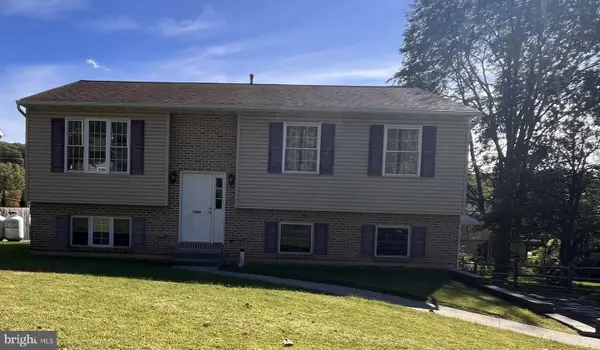 $350,000Coming Soon3 beds 2 baths1,534 sq. ft.
1444 Stanley Ave, ALLENTOWN, PA 18103
MLS# PALH2017190Listed by: CENTURY 21 GOLD - New
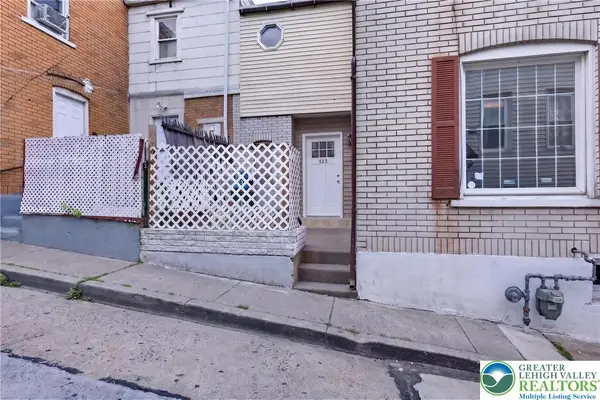 $159,900Active3 beds 1 baths1,046 sq. ft.
123 S Blank Street, Allentown City, PA 18102
MLS# 787493Listed by: I-DO REAL ESTATE - New
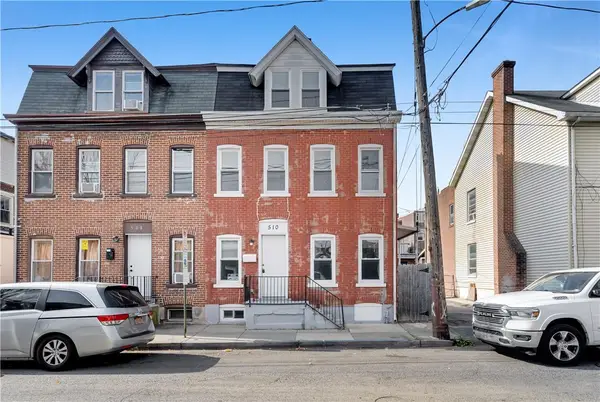 $180,000Active4 beds 1 baths960 sq. ft.
510 Park, Allentown City, PA 18102
MLS# 787449Listed by: LIGHT HOUSE REALTY LV LLC - Open Sat, 2 to 4pmNew
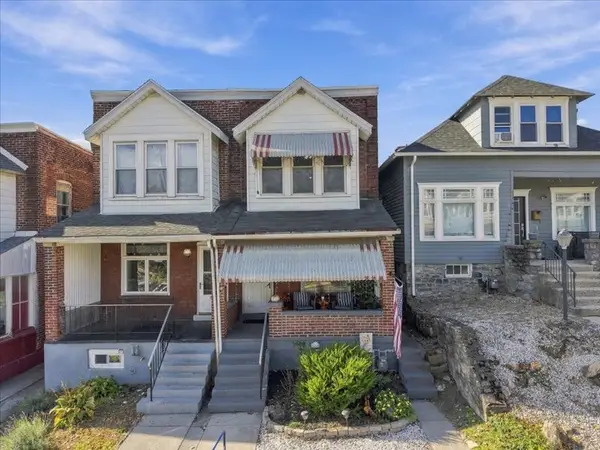 $269,999Active3 beds 1 baths1,252 sq. ft.
1118 S 10th Street, Allentown City, PA 18103
MLS# 786665Listed by: COLDWELL BANKER HEARTHSIDE - New
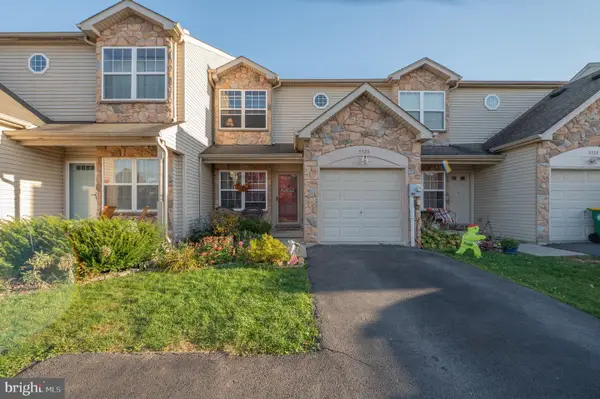 $385,000Active3 beds 3 baths1,818 sq. ft.
5528 Stonecroft Ln, ALLENTOWN, PA 18106
MLS# PALH2017294Listed by: WESLEY WORKS REAL ESTATE - New
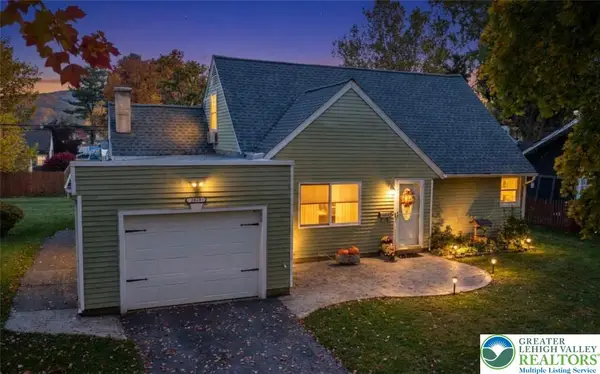 $335,000Active4 beds 2 baths1,800 sq. ft.
2848 Arcadia Avenue, Allentown City, PA 18103
MLS# 787321Listed by: JOSEPH T KOCHAN REALTORS - New
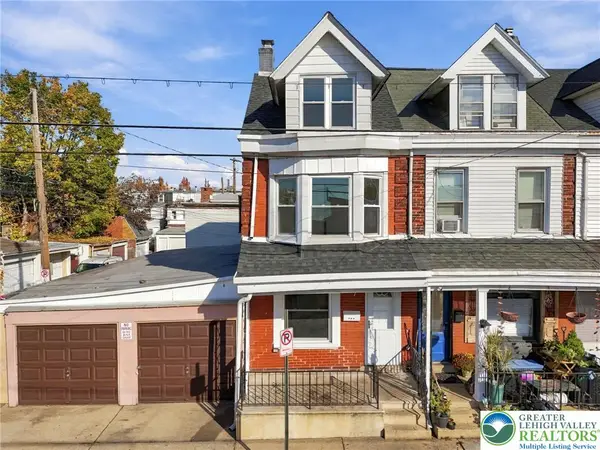 $289,900Active4 beds 2 baths1,271 sq. ft.
531 N Fulton Street, Allentown City, PA 18102
MLS# 781135Listed by: BHGRE VALLEY PARTNERS-ALLENTWN - New
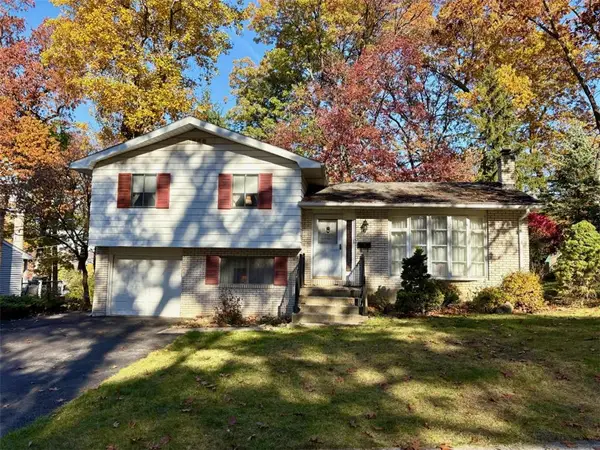 $359,900Active3 beds 1 baths1,364 sq. ft.
2523 S Church Street, Allentown City, PA 18103
MLS# 787425Listed by: BETTERHOMES&GARDENSRE/CASSIDON - Open Sun, 1 to 4pmNew
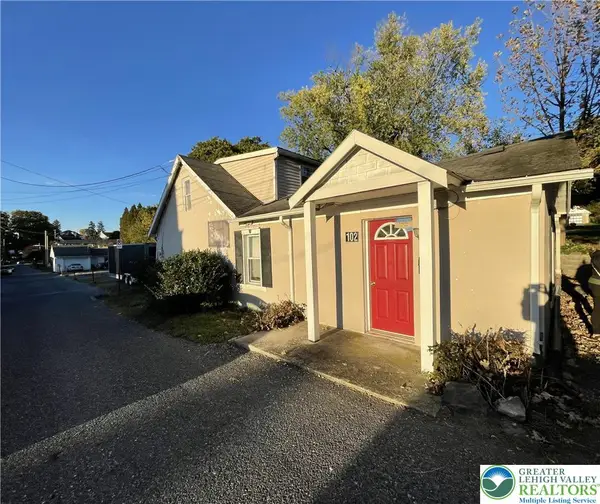 $175,000Active2 beds 2 baths1,200 sq. ft.
102 N Filbert Street, Allentown City, PA 18109
MLS# 786968Listed by: HOWARD HANNA THEFREDERICKGROUP


Protect your home and budget from life's surprises with an Assurant Home Warranty, backed by a partner that supports you through every step of homeownership. Explore Plans.
© 2023 - 2026 ERA Franchise Systems LLC. All rights reserved. ERA Franchise Systems LLC fully supports the principles of the Fair Housing Act and the Equal Opportunity Act. ERA, ERA Real Estate powered, and their respective logos are registered service marks of ERA Franchise Systems LLC. Each office is independently owned and operated.